
57875 Interlachen, La Quinta, CA 92253
Local realty services provided by:ERA North Orange County Real Estate
57875 Interlachen,La Quinta, CA 92253
$1,650,000
- 3 Beds
- 3 Baths
- 2,450 sq. ft.
- Single family
- Pending
Listed by: sandi phillips and asso...
Office: compass
MLS#:219150576DA
Source:San Diego MLS via CRMLS
Price summary
- Price:$1,650,000
- Price per sq. ft.:$673.47
- Monthly HOA dues:$1,050
About this home
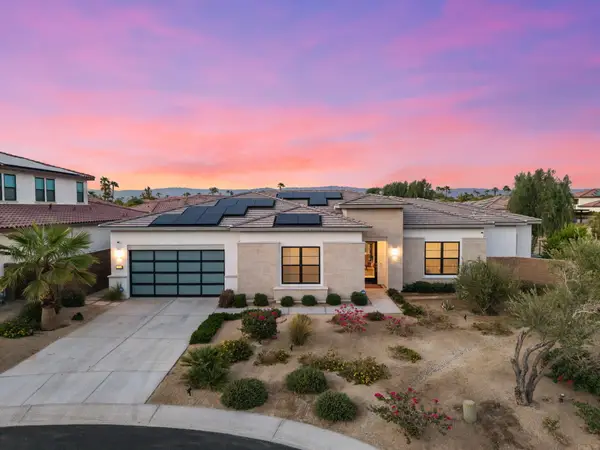
Absolutely stunning and completely reimagined, this exceptional Ryder 3 residence offers an extraordinary combination of world-class design, luxury finishes, and one of the most coveted locations within PGA West. Perfectly positioned near the end of prestigious Interlachen, the home enjoys breathtaking western exposure overlooking the 15th tee of the Nicklaus Private Course with panoramic views of the Santa Rosa Mountains and the natural beauty of the Quarry beyond. With no homes directly across the fairway, the setting is remarkably private, peaceful, and picturesque.Recently transformed through a comprehensive renovation, every detail has been thoughtfully curated to create a sophisticated contemporary retreat. The spectacular chef's kitchen features custom high-end cabinetry, dramatic white granite countertops with a waterfall island, authentic Italian Calacatta marble backsplash walls, premium Miele appliances, a Viking range, and a Miele wine refrigerator. The adjoining great room showcases expansive limestone flooring, a custom floor-to-ceiling textured marble fireplace, and an impressive designer bar complete with a marble countertop, antiqued mirror, Italian Murano glass sink, and undercounter refrigerator, creating the perfect space for entertaining. The luxurious primary suite serves as a private sanctuary with Italian hardwood flooring and a spa-inspired bathroom featuring Italian travertine slab walls, custom walnut cabinetry, an oversized steam shower, and a refreshing cold-plunge tub. The guest suite and detached casita have each been beautifully remodeled wit...
Contact an agent
Home facts
- Year built:1998
- Listing ID #:219150576DA
- Added:15 day(s) ago
- Updated:September 03, 2026 at 08:27 AM
Rooms and interior
- Bedrooms:3
- Total bathrooms:3
- Full bathrooms:3
- Flooring:Tile
- Living area:2,450 sq. ft.
Heating and cooling
- Cooling:Central Forced Air
- Heating:Forced Air Unit
Structure and exterior
- Year built:1998
- Building area:2,450 sq. ft.
- Levels:1 Story
Finances and disclosures
- Price:$1,650,000
- Price per sq. ft.:$673.47
Features and amenities
- Pool features:Below Ground, Private
Parking
- Total parking spaces:3
- Parking description:Garage Door Opener, Golf Cart Garage
- Garage spaces:3
 This information is deemed reliable but not guaranteed. You should rely on this information only to decide whether or not to further investigate a particular property. BEFORE MAKING ANY OTHER DECISION, YOU SHOULD PERSONALLY INVESTIGATE THE FACTS (e.g. square footage and lot size) with the assistance of an appropriate professional. You may use this information only to identify properties you may be interested in investigating further. All uses except for personal, non-commercial use in accordance with the foregoing purpose are prohibited. Redistribution or copying of this information, any photographs or video tours is strictly prohibited. This information is derived from the Internet Data Exchange (IDX) service provided by San Diego MLS®. Displayed property listings may be held by a brokerage firm other than the broker and/or agent responsible for this display. The information and any photographs and video tours and the compilation from which they are derived is protected by copyright. Compilation © 2020 San Diego MLS®, Inc.
New listings near 57875 Interlachen
- Coming Soon
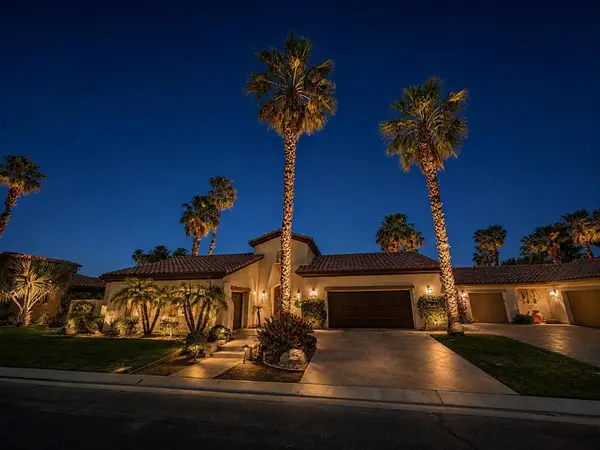 $1,799,000Coming Soon4 beds 5 baths3,309 sq. ft.
56430 Muirfield Village, La Quinta, CA 92253
MLS# 219151967DAListed by: COMPASS - Coming Soon
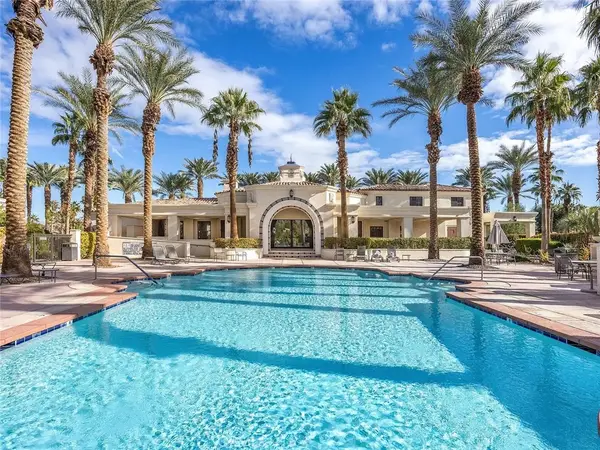 $499,000Coming Soon2 beds 2 baths1,371 sq. ft.
80783 Calle Azul, La Quinta, CA 92253
MLS# CV26188550Listed by: RE/MAX TIME REALTY - Coming Soon
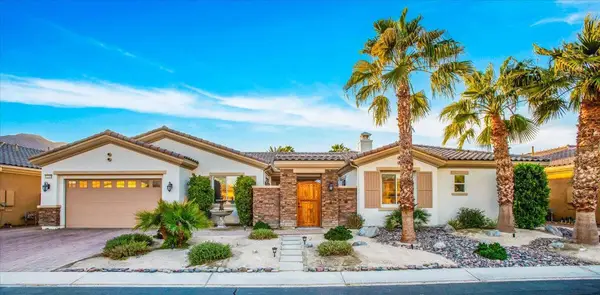 $1,047,000Coming Soon4 beds 4 baths3,125 sq. ft.
57755 Barristo Circle, La Quinta, CA 92253
MLS# 219151450DAListed by: THE LOCKLEAR GROUP - New
 $3,395,000Active5 beds 5 baths3,942 sq. ft.
48750 Avenida El Nido, La Quinta, CA 92253
MLS# 219151902Listed by: COMPASS - New
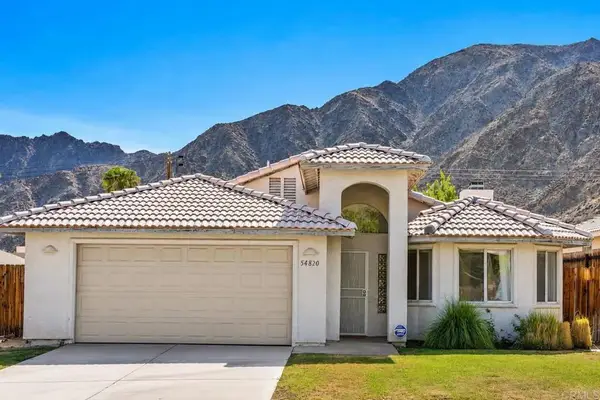 $499,900Active3 beds 2 baths1,613 sq. ft.
54820 Avenida Ramirez, La Quinta, CA 92253
MLS# NDP2608280Listed by: RISE REALTY - New
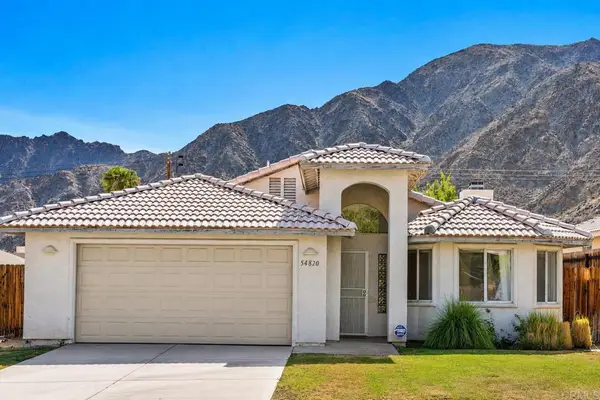 $499,900Active3 beds 2 baths1,613 sq. ft.
54820 Avenida Ramirez, La Quinta, CA 92253
MLS# NDP2608280Listed by: RISE REALTY 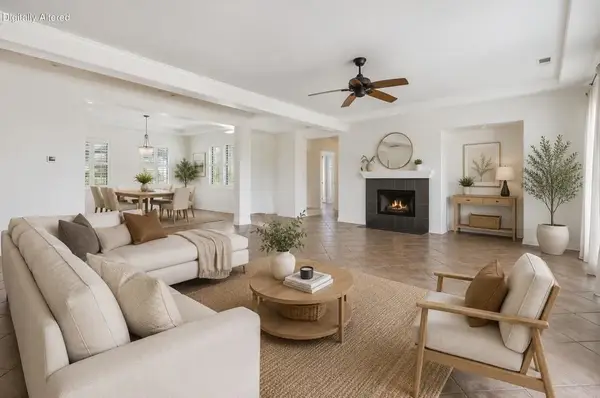 $649,900Pending3 beds 3 baths2,645 sq. ft.
44850 Via Catalina, La Quinta, CA 92253
MLS# 219150240DAListed by: DESERT SANDS REALTY- New
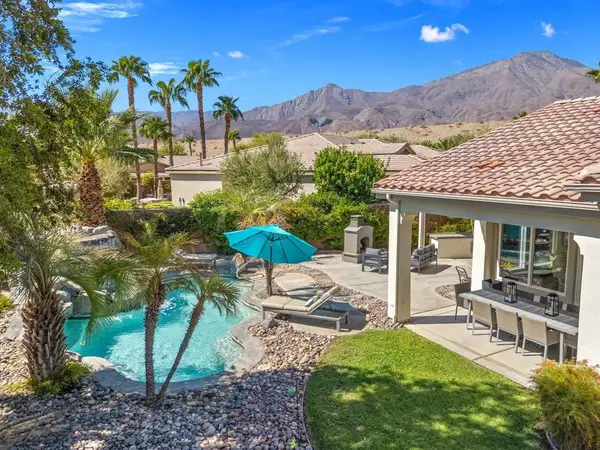 $1,125,000Active4 beds 4 baths2,726 sq. ft.
81207 Santa Rosa Court, La Quinta, CA 92253
MLS# 219152177DAListed by: EQUITY UNION - New
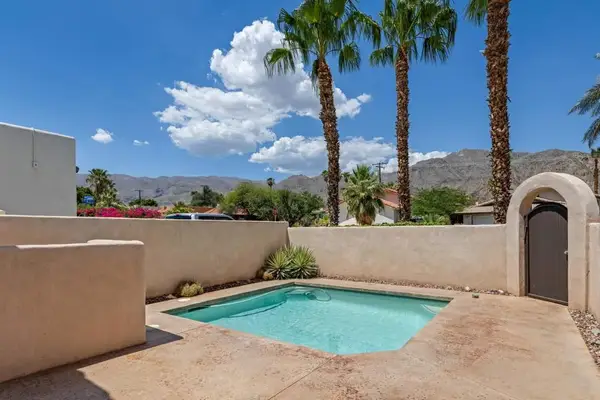 $615,000Active3 beds 2 baths1,793 sq. ft.
54220 Avenida Carranza, La Quinta, CA 92253
MLS# 219152161DAListed by: HOMESMART - New
 $1,875,000Active3 beds 4 baths2,879 sq. ft.
80284 Stone Creek Court, La Quinta, CA 92253
MLS# 219152155Listed by: EXP REALTY OF SOUTHERN CALIFORNIA INC


Protect your home and budget from life's surprises with an Assurant Home Warranty, backed by a partner that supports you through every step of homeownership. Explore Plans.
© 2023 - 2026 ERA Franchise Systems LLC. All rights reserved. ERA Franchise Systems LLC fully supports the principles of the Fair Housing Act and the Equal Opportunity Act. ERA, ERA Real Estate powered, and their respective logos are registered service marks of ERA Franchise Systems LLC. Each office is independently owned and operated.