
60200 Wishbone Court, La Quinta, CA 92253
Local realty services provided by:ERA North Orange County Real Estate
60200 Wishbone Court,La Quinta, CA 92253
$589,000
- 2 Beds
- 2 Baths
- 1,693 sq. ft.
- Single family
- Active
Listed by: donna ambrose, shalini karnani bonjour
Office: desert sotheby's int'l realty
MLS#:219147257DA
Source:San Diego MLS via CRMLS
Price summary
- Price:$589,000
- Price per sq. ft.:$347.9
- Monthly HOA dues:$622
About this home
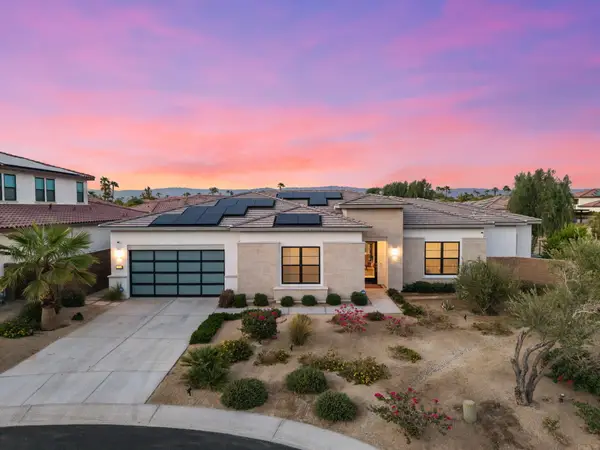
The ever popular Monterey floor plan in the heart of 55+ Trilogy at La Quinta and Golf Club hits all the high notes. The home with 2- bedrooms, 2-full baths, and office or 3rd bedroom with barn doors, is situated on large 7,840 SQ FT lot with a deep front on a small cul-de-sac and is brilliantly positioned to capture spectacular west-facing, mountain and majestic sunset views from the front courtyard, and private backyard. Inside, the home incorporates elevated design elements in an inspired blend of modern and classic styles, and its available turnkey furnished (per inventory). The classic and popular stucco exterior and arched windows, offers a seamless flow between indoor and outdoor patio spaces. Enter the property through a custom wrought iron gate into a spacious and welcoming courtyard with custom pavers. Once inside your welcomed with a bright and airy open floor plan, nine-foot ceilings, gleaming porcelain floors, and wall of windows overlooking a covered patio, soothing waterfalls, custom built-in fire pit, and beautiful mature desert landscaping. The custom automated awning extends over the covered patio for year-round comfort. The great room is roomy and bright, with a large recessed media area that easily accommodates the largest of home theatre TV's. The spacious gourmet kitchen is gorgeous with newer Bosch stainless appliances including, a professional grade 5-burner cooktop with custom range hood, refrigerator, microwave, dishwasher, and water filtration system. Perfect for cooking and entertaining, the kitchen has an abundance of rich wood cabinets some with pull-out drawers. Custom polished granite tops the lower cabinets and large center island has room to seat four. The dining area has sliders out to the covered patio, making indoor and outdoor entertaining a breeze. A den or 3rd bedroom with barn doors overlooks the large front patio and mountain views. The primary bedroom suite is spacious with picture windows overlooking the back yard landscape and rock waterfalls. The bathroom is updated with a contemporary flair. Custom tile floors, decorator tiled walk-in shower with bench seat, dual vanities with granite, raised glass bowl sinks, and cool contemporary faucets. A linen closet and large walk-in closet complete the bedroom suite. The second guest bedroom is roomy with a closet and a newly updated full bath.
The laundry is in a separate room with deep sink that steps out to the attached garage with space for two vehicles and a golf cart. A rare and beautiful property!...
Contact an agent
Home facts
- Year built:2003
- Listing ID #:219147257DA
- Added:14 day(s) ago
- Updated:September 03, 2026 at 02:43 PM
Rooms and interior
- Bedrooms:2
- Total bathrooms:2
- Full bathrooms:2
- Kitchen Description:Dishwasher, Disposal, Electric Oven, Gas Stove, Microwave, Refrigerator, Self Cleaning Oven, Vented Exhaust Fan
- Living area:1,693 sq. ft.
Heating and cooling
- Cooling:Central Forced Air, Electric
- Heating:Forced Air Unit
Structure and exterior
- Roof:Tile/Clay
- Year built:2003
- Building area:1,693 sq. ft.
- Construction Materials:Stone, Stucco
- Exterior Features:Concrete, Covered
- Levels:1 Story
Finances and disclosures
- Price:$589,000
- Price per sq. ft.:$347.9
Features and amenities
- Appliances:Dishwasher, Disposal, Electric Oven, Gas Stove, Microwave, Refrigerator, Self Cleaning Oven, Vented Exhaust Fan, Water Line to Refrigerator
Parking
- Total parking spaces:2
- Parking description:Direct Garage Access, Garage Door Opener
- Garage spaces:2
 This information is deemed reliable but not guaranteed. You should rely on this information only to decide whether or not to further investigate a particular property. BEFORE MAKING ANY OTHER DECISION, YOU SHOULD PERSONALLY INVESTIGATE THE FACTS (e.g. square footage and lot size) with the assistance of an appropriate professional. You may use this information only to identify properties you may be interested in investigating further. All uses except for personal, non-commercial use in accordance with the foregoing purpose are prohibited. Redistribution or copying of this information, any photographs or video tours is strictly prohibited. This information is derived from the Internet Data Exchange (IDX) service provided by San Diego MLS®. Displayed property listings may be held by a brokerage firm other than the broker and/or agent responsible for this display. The information and any photographs and video tours and the compilation from which they are derived is protected by copyright. Compilation © 2020 San Diego MLS®, Inc.
New listings near 60200 Wishbone Court
- Coming Soon
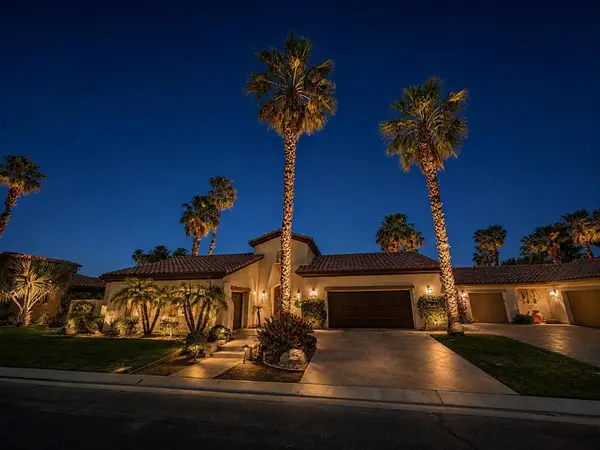 $1,799,000Coming Soon4 beds 5 baths3,309 sq. ft.
56430 Muirfield Village, La Quinta, CA 92253
MLS# 219151967DAListed by: COMPASS - Coming Soon
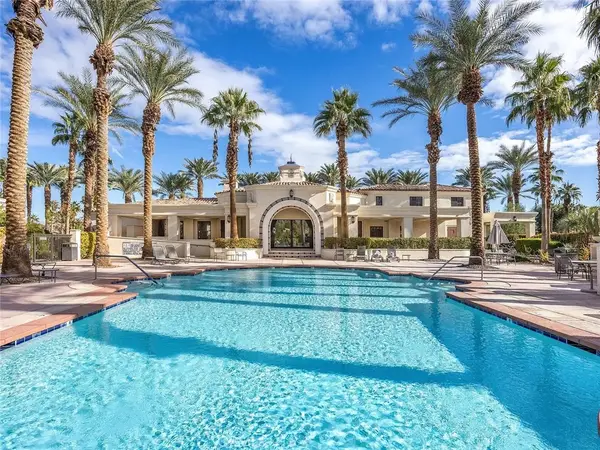 $499,000Coming Soon2 beds 2 baths1,371 sq. ft.
80783 Calle Azul, La Quinta, CA 92253
MLS# CV26188550Listed by: RE/MAX TIME REALTY - Coming Soon
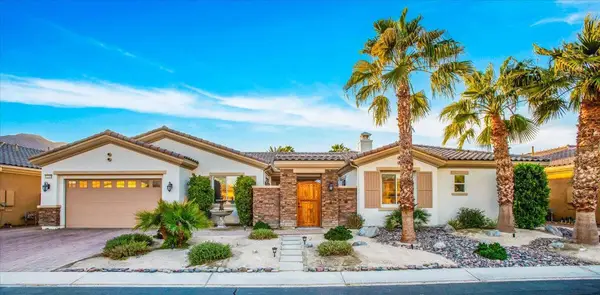 $1,047,000Coming Soon4 beds 4 baths3,125 sq. ft.
57755 Barristo Circle, La Quinta, CA 92253
MLS# 219151450DAListed by: THE LOCKLEAR GROUP - New
 $3,395,000Active5 beds 5 baths3,942 sq. ft.
48750 Avenida El Nido, La Quinta, CA 92253
MLS# 219151902Listed by: COMPASS - New
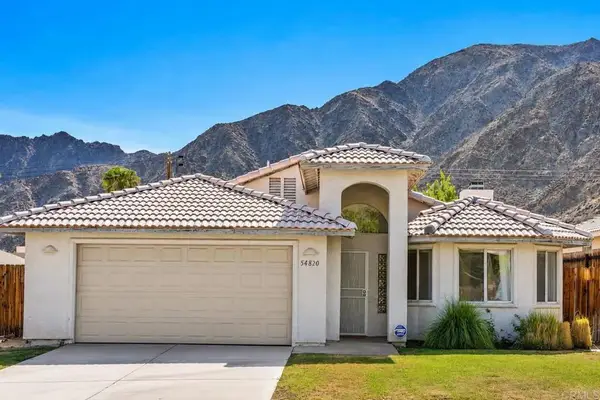 $499,900Active3 beds 2 baths1,613 sq. ft.
54820 Avenida Ramirez, La Quinta, CA 92253
MLS# NDP2608280Listed by: RISE REALTY - New
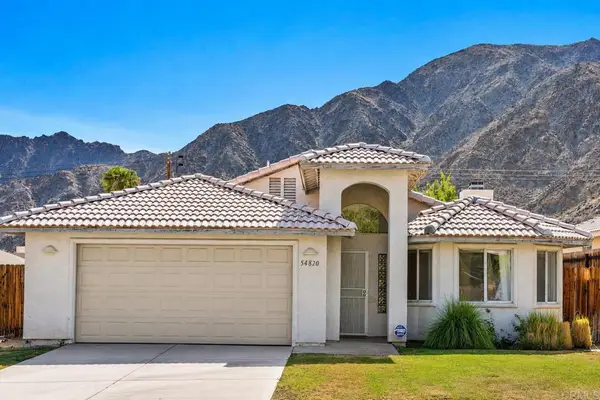 $499,900Active3 beds 2 baths1,613 sq. ft.
54820 Avenida Ramirez, La Quinta, CA 92253
MLS# NDP2608280Listed by: RISE REALTY 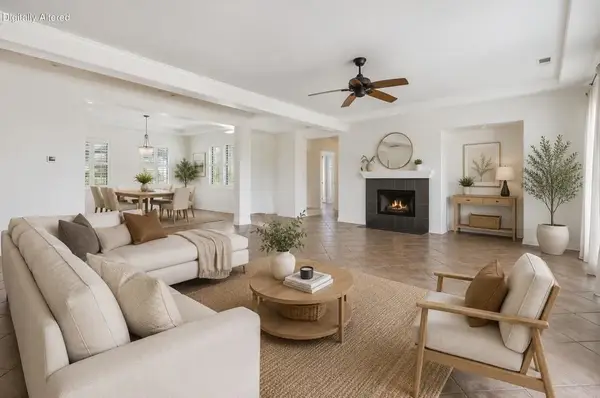 $649,900Pending3 beds 3 baths2,645 sq. ft.
44850 Via Catalina, La Quinta, CA 92253
MLS# 219150240DAListed by: DESERT SANDS REALTY- New
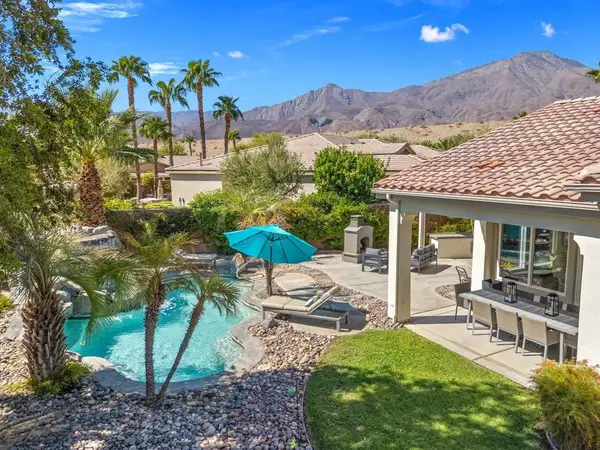 $1,125,000Active4 beds 4 baths2,726 sq. ft.
81207 Santa Rosa Court, La Quinta, CA 92253
MLS# 219152177DAListed by: EQUITY UNION - New
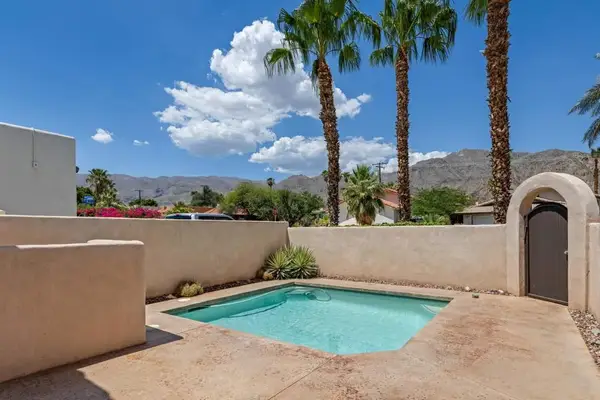 $615,000Active3 beds 2 baths1,793 sq. ft.
54220 Avenida Carranza, La Quinta, CA 92253
MLS# 219152161DAListed by: HOMESMART - New
 $1,875,000Active3 beds 4 baths2,879 sq. ft.
80284 Stone Creek Court, La Quinta, CA 92253
MLS# 219152155Listed by: EXP REALTY OF SOUTHERN CALIFORNIA INC


Protect your home and budget from life's surprises with an Assurant Home Warranty, backed by a partner that supports you through every step of homeownership. Explore Plans.
© 2023 - 2026 ERA Franchise Systems LLC. All rights reserved. ERA Franchise Systems LLC fully supports the principles of the Fair Housing Act and the Equal Opportunity Act. ERA, ERA Real Estate powered, and their respective logos are registered service marks of ERA Franchise Systems LLC. Each office is independently owned and operated.