
77869 Desert Drive, La Quinta, CA 92253
Local realty services provided by:ERA Excel Realty
77869 Desert Drive,La Quinta, CA 92253
$1,575,000
- 4 Beds
- 4 Baths
- 3,031 sq. ft.
- Single family
- Active
Listed by: marie g sontz
Office: coldwell banker realty
MLS#:219148399
Source:CA_DAMLS
Price summary
- Price:$1,575,000
- Price per sq. ft.:$519.63
- Monthly HOA dues:$318
About this home
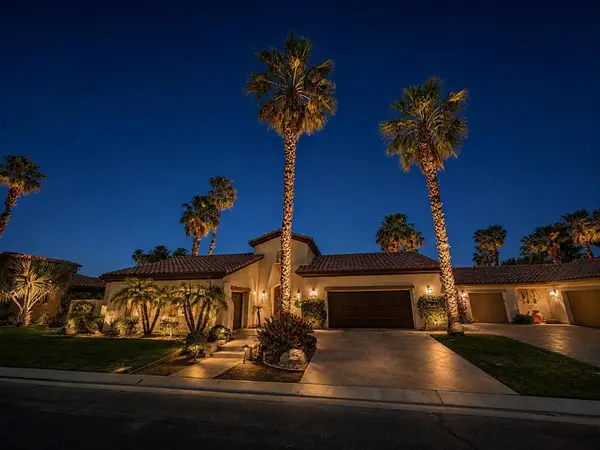
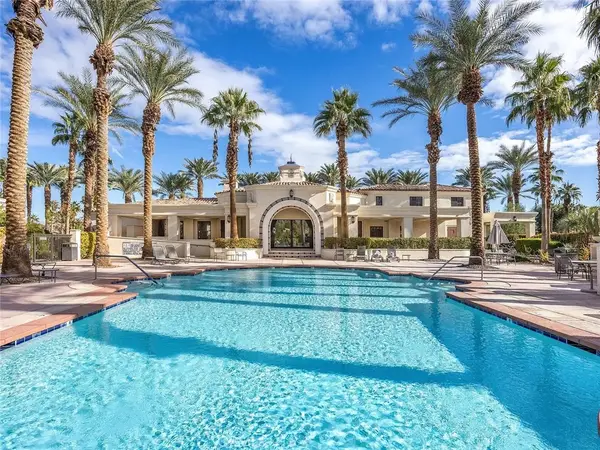
Nestled within the prestigious gated community of Hidden Canyon, this beautifully appointed South La Quinta residence offers an enviable location adjacent to the historic La Quinta Country Club, host of the annual American Express PGA TOUR tournament, and the iconic La Quinta Resort & Club. Just minutes from PGA WEST's renowned Mountain and Dunes Courses, enjoy convenient access to championship golf, tennis and pickleball, exceptional dining, shopping, entertainment, and the charm of Old Town La Quinta.
Expansive windows capture beautiful mountain and garden views while filling the home with natural light. Refined interior details include 10-foot ceilings, crown molding, a contemporary glass fireplace, built-in speakers, and a security system. The chef's kitchen features granite countertops, designer tile backsplash, Viking stainless steel appliances, double ovens, and a generous center island ideal for gathering and entertaining. A separate family/media room and desirable split-bedroom floor plan provide flexibility and privacy, with the primary suite thoughtfully separated from the guest accommodations.
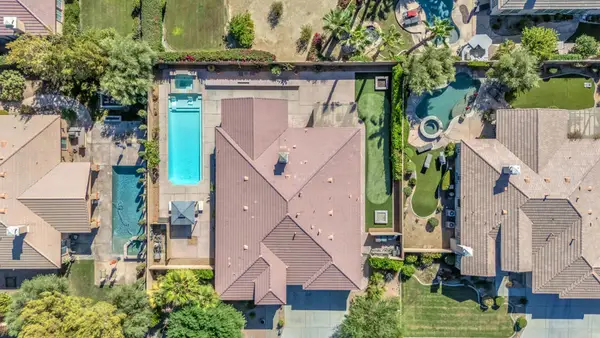
Step outside to a private resort-style retreat framed by panoramic mountain views. The backyard features a pool and spa with cascading waterfall, covered patio, fire pit, built-in BBQ, outdoor shower, and expansive paver decking--an inviting setting for entertaining, dining outdoors, or simply enjoying the desert lifestyle year-round.
An extended driveway provides parking for up to 12 vehicles, while the oversized three-car garage features finished epoxy floors. With its combination of space, privacy, mountain views, and prime South La Quinta location, this Hidden Canyon residence offers an exceptional opportunity to experience the best of desert living....
Contact an agent
Home facts
- Year built:2006
- Subdivision & Development:Hidden Canyon
- Listing ID #:219148399
- Added:277 day(s) ago
- Updated:September 07, 2026 at 02:43 PM
Rooms and interior
- Bedrooms:4
- Total bathrooms:4
- Full bathrooms:3
- Half bathrooms:1
- Flooring:Carpet, Tile
- Dining Description:Breakfast Nook, Dining Area, Dining Room, Formal Dining Room
- Bathrooms Description:Double Vanity(s), Dual Entry-Jack & Jill, Shower & Tub, Shower Stall
- Kitchen Description:Granite Counters, Granite Slab Counters, Island, Pantry, Range Hood
- Bedroom Description:Walk In Closet
- Living area:3,031 sq. ft.
Heating and cooling
- Cooling:Air Conditioning, Ceiling Fan(s), Central Air
- Heating:Central, Fireplace(s), Natural Gas
Structure and exterior
- Roof:Tile
- Year built:2006
- Building area:3,031 sq. ft.
- Lot area:0.38 Acres
- Lot Features:Private, Private Road
- Construction Materials:Stucco
- Exterior Features:Sprinkler System, Sprinklers
- Levels:1 Story, One Level
Schools
- High school:La Quinta
- Middle school:La Quinta
- Elementary school:Truman
Utilities
- Water:Water District
- Sewer:Connected and Paid, In
Finances and disclosures
- Price:$1,575,000
- Price per sq. ft.:$519.63
Features and amenities
- Appliances:Microwave Oven, Refrigerator, Self Cleaning Oven, Washer
- Laundry features:Laundry Area
- Amenities:Cable TV, Card/Code Access, Gated Community
- Pool features:Heated, In Ground, Pebble, Private, Waterfall
Parking
- Parking description:Attached Garage, Driveway, Garage, Garage Door Opener
- Garage spaces:3
New listings near 77869 Desert Drive
- Coming Soon
 $669,000Coming Soon3 beds 3 baths1,653 sq. ft.
52905 Avenida Herrera, La Quinta, CA 92253
MLS# 219152375DAListed by: COMPASS - Coming Soon
 $1,799,000Coming Soon4 beds 5 baths3,309 sq. ft.
56430 Muirfield Village, La Quinta, CA 92253
MLS# 219151967DAListed by: COMPASS - Coming Soon
 $499,000Coming Soon2 beds 2 baths1,371 sq. ft.
80783 Calle Azul, La Quinta, CA 92253
MLS# CV26188550Listed by: RE/MAX TIME REALTY - New
 $899,000Active3 beds 5 baths3,001 sq. ft.
57730 Cantata Drive, La Quinta, CA 92253
MLS# 219152372DAListed by: EXP REALTY OF SOUTHERN CALIFORNIA INC - Open Sat, 10am to 1pmNew
 $965,000Active3 beds 3 baths2,246 sq. ft.
78515 Avenida Ultimo, La Quinta, CA 92253
MLS# 219152370Listed by: EQUITY UNION - New
 $828,900Active2 beds 3 baths2,170 sq. ft.
81960 Golden Star Way, La Quinta, CA 92253
MLS# 219152367Listed by: EQUITY UNION - New
 $1,449,000Active4 beds 4 baths2,863 sq. ft.
57812 Santo Thomas, La Quinta, CA 92253
MLS# 219152360Listed by: BENNION DEVILLE HOMES - New
 $819,000Active4 beds 3 baths2,004 sq. ft.
78710 Via Sonata, La Quinta, CA 92253
MLS# 219152341DAListed by: BENNION DEVILLE HOMES - New
 $819,000Active4 beds 3 baths2,004 sq. ft.
78710 Va Sonata, La Quinta, CA 92253
MLS# 219152341Listed by: BENNION DEVILLE HOMES - New
 $669,900Active3 beds 2 baths1,704 sq. ft.
54450 Avenida Alvarado, La Quinta, CA 92253
MLS# PW26193324Listed by: SEVENTY SEVEN MANAGEMENT GROUP


Protect your home and budget from life's surprises with an Assurant Home Warranty, backed by a partner that supports you through every step of homeownership. Explore Plans.
© 2023 - 2026 ERA Franchise Systems LLC. All rights reserved. ERA Franchise Systems LLC fully supports the principles of the Fair Housing Act and the Equal Opportunity Act. ERA, ERA Real Estate powered, and their respective logos are registered service marks of ERA Franchise Systems LLC. Each office is independently owned and operated.