
78210 Masters Circle, La Quinta, CA 92253
Local realty services provided by:ERA Donahoe Realty
78210 Masters Circle,La Quinta, CA 92253
$6,500,000
- 5 Beds
- 6 Baths
- 5,805 sq. ft.
- Single family
- Active
Listed by: bill albers
Office: tradition properties
MLS#:219152272
Source:CA_DAMLS
Price summary
- Price:$6,500,000
- Price per sq. ft.:$1,119.72
- Monthly HOA dues:$825
About this home
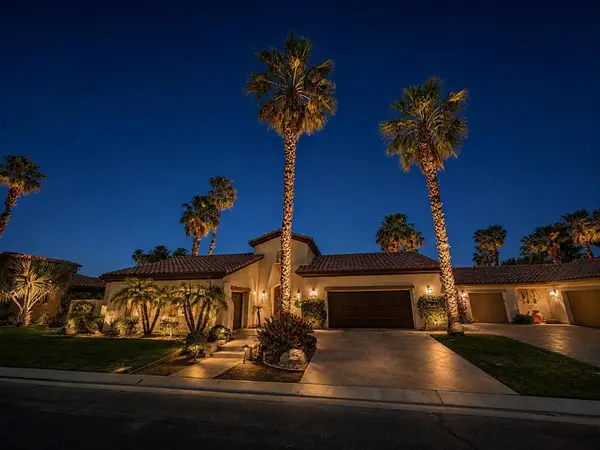
A truly exceptional Tuscan-style masterpiece, perfectly positioned behind the 11th green of Tradition Golf Club with breathtaking mountain and golf course views. Designed by Jim McIntosh and built by Terry Ross, this 5-bedroom estate, including a luxurious two-room casita, reflects extraordinary craftsmanship and uncompromising quality.
The spectacular kitchen is an entertainer's dream, featuring a Wolf range, wood-clad Sub-Zero refrigerator system, two Miele dishwashers, farmhouse sink, and a dramatic disappearing pocket window that opens completely to the outdoor kitchen and professional-grade grill. Magnificent architectural details include massive timber beams, carved stone fireplaces, reclaimed terra-cotta ceilings, barrel-vaulted brick dining room ceiling, custom wrought iron doors and gates, acid-washed travertine, and old-world wide-plank hickory flooring.
The elegant primary suite offers his-and-her dressing rooms, while the formal study with ensuite bath and bar provides exceptional flexibility. The private casita features a bedroom, living room, refreshment bar, and laundry. French doors and retractable walls throughout create effortless indoor-outdoor living, while a stunning Palladian window perfectly frames the dramatic mountain backdrop. A rare combination of timeless Tuscan architecture, extraordinary craftsmanship, and one of Tradition's most spectacular settings. Offered furnished per inventory....
Contact an agent
Home facts
- Year built:2007
- Subdivision & Development:Tradition Golf Club
- Listing ID #:219152272
- Added:2 day(s) ago
- Updated:September 06, 2026 at 02:44 PM
Rooms and interior
- Bedrooms:5
- Total bathrooms:6
- Full bathrooms:5
- Half bathrooms:1
- Flooring:Travertine, Wood
- Dining Description:Breakfast Counter/Bar, Dining Room, Formal Dining Room
- Kitchen Description:Island, Range Hood
- Living area:5,805 sq. ft.
Heating and cooling
- Cooling:Central Air
- Heating:Forced Air
Structure and exterior
- Roof:Clay Tile
- Year built:2007
- Building area:5,805 sq. ft.
- Lot area:0.46 Acres
- Lot Features:Cul-De-Sac, Irregular Lot, On Golf Course
- Architectural Style:Mediterranean
- Construction Materials:Stucco
- Exterior Features:Covered Patio, Sprinkler System, Sprinklers
- Foundation Description:Slab
- Levels:1 Story, One Level
Utilities
- Sewer:Connected and Paid, In
Finances and disclosures
- Price:$6,500,000
- Price per sq. ft.:$1,119.72
Features and amenities
- Appliances:Gas Range, Refrigerator, Washer
- Laundry features:Individual Room
- Amenities:Drapes, Furnished, Gated Community, Shutters
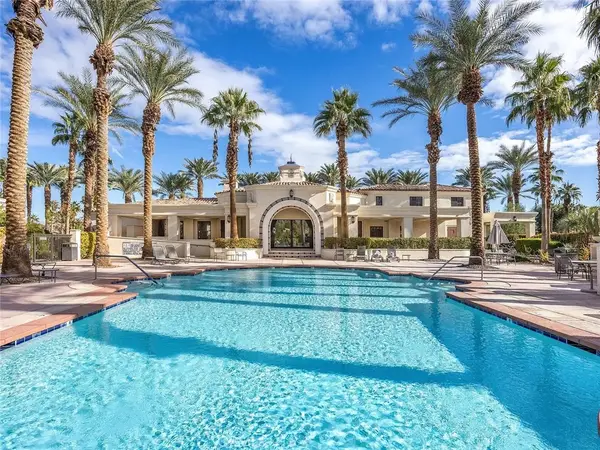
- Pool features:In Ground, Private
Parking
- Parking description:Attached Garage, Driveway, Garage
- Garage spaces:3
New listings near 78210 Masters Circle
- Coming Soon
 $1,799,000Coming Soon4 beds 5 baths3,309 sq. ft.
56430 Muirfield Village, La Quinta, CA 92253
MLS# 219151967DAListed by: COMPASS - Coming Soon
 $499,000Coming Soon2 beds 2 baths1,371 sq. ft.
80783 Calle Azul, La Quinta, CA 92253
MLS# CV26188550Listed by: RE/MAX TIME REALTY - New
 $965,000Active3 beds 3 baths2,246 sq. ft.
78515 Avenida Ultimo, La Quinta, CA 92253
MLS# 219152370Listed by: EQUITY UNION - New
 $828,900Active2 beds 3 baths2,170 sq. ft.
81960 Golden Star Way, La Quinta, CA 92253
MLS# 219152367Listed by: EQUITY UNION - New
 $1,449,000Active4 beds 4 baths2,863 sq. ft.
57812 Santo Thomas, La Quinta, CA 92253
MLS# 219152360Listed by: BENNION DEVILLE HOMES - New
 $819,000Active4 beds 3 baths2,004 sq. ft.
78710 Via Sonata, La Quinta, CA 92253
MLS# 219152341DAListed by: BENNION DEVILLE HOMES - New
 $819,000Active4 beds 3 baths2,004 sq. ft.
78710 Va Sonata, La Quinta, CA 92253
MLS# 219152341Listed by: BENNION DEVILLE HOMES - New
 $669,900Active3 beds 2 baths1,704 sq. ft.
54450 Avenida Alvarado, La Quinta, CA 92253
MLS# PW26193324Listed by: SEVENTY SEVEN MANAGEMENT GROUP - Open Sun, 11am to 1pmNew
 $599,000Active3 beds 2 baths1,933 sq. ft.
53660 Avenida Juarez, La Quinta, CA 92253
MLS# 219152280Listed by: COMPASS - New
 $1,174,000Active4 beds 4 baths3,502 sq. ft.
51730 Via Bendita, La Quinta, CA 92253
MLS# 219152286Listed by: BENNION DEVILLE HOMES


Protect your home and budget from life's surprises with an Assurant Home Warranty, backed by a partner that supports you through every step of homeownership. Explore Plans.
© 2023 - 2026 ERA Franchise Systems LLC. All rights reserved. ERA Franchise Systems LLC fully supports the principles of the Fair Housing Act and the Equal Opportunity Act. ERA, ERA Real Estate powered, and their respective logos are registered service marks of ERA Franchise Systems LLC. Each office is independently owned and operated.