
78584 Naples Drive, La Quinta, CA 92253
Local realty services provided by:ERA Donahoe Realty
78584 Naples Drive,La Quinta, CA 92253
$545,000
- 3 Beds
- 2 Baths
- 2,200 sq. ft.
- Single family
- Active
Listed by: carl w roetemeyer
Office: desert lifestyle properties
MLS#:219150180
Source:CA_DAMLS
Price summary
- Price:$545,000
- Price per sq. ft.:$247.73
- Monthly HOA dues:$49.67
About this home
Welcome to this beautifully maintained 3-bedroom, 2-bath home in the highly desirable Bella Vista neighborhood of La Quinta.
Just minutes from the renowned Indian Wells Tennis Garden, charming Old Town La Quinta, and a short drive to the upscale shopping and dining of El Paseo, this home offers both convenience and tranquility. With a very low HOA, it represents exceptional value in one of the desert's most sought-after communities.
Step inside to a freshly painted interior with brand new carpet in all three bedrooms, while the rest of the home features attractive tile flooring for easy maintenance. The inviting open floor plan is filled with natural light. The spacious living room boasts soaring ceilings, a cozy fireplace, sliding glass doors leading to the patio, and a wet bar--perfectly blending indoor and outdoor living with added entertainment options. An adjacent dining area creates an ideal setting for everyday comfort and entertaining.
The primary suite is a serene retreat featuring sliding doors to the patio, an ensuite bathroom with dual sinks, an updated handicap-accessible shower, and a generous walk-in closet. Two additional bedrooms also include walk-in closets, served by a well-appointed hallway bath with an updated handicap-accessible shower.
The bright, welcoming kitchen offers a breakfast bar, gas cooktop, built-in double oven, freshly painted wooden cabinetry, and a sunny morning room with patio access.
Adjacent to the kitchen is a full-sized laundry room with washer, gas dryer, utility sink, storage cabinets, and direct access to the two-car garage.
Enjoy relaxed desert living in the low-maintenance backyard featuring a concrete patio and fruit trees on the west side. Electricity is provided by Imperial Irrigation District (IID), known for lower utility rates.
This lovingly cared-for home shines with pride of ownership. Don't miss the chance to experience desert living at its finest--schedule your visit today!...
Contact an agent
Home facts
- Year built:2000
- Listing ID #:219150180
- Added:4 day(s) ago
- Updated:July 16, 2026 at 02:52 AM
Rooms and interior
- Bedrooms:3
- Total bathrooms:2
- Full bathrooms:2
- Flooring:Carpet, Ceramic Tile
- Dining Description:Breakfast, Breakfast Counter/Bar, Dining Area, Dining Room
- Bathrooms Description:Fiberglass Shower, Remodeled, Shower Stall
- Kitchen Description:Corian Counters, Range Hood
- Bedroom Description:All Bedrooms Down, Walk In Closet
- Living area:2,200 sq. ft.
Heating and cooling
- Cooling:Air Conditioning, Ceiling Fan(s), Central Air, Electric
- Heating:Central, Forced Air, Natural Gas
Structure and exterior
- Roof:Tile
- Year built:2000
- Building area:2,200 sq. ft.
- Lot area:0.18 Acres
- Lot Features:Level, Private, Single Lot, Street Public, Utilities Underground
- Architectural Style:Traditional
- Construction Materials:Stucco
- Exterior Features:Concrete Slab Patio, Sprinkler System, Sprinkler Timer, Sprinklers
- Foundation Description:Slab
- Levels:1 Story, One Level
Utilities
- Water:In Street, Water District
- Sewer:Connected and Paid, In, In Street Paid
Finances and disclosures
- Price:$545,000
- Price per sq. ft.:$247.73
Features and amenities
- Appliances:Gas Oven, Microwave Oven, Refrigerator, Washer, Water Line to Refrigerator
- Laundry features:Individual Room, Laundry Area
- Amenities:Bay Window(s), Blinds, Cable TV, Screens, Vertical Blinds
Parking
- Parking description:Attached Garage, Direct Entrance, Driveway, Garage, Garage Door Opener
- Garage spaces:2
New listings near 78584 Naples Drive
- New
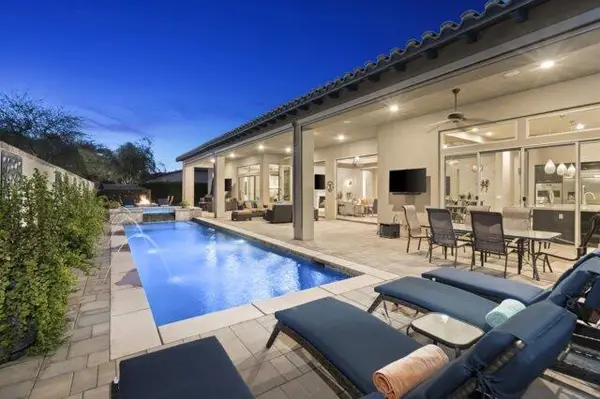 $2,150,000Active4 beds 5 baths4,900 sq. ft.
54565 Sea Hero Circle, La Quinta, CA 92253
MLS# 219150209Listed by: BARBARA KLEIN, BROKER - New
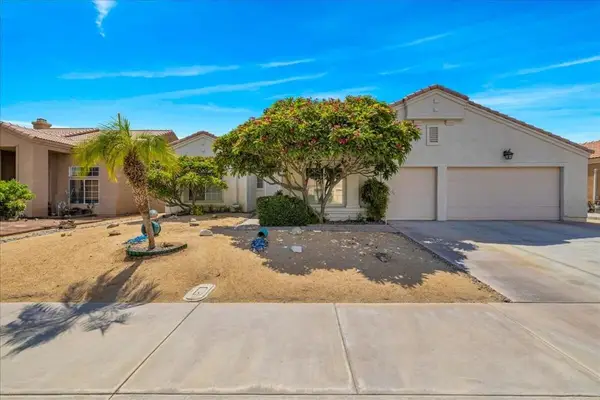 $629,000Active4 beds 3 baths2,060 sq. ft.
45215 Desert Air Street, La Quinta, CA 92253
MLS# 219150326DAListed by: COMPASS - Coming Soon
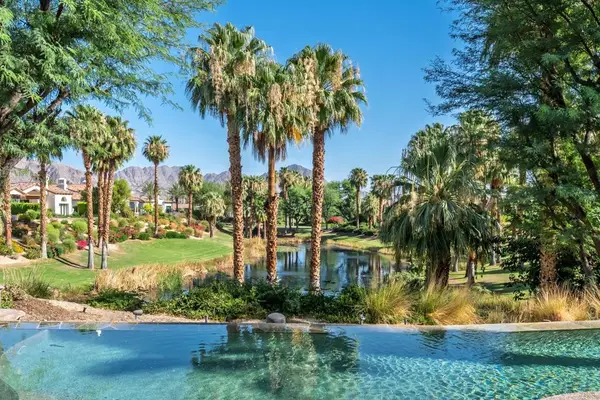 $4,395,000Coming Soon4 beds 5 baths
53000 Latrobe Lane, La Quinta, CA 92253
MLS# 219150329DAListed by: COMPASS - New
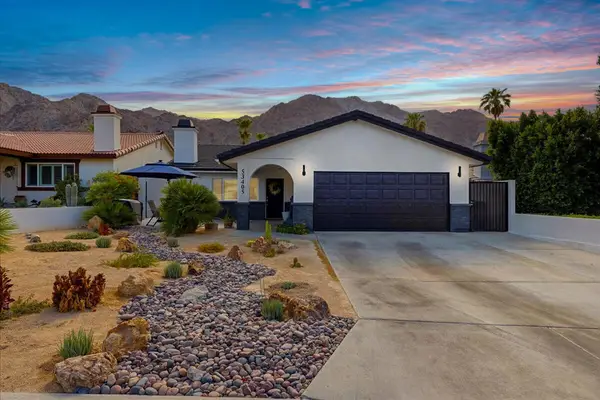 $700,000Active3 beds 2 baths2,007 sq. ft.
53405 Avenue Madero, La Quinta, CA 92253
MLS# 219150328PSListed by: I HEART REAL ESTATE, INC. - New
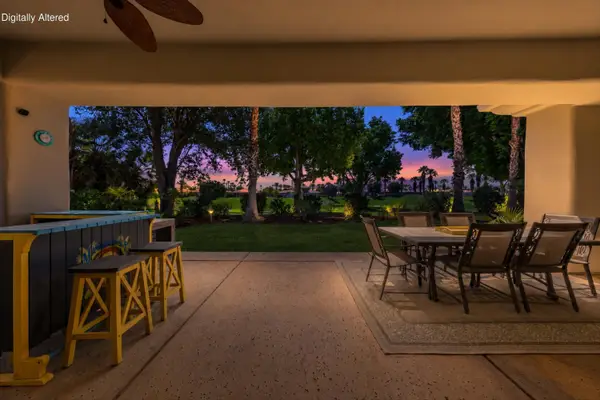 $995,000Active3 beds 4 baths2,780 sq. ft.
55010 Southern Hills, La Quinta, CA 92253
MLS# 219150305Listed by: COMPASS - Coming Soon
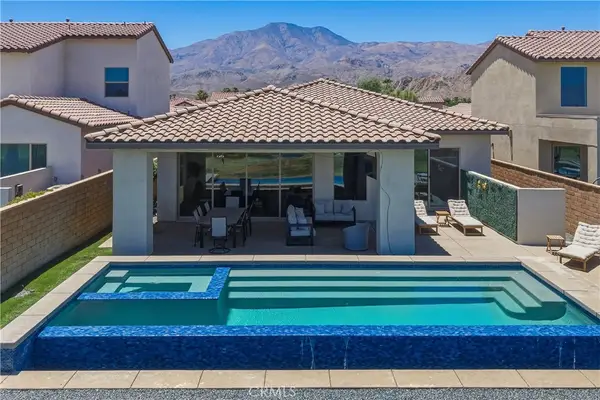 $1,650,000Coming Soon3 beds 3 baths
80174 Champions, La Quinta, CA 92253
MLS# CV26148390Listed by: RE/MAX TIME REALTY - New
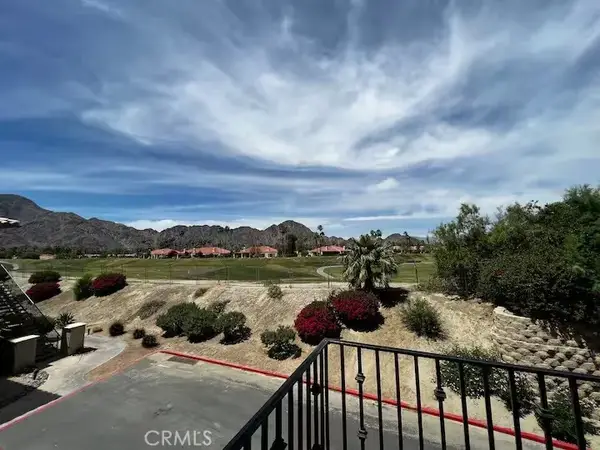 $289,900Active1 beds 1 baths682 sq. ft.
50590 Santa Rosa #7, La Quinta, CA 92253
MLS# OC26152844Listed by: BAYBROOK REALTY 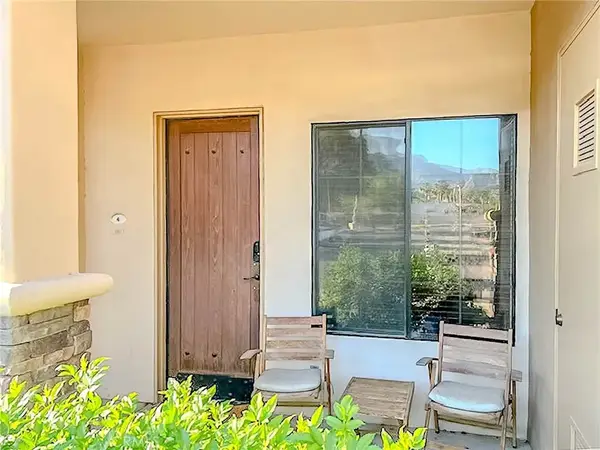 $305,000Active1 beds 1 baths682 sq. ft.
50680 Santa Rosa #4, La Quinta, CA 92253
MLS# IG26078615Listed by: ELEVATE REAL ESTATE AGENCY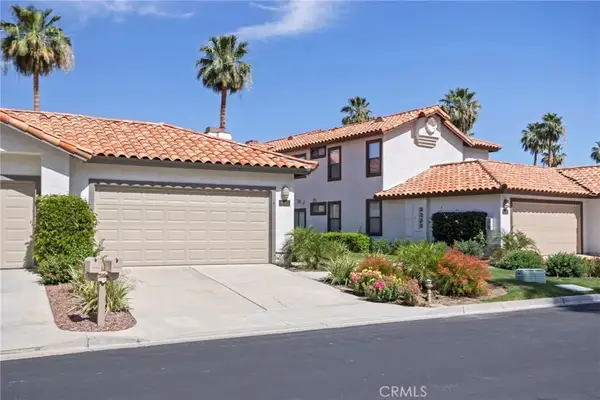 $488,000Active2 beds 2 baths1,500 sq. ft.
55312 Firestone, La Quinta, CA 92253
MLS# PW26092712Listed by: SEVEN GABLES REAL ESTATE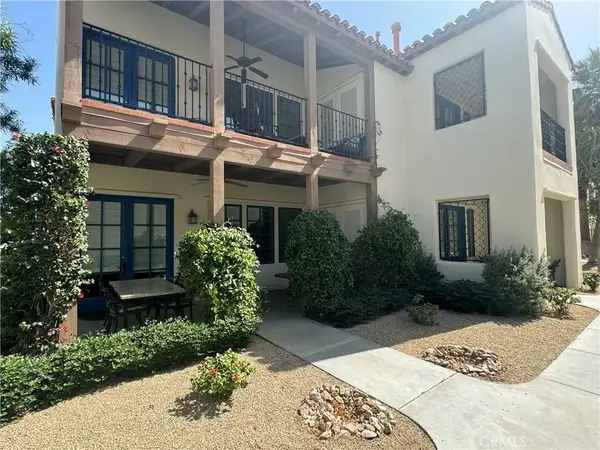 $799,000Active3 beds 3 baths1,706 sq. ft.
48680 Legacy Drive, La Quinta, CA 92253
MLS# TR26140981Listed by: HOMECOIN.COM


Protect your home and budget from life's surprises with an Assurant Home Warranty, backed by a partner that supports you through every step of homeownership. Explore Plans.
© 2023 - 2026 ERA Franchise Systems LLC. All rights reserved. ERA Franchise Systems LLC fully supports the principles of the Fair Housing Act and the Equal Opportunity Act. ERA, ERA Real Estate powered, and their respective logos are registered service marks of ERA Franchise Systems LLC. Each office is independently owned and operated.