
54565 Sea Hero Circle, La Quinta, CA 92253
Local realty services provided by:ERA North Orange County Real Estate
54565 Sea Hero Circle,La Quinta, CA 92253
$1,950,000
- 4 Beds
- 5 Baths
- - sq. ft.
- Single family
- Sold
Listed by: barbara klein
Office: barbara klein, broker415-699-7387
MLS#:219150209DA
Source:CRMLS
Sorry, we are unable to map this address
Price summary
- Price:$1,950,000
- Monthly HOA dues:$610
About this home
Remarkably private and intentionally designed for the way people truly live, this 4,900 square foot Griffin Ranch residence balances grand scale with ultimate comfort.A thoughtfully designed floor plan places the private primary suite, office and home gym in their own wing, while three spacious guest suites, each with an en suite bath, are positioned on the opposite side of the home, creating exceptional privacy for family and guests.A dramatic wall of bi-fold doors fills the great room with natural light and frames beautiful mountain views. Chevron-pattern flooring, artisan lighting and timeless finishes create a home that feels elegant without ever feeling formal.Outside, a privately enclosed courtyard, multiple seating areas, sparkling pool and spa, cooling misters, motorized shades and mature landscaping create an inviting setting for both entertaining and quiet desert evenings. 3 car garage with Tesla charger and app controlled mini split. Designer furnishings included per inventory. Just steps from the clubhouse, residents enjoy pickleball, tennis, Pilates, a state-of-the-art fitness center, Olympic-size pool and an active calendar of community events. Private showings by appointment....
Contact an agent
Home facts
- Year built:2015
- Subdivision & Development:Griffin Ranch
- Listing ID #:219150209DA
- Added:97 day(s) ago
- Updated:October 18, 2026 at 07:11 AM
Rooms and interior
- Bedrooms:4
- Total bathrooms:5
- Full bathrooms:4
- Half bathrooms:1
- Flooring:Carpet, Tile
- Kitchen Description:Convection Oven, Dishwasher, Disposal, Freezer, Gas Cooktop, Gas Oven, Gas Range, Microwave, Range Hood, Refrigerator, Self Cleaning Oven, Vented Exhaust Fan
Heating and cooling
- Cooling:Central Air, Electric, Zoned
- Heating:Central, Electric, Fireplaces, Forced Air, Natural Gas, Zoned
- Central air:Yes
Structure and exterior
- Roof:Clay
- Year built:2015
- Lot Features:Drip Irrigation/Bubblers, Landscaped, Level with Street, Planned Unit Development, Rectangular Lot
- Construction Materials:Stucco
- Exterior Features:Barbecue, Covered
- Levels:1 Story
Finances and disclosures
- Price:$1,950,000
Features and amenities
- Appliances:Convection Oven, Dishwasher, Disposal, Freezer
- Amenities:All Bedrooms Down, Bar, Block Walls, Dressing Area, High Ceilings, Instant Hot Water, Open Floor Plan, Tankless Water Heater, Utility Room, Walk In Closets, Walk In Pantry
- Pool features:Electric Heat, In Ground, Pebble, Private, Salt Water, Waterfall
Parking
- Total parking spaces:8
- Parking description:Covered, Direct Access, Driveway, Garage, Garage Door Opener, Side By Side
- Garage:Yes
- Garage spaces:3
New listings near 54565 Sea Hero Circle
- Coming Soon
 $2,100,000Coming Soon5 beds 6 baths4,381 sq. ft.
79610 Via Sin Cuidado, La Quinta, CA 92253
MLS# 219154022DAListed by: BERKSHIRE HATHAWAY HOMESERVICES CALIFORNIA PROPERTIES - Coming Soon
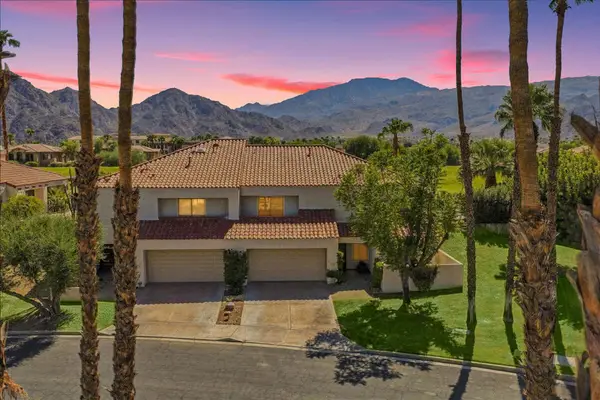 $675,000Coming Soon3 beds 3 baths2,121 sq. ft.
78163 Calle Norte, La Quinta, CA 92253
MLS# 219153878PSListed by: I HEART REAL ESTATE, INC. - New
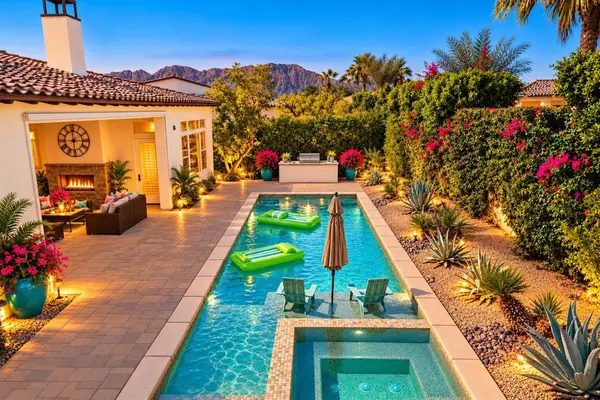 $2,000,000Active4 beds 5 baths3,503 sq. ft.
81660 Macbeth Street, La Quinta, CA 92253
MLS# 219154531DAListed by: EQUITY UNION - New
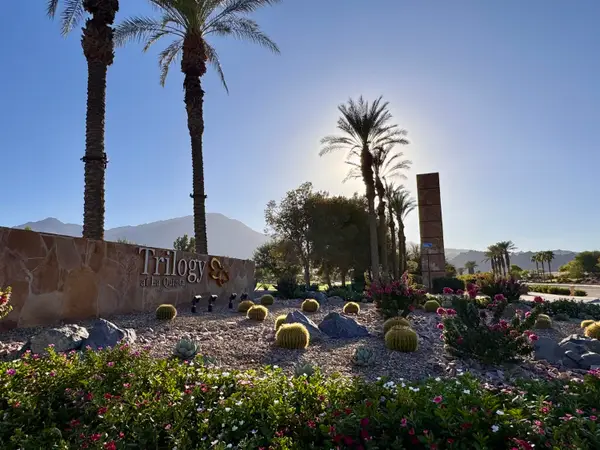 $639,000Active2 beds 2 baths1,775 sq. ft.
61740 Sapphire Lane, La Quinta, CA 92253
MLS# 219154522Listed by: RE/MAX DESERT PROPERTIES - New
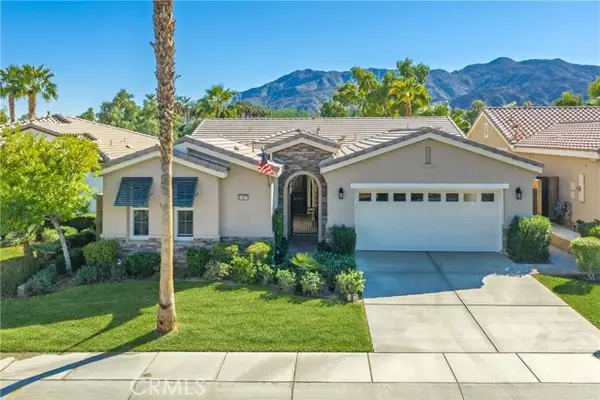 $850,000Active3 beds 3 baths1,965 sq. ft.
81877 Rustic Canyon, La Quinta, CA 92253
MLS# CV26223768Listed by: BERKSHIRE HATH HM SVCS CA PROP
- New
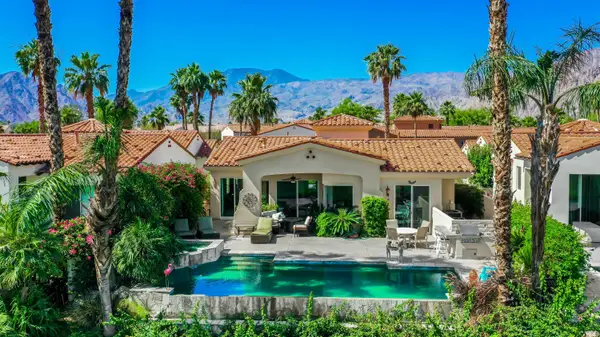 $1,380,000Active3 beds 4 baths2,748 sq. ft.
50310 Valencia Court, La Quinta, CA 92253
MLS# 219154498Listed by: COMPASS - Open Sun, 11am to 3pmNew
 $995,000Active3 beds 4 baths3,031 sq. ft.
54745 Riviera, La Quinta, CA 92253
MLS# 219154454Listed by: WINDERMERE REAL ESTATE - New
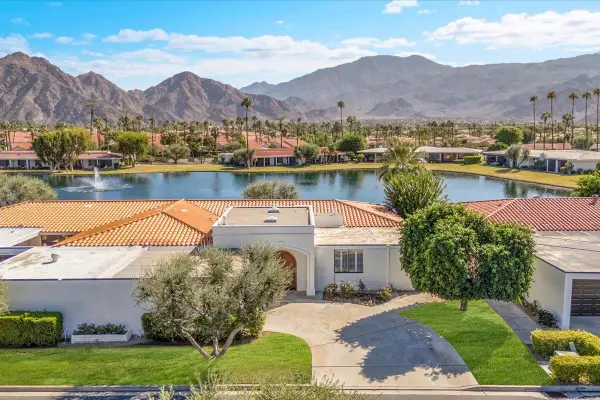 $895,000Active3 beds 3 baths2,750 sq. ft.
77955 Lago Drive, La Quinta, CA 92253
MLS# 219154471Listed by: ROYALE REAL ESTATE - New
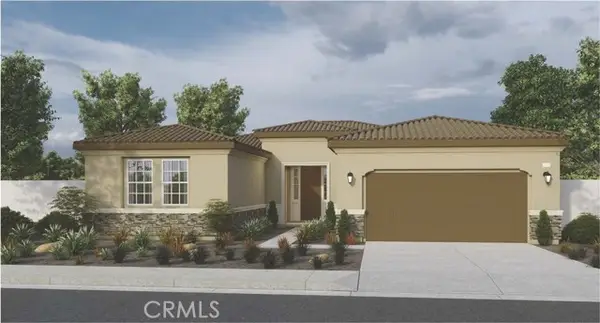 $648,382Active3 beds 4 baths2,348 sq. ft.
81835 Mission Palms Drive, La Quinta, CA 92253
MLS# SW26224841Listed by: D R HORTON AMERICA'S BUILDER - New
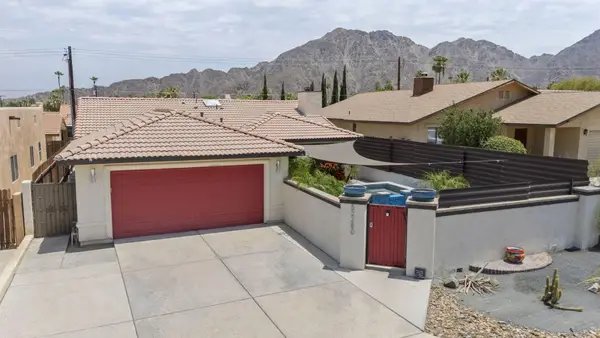 $605,000Active4 beds 2 baths1,369 sq. ft.
52280 Avenida Ramirez, La Quinta, CA 92253
MLS# 219154432Listed by: WINDERMERE REAL ESTATE


Protect your home and budget from life's surprises with an Assurant Home Warranty, backed by a partner that supports you through every step of homeownership. Explore Plans.
© 2023 - 2026 ERA Franchise Systems LLC. All rights reserved. ERA Franchise Systems LLC fully supports the principles of the Fair Housing Act and the Equal Opportunity Act. ERA, ERA Real Estate powered, and their respective logos are registered service marks of ERA Franchise Systems LLC. Each office is independently owned and operated.