
79120 Big Horn Trail, La Quinta, CA 92253
Local realty services provided by:ERA Excel Realty
79120 Big Horn Trail,La Quinta, CA 92253
$1,765,000
- 4 Beds
- 5 Baths
- 3,750 sq. ft.
- Single family
- Active
Listed by: christine c nichols
Office: premier properties
MLS#:219153425
Source:CA_DAMLS
Price summary
- Price:$1,765,000
- Price per sq. ft.:$470.67
- Monthly HOA dues:$315
About this home
This custom-built Ministrelli home is nestled in Painted Cove, a small, upscale, gated enclave of 76 gorgeous homes. The south-facing retreat enjoys spectacular southern views of the Santa Rosa Mountains from its highly customized courtyard, complete with a beautiful lagoon-style saltwater pool and spa, a large stone waterfall, and a beautiful gas fire pit island. With many areas for relaxation, the courtyard also features an Artic Fog System for misting the front and rear landscapes.
Enter through double glass doors to views of the backyard's 75-foot saline PebbleTec lap pool, trimmed with stacked stone and three sheer-descent spouts. The open floor plan spans 3,750 square feet and offers four bedrooms, four-and-a-half baths, and a spacious living and dining area with high ceilings and a fireplace. The gourmet kitchen features an array of high-end KitchenAid appliances, a nook area, and a walk-in pantry.
The master suite opens to the magnificent courtyard and features a custom-built walk-in closet with built-ins from wall to wall and floor to ceiling. Custom wall treatments, additional built-ins, a laundry room with top-end appliances, a security system, and an oversized three-car garage complete the home. Add in those breathtaking mountain views and the community's three-acre dog park, and it's easy to see what makes this special enclave of 76 homes so appealing. This is your chance to acquire a true masterpiece and make it your desert home....
Contact an agent
Home facts
- Year built:1998
- Subdivision & Development:Painted Cove
- Listing ID #:219153425
- Added:1 day(s) ago
- Updated:September 30, 2026 at 05:30 AM
Rooms and interior
- Bedrooms:4
- Total bathrooms:5
- Full bathrooms:4
- Half bathrooms:1
- Flooring:Carpet
- Dining Description:Breakfast Nook, Dining Area, Living/Dining Combo
- Bathrooms Description:Low Flow Toilet(s), Marble Counters, Powder Room
- Kitchen Description:Gourmet Kitchen, Pantry, Quartz Counters, Skylight(s)
- Bedroom Description:Walk In Closet
- Living area:3,750 sq. ft.
Heating and cooling
- Cooling:Air Conditioning, Zoned
- Heating:Natural Gas, Zoned
Structure and exterior
- Roof:Flat
- Year built:1998
- Building area:3,750 sq. ft.
- Lot area:0.29 Acres
- Lot Features:Level, Park Nearby, Private
- Architectural Style:Contemporary
- Construction Materials:Stucco
- Exterior Features:Covered Patio, Misters Patio, Patio Awning(s), Sprinkler System, Sprinkler Timer, Sprinklers
- Levels:1 Story, One Level
Utilities
- Water:Water District
- Sewer:Connected and Paid, In
Finances and disclosures
- Price:$1,765,000
- Price per sq. ft.:$470.67
Features and amenities
- Appliances:Microwave Oven, Refrigerator, Self Cleaning Oven, Trash Compactor, Water Line to Refrigerator
- Laundry features:Individual Room
- Amenities:24 Hour Security, Awnings, Cable TV, Community, Custom Window Covering, Exterior Security Lights, Gated Community, Partially, Screens, Skylight(s)
- Pool features:In Ground, Lap, Pebble, Private, Waterfall
Parking
- Parking description:Attached Garage, Garage, Oversized
- Garage spaces:3
New listings near 79120 Big Horn Trail
- Coming SoonOpen Sat, 11am to 3pm
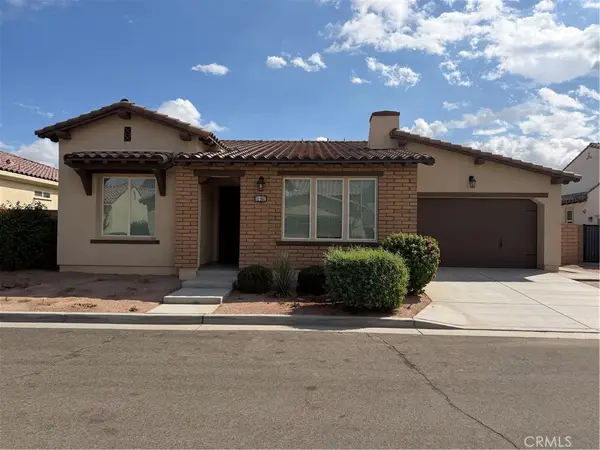 $950,000Coming Soon4 beds 4 baths2,653 sq. ft.
51862 Via Jimeno, La Quinta, CA 92253
MLS# OC26211524Listed by: BLUE PACIFIC PROPERTY - Coming Soon
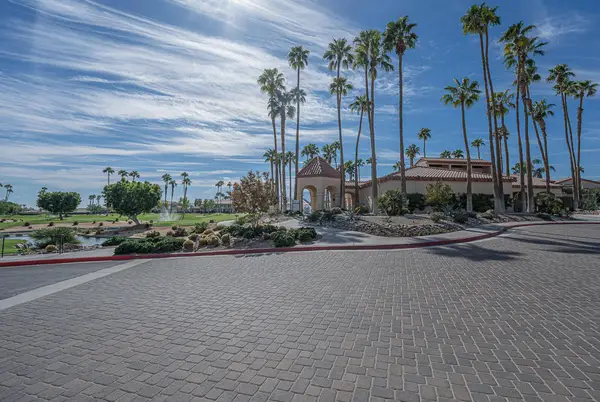 $246,000Coming Soon1 beds 1 baths763 sq. ft.
78171 Crimson Court, La Quinta, CA 92253
MLS# 219153359DAListed by: BOIKO REALTY & MGMT - Coming Soon
 $1,650,000Coming Soon4 beds 3 baths2,757 sq. ft.
47820 Stillwater Drive, La Quinta, CA 92253
MLS# 219153302DAListed by: COMPASS - Coming Soon
 $2,195,000Coming Soon4 beds 5 baths3,880 sq. ft.
54259 Southern, La Quinta, CA 92253
MLS# 219153306DAListed by: COMPASS - Coming Soon
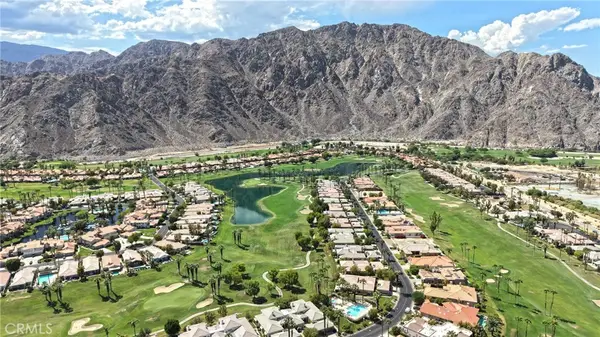 $785,000Coming Soon2 beds 3 baths1,918 sq. ft.
54387 Shoal, La Quinta, CA 92253
MLS# SW26206217Listed by: RE/MAX ONE - Coming Soon
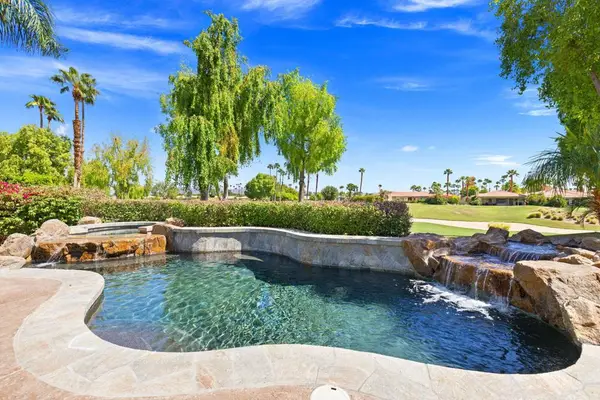 $1,395,000Coming Soon3 beds 4 baths3,020 sq. ft.
54900 Southern, La Quinta, CA 92253
MLS# 219153167DAListed by: DESERT SOTHEBY'S INTERNATIONAL REALTY - Coming Soon
 $2,775,000Coming Soon5 beds 6 baths4,696 sq. ft.
55830 Pinehurst, La Quinta, CA 92253
MLS# 219153154DAListed by: COMPASS - Coming Soon
 $618,000Coming Soon2 beds 2 baths1,549 sq. ft.
54899 Shoal Creek, La Quinta, CA 92253
MLS# 219153142DAListed by: BENNION DEVILLE HOMES - Coming Soon
 $2,995,000Coming Soon4 beds 5 baths4,400 sq. ft.
55435 Oak Hill, La Quinta, CA 92253
MLS# 219152510DAListed by: COMPASS


Protect your home and budget from life's surprises with an Assurant Home Warranty, backed by a partner that supports you through every step of homeownership. Explore Plans.
© 2023 - 2026 ERA Franchise Systems LLC. All rights reserved. ERA Franchise Systems LLC fully supports the principles of the Fair Housing Act and the Equal Opportunity Act. ERA, ERA Real Estate powered, and their respective logos are registered service marks of ERA Franchise Systems LLC. Each office is independently owned and operated.