
80505 Via Talavera, La Quinta, CA 92253
Local realty services provided by:ERA North Orange County Real Estate
Upcoming open houses
- Sat, Sep 2611:00 am - 01:00 pm
Listed by: kelly ramsay
Office: desert sotheby's int'l realty760-565-5127
MLS#:219153153DA
Source:CRMLS
Price summary
- Price:$2,050,000
- Price per sq. ft.:$516.5
- Monthly HOA dues:$558
About this home
Spanish-style elegance meets breathtaking mountain views in this former Miramonte model home, perfectly positioned on the first fairway with south-facing views of the Santa Rosa Mountains. Professionally designed with wood beam ceilings, rich flooring, and warm, layered decor, this home captures true California Spanish charm in every room.The open floorplan features a wall of windows, filling the home with natural light throughout the day and framing views galore from nearly every room. The thoughtful, private layout offers 3 bedrooms plus an office with a built-in Murphy bed for flexible guest space, and 4 bathrooms finished with upgraded stone. Living areas are beautifully separated, giving every room its own sense of privacy and calm. The primary suite is a true retreat, complete with a large custom walk-in closet.Outdoor living shines here -- a spacious patio overlooks the first fairway and mountains beyond, perfect for entertaining or quiet morning coffee with a view. A 2-car plus golf cart garage, and the home is sold furnished, offering true turnkey ease to move in and enjoy the season.Located within Mountain View Country Club, residents enjoy championship golf, tennis, pickleball, resort-style pools, and a vibrant clubhouse lifestyle -- the best of La Quinta and greater Palm Springs living. Please note: a $10,000 Social Membership fee is required for all new homeowners....
Contact an agent
Home facts
- Year built:2003
- Subdivision & Development:Mountain View CC
- Listing ID #:219153153DA
- Updated:September 24, 2026 at 07:29 PM
Rooms and interior
- Bedrooms:4
- Total bathrooms:4
- Full bathrooms:3
- Half bathrooms:1
- Flooring:Tile, Vinyl
- Kitchen Description:Dishwasher, Gas Oven, Gas Range, Microwave, Range Hood, Refrigerator, Vented Exhaust Fan, Wet Bar
- Living area:3,969 sq. ft.
Heating and cooling
- Cooling:Central Air
- Heating:Forced Air, Natural Gas
- Central air:Yes
Structure and exterior
- Roof:Concrete, Tile
- Year built:2003
- Building area:3,969 sq. ft.
- Lot area:0.29 Acres
- Lot Features:On Golf Course, Planned Unit Development, Sprinkler System, Sprinklers Timer
- Exterior Features:Covered Patio
- Foundation Description:Slab
- Levels:1 Story
Finances and disclosures
- Price:$2,050,000
- Price per sq. ft.:$516.5
Features and amenities
- Appliances:Dishwasher, Disposal, Gas Oven, Gas Range, Microwave, Range Hood, Refrigerator, Vented Exhaust Fan
- Laundry features:Laundry Room
- Amenities:Bar, Beamed Ceilings, Bocce Court, Clubhouse, Fitness Center, Gated Community, Golf Course, High Ceilings, Maintenance Grounds, Open Floorplan, Recreation Area, Sauna, Security, Shutters, Tennis Courts, Walk In Closets
- Pool features:Electric Heat, Gunite, In Ground, Pebble, Private Pool
Parking
- Total parking spaces:3
- Parking description:Driveway, Garage, Garage Door Opener, Golf Cart Garage
- Garage:Yes
- Garage spaces:3
New listings near 80505 Via Talavera
- Coming Soon
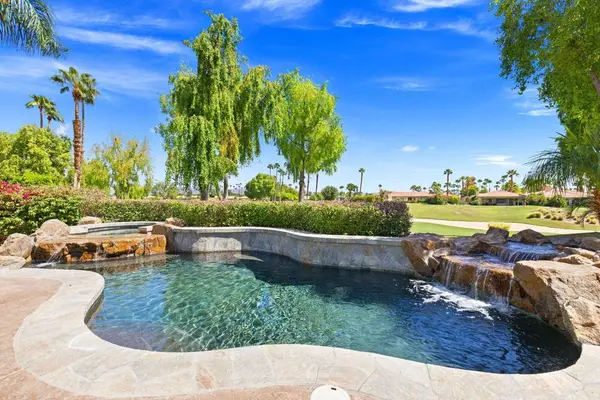 $1,395,000Coming Soon3 beds 4 baths3,020 sq. ft.
54900 Southern, La Quinta, CA 92253
MLS# 219153167DAListed by: DESERT SOTHEBY'S INTERNATIONAL REALTY - Coming Soon
 $2,775,000Coming Soon5 beds 6 baths4,696 sq. ft.
55830 Pinehurst, La Quinta, CA 92253
MLS# 219153154DAListed by: COMPASS - Coming Soon
 $618,000Coming Soon2 beds 2 baths1,549 sq. ft.
54899 Shoal Creek, La Quinta, CA 92253
MLS# 219153142DAListed by: BENNION DEVILLE HOMES - Coming Soon
 $2,995,000Coming Soon4 beds 5 baths4,400 sq. ft.
55435 Oak Hill, La Quinta, CA 92253
MLS# 219152510DAListed by: COMPASS - New
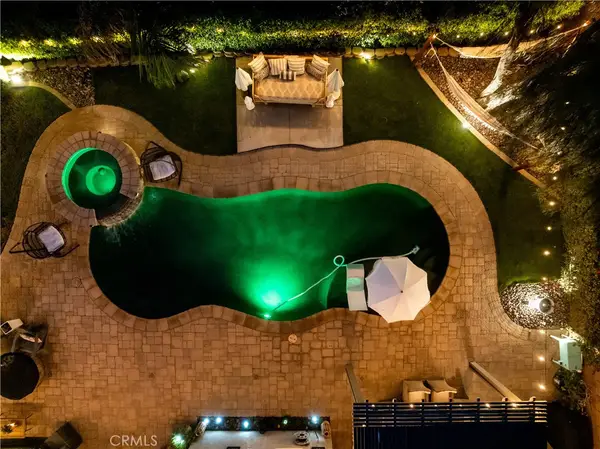 $949,000Active5 beds 4 baths2,424 sq. ft.
79818 S Parkway Esplanade S, La Quinta, CA 92253
MLS# NP26208703Listed by: REAL BROKERAGE TECHNOLOGIES, INC - New
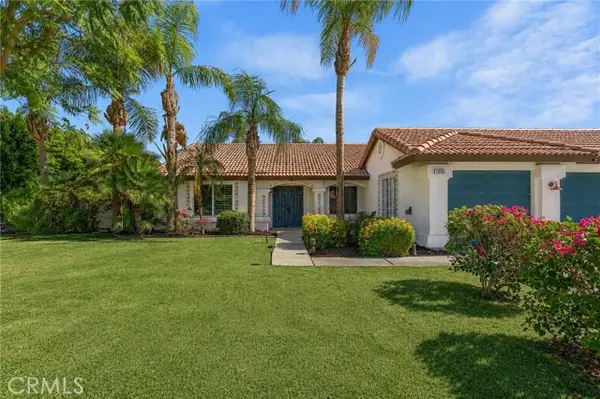 $769,000Active4 beds 3 baths2,025 sq. ft.
79690 Iris Court, La Quinta, CA 92253
MLS# IG26208725Listed by: VISTA SOTHEBY'S INTERNATIONAL REALTY
- New
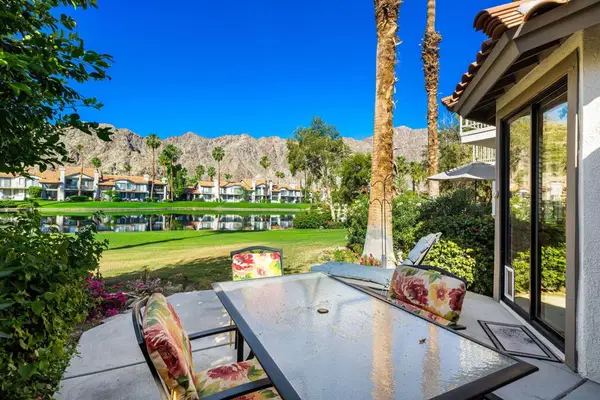 $595,000Active2 beds 2 baths1,500 sq. ft.
55393 Tanglewood, La Quinta, CA 92253
MLS# 219153150DAListed by: BENNION DEVILLE HOMES - New
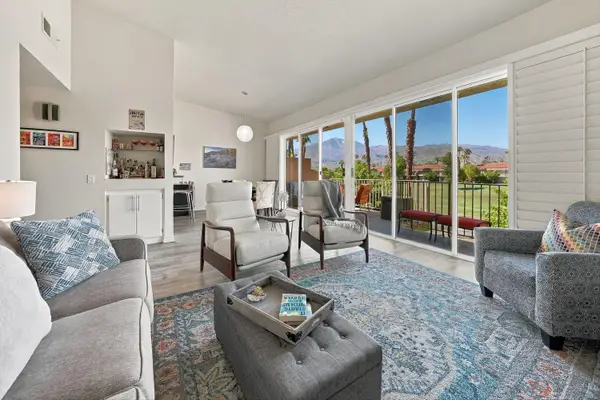 $449,000Active2 beds 2 baths1,288 sq. ft.
55433 Winged Foot, La Quinta, CA 92253
MLS# 219153146Listed by: DESERT SOTHEBY'S INT'L REALTY - New
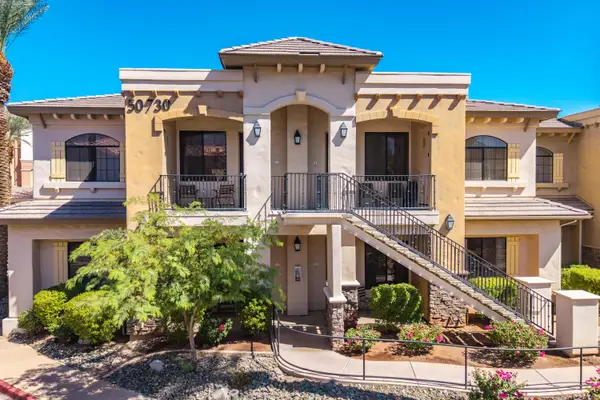 $299,000Active1 beds 1 baths682 sq. ft.
50730 Santa Rosa Plaza #4, La Quinta, CA 92253
MLS# 219153155Listed by: ANITA MCGREGOR, BROKER


Protect your home and budget from life's surprises with an Assurant Home Warranty, backed by a partner that supports you through every step of homeownership. Explore Plans.
© 2023 - 2026 ERA Franchise Systems LLC. All rights reserved. ERA Franchise Systems LLC fully supports the principles of the Fair Housing Act and the Equal Opportunity Act. ERA, ERA Real Estate powered, and their respective logos are registered service marks of ERA Franchise Systems LLC. Each office is independently owned and operated.