
81631 Prism Drive, La Quinta, CA 92253
Local realty services provided by:ERA Carlile Realty Group
81631 Prism Drive,La Quinta, CA 92253
$520,000
- 2 Beds
- 2 Baths
- - sq. ft.
- Single family
- Sold
Listed by: john miller, john k. miller group
Office: bennion deville homes760-564-3161
MLS#:219148342DA
Source:CRMLS
Sorry, we are unable to map this address
Price summary
- Price:$520,000
- Monthly HOA dues:$622
About this home
Step into your own desert sanctuary at Trilogy at La Quinta, where this radiant Oasis residence blends resort-style living with effortless sophistication in one of the desert's premier 55+ communities. A private backyard retreat showcases an in-ground spa, shaded lounging beneath the covered patio, and generous space for unforgettable gatherings. Inside, the single-level layout spans 1,551 sq. ft. of airy elegance, offering 2 bedrooms, 2 baths, a great room with media niche and fireplace, volume ceilings, and an attached 2-car garage. The primary suite indulges with private patio access, a walk-in closet, and linen cabinetry, while the dining room--enhanced by a buffet niche and sliding doors to the loggia--flows seamlessly into an island kitchen adorned with granite slab counters, custom tile backsplash, breakfast bar, under-cabinet lighting, and a walk-in pantry. Designer paint, mirrored wardrobe doors, tile flooring in main living areas, new energy-efficient AC, and plush bedroom carpeting complete this irresistible desert jewel. Residents of Trilogy at La Quinta enjoy a vibrant resort lifestyle with the Santa Rosa Clubhouse, fitness center, indoor walking track, resort-style pool, tennis, pickleball, bocce ball, social clubs, and the recently renovated Trilogy Golf Club at La Quinta with onsite dining at Kitchen Ten Eleven, all surrounded by stunning mountain views and the relaxed luxury of desert living....
Contact an agent
Home facts
- Year built:2003
- Subdivision & Development:Trilogy
- Listing ID #:219148342DA
- Added:104 day(s) ago
- Updated:September 07, 2026 at 06:55 AM
Rooms and interior
- Bedrooms:2
- Total bathrooms:2
- Full bathrooms:2
- Flooring:Carpet, Tile
- Kitchen Description:Dishwasher, Disposal, Gas Cooktop, Microwave, Vented Exhaust Fan, Water To Refrigerator
Heating and cooling
- Cooling:Central Air
- Heating:Central, Fireplaces, Natural Gas
- Central air:Yes
Structure and exterior
- Roof:Tile
- Year built:2003
- Lot Features:Back Yard, Front Yard, Landscaped, Planned Unit Development
- Construction Materials:Stucco
- Exterior Features:Concrete, Covered, Stone
- Foundation Description:Slab
- Levels:1 Story
Finances and disclosures
- Price:$520,000
Features and amenities
- Appliances:Dishwasher, Disposal
- Amenities:High Ceilings, Open Floor Plan, Recessed Lighting, Walk In Closets, Water Heater
Parking
- Total parking spaces:2
- Parking description:Direct Access, Garage, Garage Door Opener, Side By Side
- Garage:Yes
- Garage spaces:2
New listings near 81631 Prism Drive
- Coming Soon
 $669,000Coming Soon3 beds 3 baths1,653 sq. ft.
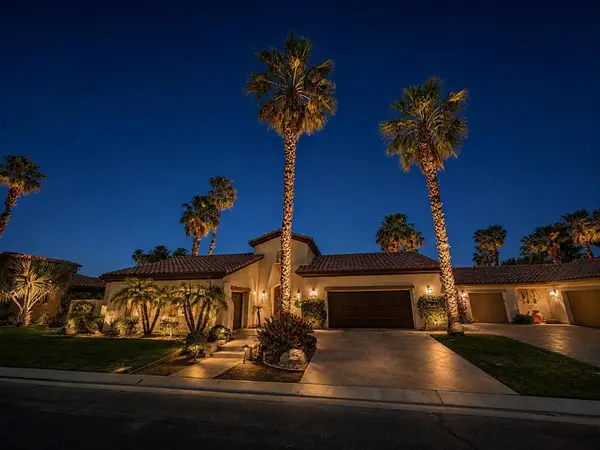
52905 Avenida Herrera, La Quinta, CA 92253
MLS# 219152375DAListed by: COMPASS - Coming Soon
 $1,799,000Coming Soon4 beds 5 baths3,309 sq. ft.
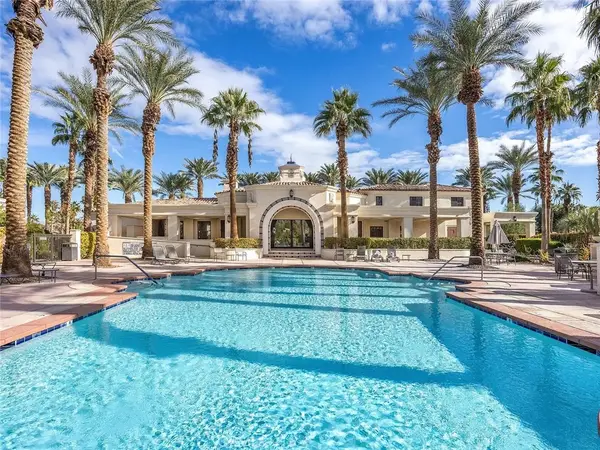
56430 Muirfield Village, La Quinta, CA 92253
MLS# 219151967DAListed by: COMPASS - Coming Soon
 $499,000Coming Soon2 beds 2 baths1,371 sq. ft.
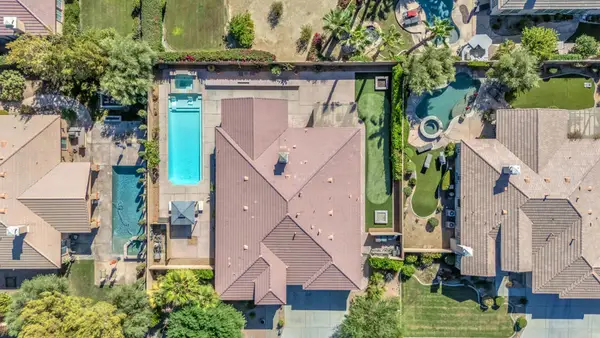
80783 Calle Azul, La Quinta, CA 92253
MLS# CV26188550Listed by: RE/MAX TIME REALTY - New
 $899,000Active3 beds 5 baths3,001 sq. ft.
57730 Cantata Drive, La Quinta, CA 92253
MLS# 219152372DAListed by: EXP REALTY OF SOUTHERN CALIFORNIA INC - Open Sat, 10am to 1pmNew
 $965,000Active3 beds 3 baths2,246 sq. ft.
78515 Avenida Ultimo, La Quinta, CA 92253
MLS# 219152370Listed by: EQUITY UNION - New
 $828,900Active2 beds 3 baths2,170 sq. ft.
81960 Golden Star Way, La Quinta, CA 92253
MLS# 219152367Listed by: EQUITY UNION - New
 $1,449,000Active4 beds 4 baths2,863 sq. ft.
57812 Santo Thomas, La Quinta, CA 92253
MLS# 219152360Listed by: BENNION DEVILLE HOMES - New
 $819,000Active4 beds 3 baths2,004 sq. ft.
78710 Via Sonata, La Quinta, CA 92253
MLS# 219152341DAListed by: BENNION DEVILLE HOMES - New
 $819,000Active4 beds 3 baths2,004 sq. ft.
78710 Va Sonata, La Quinta, CA 92253
MLS# 219152341Listed by: BENNION DEVILLE HOMES - New
 $669,900Active3 beds 2 baths1,704 sq. ft.
54450 Avenida Alvarado, La Quinta, CA 92253
MLS# PW26193324Listed by: SEVENTY SEVEN MANAGEMENT GROUP


Protect your home and budget from life's surprises with an Assurant Home Warranty, backed by a partner that supports you through every step of homeownership. Explore Plans.
© 2023 - 2026 ERA Franchise Systems LLC. All rights reserved. ERA Franchise Systems LLC fully supports the principles of the Fair Housing Act and the Equal Opportunity Act. ERA, ERA Real Estate powered, and their respective logos are registered service marks of ERA Franchise Systems LLC. Each office is independently owned and operated.