
81660 Macbeth Street, La Quinta, CA 92253
Local realty services provided by:ERA Donahoe Realty
Listed by: sheri dettman and associates
Office: equity union
MLS#:219154531
Source:CA_DAMLS
Price summary
- Price:$2,000,000
- Price per sq. ft.:$570.94
- Monthly HOA dues:$610
About this home
Welcome to the exceptional lifestyle of Griffin Ranch, where beautiful homes, resort style amenities, and the best of desert living come together in one of La Quinta's most desirable gated communities. This stunning Belmont Residence 3 was designed for those who love to entertain, welcome family and friends, and enjoy the luxury of indoor outdoor living.
The thoughtfully designed floor plan offers wonderful separation and privacy, with the spacious primary suite on one side of the home and guest accommodations on the other. A standout feature is the Next Gen Suite, a true home within a home that provides the perfect retreat for extended family, visiting guests, or multigenerational living.
At the heart of the home, the beautifully appointed kitchen features solid granite countertops, a Wolf cooktop, 48 inch GE Monogram refrigerator, double ovens, and a farmhouse sink. Whether preparing an intimate dinner or entertaining a crowd, this kitchen is ready for it all.
And then there is the outdoor living. Ten bifold doors create a seamless connection between the interior living spaces and the covered veranda, opening to your completely private backyard oasis. Spend sun filled afternoons lounging by the pool, relaxing in the spa, or entertaining friends around the grill. As the sun sets, gather around the outdoor fireplace or firepit with your favorite beverage and enjoy those spectacular desert evenings. The primary suite also offers direct access to this beautiful outdoor retreat, making every day feel like a getaway.
Life at Griffin Ranch extends well beyond your front door. Residents enjoy an impressive clubhouse, fitness center, Pilates room, game room with pool table and table tennis, tennis and pickleball courts, bocce ball courts, scenic walking paths, and a dog park. Whether your day begins with a morning workout, a friendly game of pickleball, or a leisurely walk through the community, Griffin Ranch offers a lifestyle that is as active or relaxed as you choose.
Beyond the gates, you are close to world class golf, scenic hiking and biking trails, exceptional shopping and dining, and entertainment at Acrisure Arena.
With its inviting spaces for gathering, private accommodations for family & guests, and an outdoor setting designed to enjoy the desert year round, this home offers the perfect combination of comfort, sophistication, & effortless entertaining. This is more than a beautiful home. It's an opportunity to embrace an exceptional lifestyle....
Contact an agent
Home facts
- Year built:2015
- Subdivision & Development:Griffin Ranch
- Listing ID #:219154531
- Added:1 day(s) ago
- Updated:October 18, 2026 at 10:27 PM
Rooms and interior
- Bedrooms:4
- Total bathrooms:5
- Full bathrooms:4
- Half bathrooms:1
- Flooring:Ceramic Tile
- Dining Description:Dining Area, Dining Room, Formal Dining Room, Living/Dining Combo
- Bathrooms Description:Double Vanity(s), Linen Closet, Powder Room, Shower & Tub
- Kitchen Description:Gourmet Kitchen, Granite Slab Counters, Island, Range Hood
- Bedroom Description:Walk In Closet
- Living area:3,503 sq. ft.
Heating and cooling
- Cooling:Air Conditioning, Ceiling Fan(s), Central Air, Zoned
- Heating:Central, Fireplace(s), Forced Air, Natural Gas, Zoned
Structure and exterior
- Roof:Clay Tile
- Year built:2015
- Building area:3,503 sq. ft.
- Lot area:0.28 Acres
- Architectural Style:Mediterranean
- Construction Materials:Stucco
- Exterior Features:Covered Patio, Drip System, Sprinklers
- Foundation Description:Slab
- Levels:1 Story
Utilities
- Water:Water District
- Sewer:Connected and Paid, In
Finances and disclosures
- Price:$2,000,000
- Price per sq. ft.:$570.94
Features and amenities
- Appliances:Microwave Oven, Refrigerator, Self Cleaning Oven, Washer, Water Line to Refrigerator
- Laundry features:Individual Room
- Amenities:24 Hour Security, Automatic Gate, Community, Gated Community, Shutters
- Pool features:Community, Fenced, In Ground, Lap, Pebble, Private, Safety Fence, Salt Water
Parking
- Parking description:Attached Garage, Direct Entrance, Driveway, Garage, Garage Door Opener, Golf Cart Garage
- Garage spaces:3
New listings near 81660 Macbeth Street
- Coming Soon
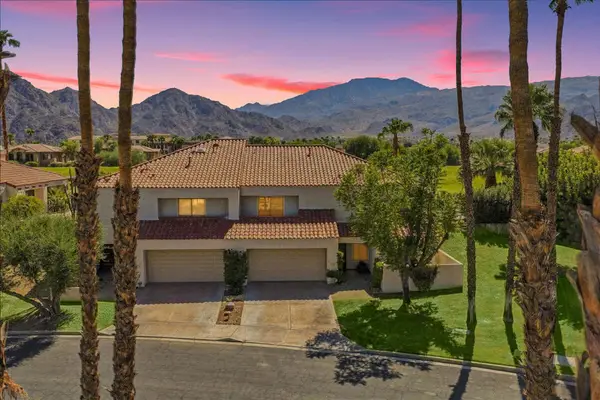
 $2,100,000Coming Soon5 beds 6 baths4,381 sq. ft.
79610 Via Sin Cuidado, La Quinta, CA 92253
MLS# 219154022DAListed by: BERKSHIRE HATHAWAY HOMESERVICES CALIFORNIA PROPERTIES - Coming Soon
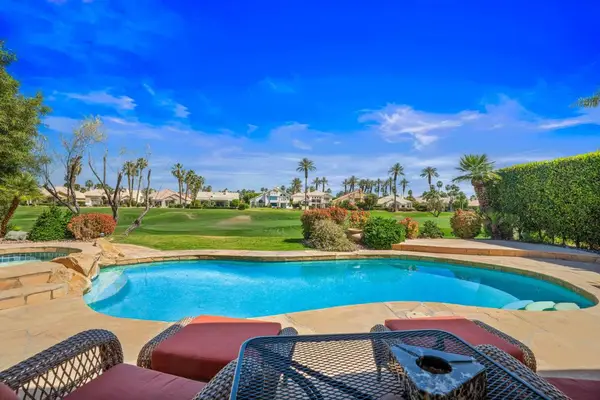
 $675,000Coming Soon3 beds 3 baths2,121 sq. ft.
78163 Calle Norte, La Quinta, CA 92253
MLS# 219153878PSListed by: I HEART REAL ESTATE, INC. - Open Sat, 12 to 2pmNew
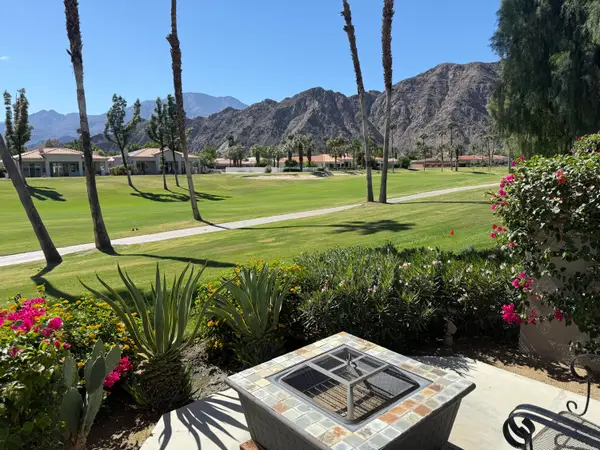
 $975,000Active4 beds 3 baths2,316 sq. ft.
50300 Spyglass Hill Drive, La Quinta, CA 92253
MLS# 219154281DAListed by: COLDWELL BANKER REALTY - New
 $579,000Active2 beds 2 baths1,549 sq. ft.
54057 Oakhill, La Quinta, CA 92253
MLS# 219154546Listed by: CALIFORNIA LIFESTYLE REALTY 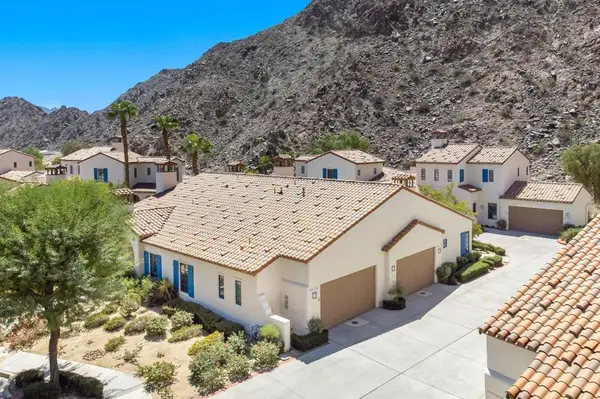 $1,120,000Pending2 beds 3 baths1,739 sq. ft.
48523 Legacy Drive, La Quinta, CA 92253
MLS# 219154540DAListed by: EQUITY UNION- New
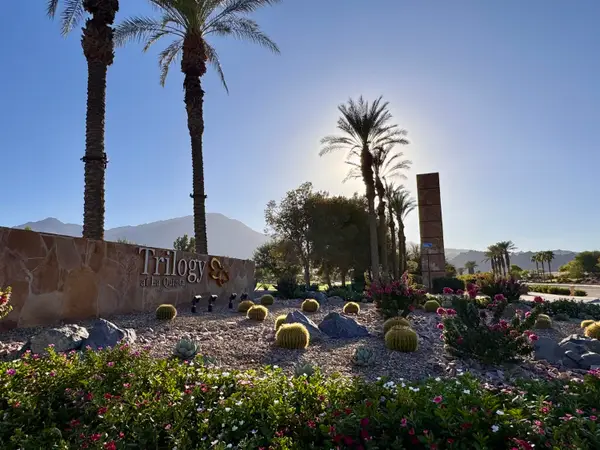 $639,000Active2 beds 2 baths1,775 sq. ft.
61740 Sapphire Lane, La Quinta, CA 92253
MLS# 219154522Listed by: RE/MAX DESERT PROPERTIES - New
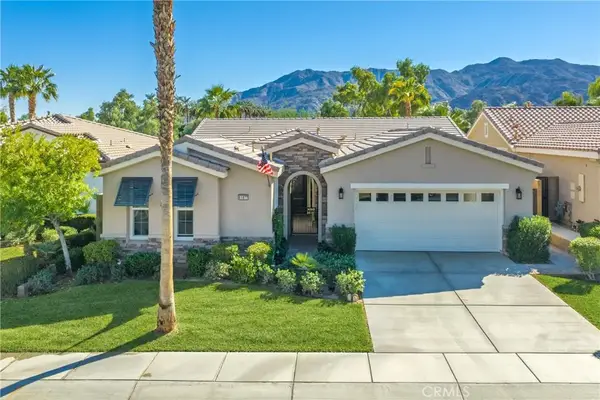 $850,000Active3 beds 3 baths1,965 sq. ft.
81877 Rustic Canyon, La Quinta, CA 92253
MLS# CV26223768Listed by: BERKSHIRE HATH HM SVCS CA PROP - New
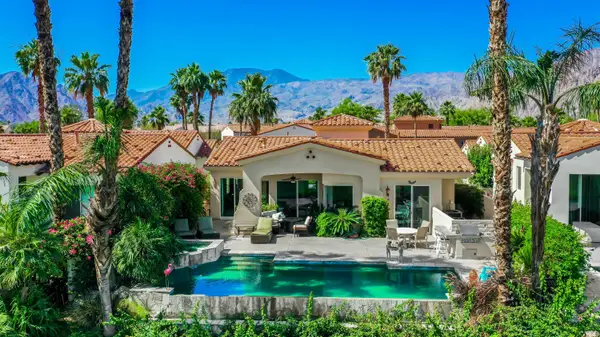 $1,380,000Active3 beds 4 baths2,748 sq. ft.
50310 Valencia Court, La Quinta, CA 92253
MLS# 219154498Listed by: COMPASS - New
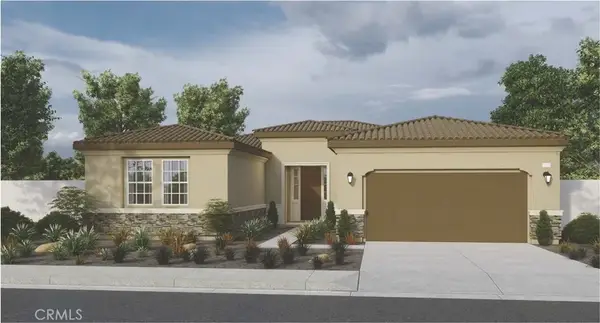 $648,382Active3 beds 4 baths2,348 sq. ft.
81835 Mission Palms Drive, La Quinta, CA 92253
MLS# SW26224841Listed by: D R HORTON AMERICA'S BUILDER


Protect your home and budget from life's surprises with an Assurant Home Warranty, backed by a partner that supports you through every step of homeownership. Explore Plans.
© 2023 - 2026 ERA Franchise Systems LLC. All rights reserved. ERA Franchise Systems LLC fully supports the principles of the Fair Housing Act and the Equal Opportunity Act. ERA, ERA Real Estate powered, and their respective logos are registered service marks of ERA Franchise Systems LLC. Each office is independently owned and operated.