
81877 Rustic Canyon, La Quinta, CA 92253
Local realty services provided by:ERA North Orange County Real Estate
81877 Rustic Canyon,La Quinta, CA 92253
$850,000
- 3 Beds
- 3 Baths
- 1,965 sq. ft.
- Single family
- Active
Listed by: lisa perry
Office: berkshire hath hm svcs ca prop
MLS#:CV26223768
Source:San Diego MLS via CRMLS
Price summary
- Price:$850,000
- Price per sq. ft.:$432.57
- Monthly HOA dues:$750
About this home
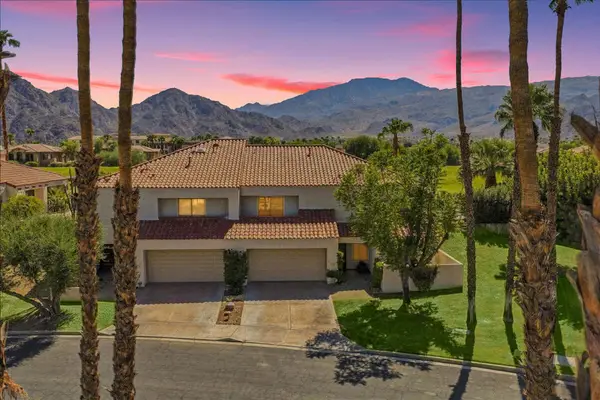
Experience the best of desert living in this gorgeous home located in the premier 55+ community of Trilogy La Quinta. Relax in your private spa while taking in beautiful views of the golf course and surrounding hillsthe perfect setting to unwind and enjoy the desert lifestyle. Inside, youll find an inviting open floor plan with upgrades throughout, including all-new flooring, fresh paint, a beautiful fireplace, and so much more. The stunning kitchen and two beautifully upgraded bathrooms in the main home add style and elegance to every space. As an added bonus, the separate casita offers extra flexibility for guests, a private retreat, or additional living space. With its beautiful views, thoughtful upgrades, private spa, and resort-style setting, this home is a wonderful opportunity to enjoy the very best of Trilogy La Quinta living!
Contact an agent
Home facts
- Year built:2007
- Listing ID #:CV26223768
- Added:1 day(s) ago
- Updated:October 18, 2026 at 02:35 PM
Rooms and interior
- Bedrooms:3
- Total bathrooms:3
- Full bathrooms:3
- Kitchen Description:6 Burner Stove, Barbecue, Convection Oven, Dishwasher, Disposal, Double Oven, Gas Oven, Gas Range, Gas Stove, Microwave, Pantry, Self Cleaning Oven, Vented Exhaust Fan
- Living area:1,965 sq. ft.
Heating and cooling
- Cooling:Central Forced Air
- Heating:Forced Air Unit
Structure and exterior
- Roof:Tile/Clay
- Year built:2007
- Building area:1,965 sq. ft.
- Architectural Style:Traditional
- Construction Materials:Stucco
- Exterior Features:Brick
- Levels:1 Story
Utilities
- Water:Public, Water Connected
- Sewer:Public Sewer, Sewer Connected
Finances and disclosures
- Price:$850,000
- Price per sq. ft.:$432.57
Features and amenities
- Appliances:6 Burner Stove, Barbecue, Convection Oven, Dishwasher, Disposal, Double Oven, Gas Oven, Gas Range, Gas Stove, Microwave, Self Cleaning Oven, Vented Exhaust Fan, Water Softener
- Laundry features:Gas, Washer Hookup
- Pool features:Association, Community/Common, Pool
Parking
- Total parking spaces:2
- Parking description:Direct Garage Access
- Garage spaces:2
 This information is deemed reliable but not guaranteed. You should rely on this information only to decide whether or not to further investigate a particular property. BEFORE MAKING ANY OTHER DECISION, YOU SHOULD PERSONALLY INVESTIGATE THE FACTS (e.g. square footage and lot size) with the assistance of an appropriate professional. You may use this information only to identify properties you may be interested in investigating further. All uses except for personal, non-commercial use in accordance with the foregoing purpose are prohibited. Redistribution or copying of this information, any photographs or video tours is strictly prohibited. This information is derived from the Internet Data Exchange (IDX) service provided by San Diego MLS®. Displayed property listings may be held by a brokerage firm other than the broker and/or agent responsible for this display. The information and any photographs and video tours and the compilation from which they are derived is protected by copyright. Compilation © 2020 San Diego MLS®, Inc.
New listings near 81877 Rustic Canyon
- Coming Soon
 $2,100,000Coming Soon5 beds 6 baths4,381 sq. ft.
79610 Via Sin Cuidado, La Quinta, CA 92253
MLS# 219154022DAListed by: BERKSHIRE HATHAWAY HOMESERVICES CALIFORNIA PROPERTIES - Coming Soon
 $675,000Coming Soon3 beds 3 baths2,121 sq. ft.
78163 Calle Norte, La Quinta, CA 92253
MLS# 219153878PSListed by: I HEART REAL ESTATE, INC. - New
 $2,000,000Active4 beds 5 baths3,503 sq. ft.
81660 Macbeth Street, La Quinta, CA 92253
MLS# 219154531Listed by: EQUITY UNION - New
 $639,000Active2 beds 2 baths1,775 sq. ft.
61740 Sapphire Lane, La Quinta, CA 92253
MLS# 219154522Listed by: RE/MAX DESERT PROPERTIES - New
 $1,380,000Active3 beds 4 baths2,748 sq. ft.
50310 Valencia Court, La Quinta, CA 92253
MLS# 219154498Listed by: COMPASS - New
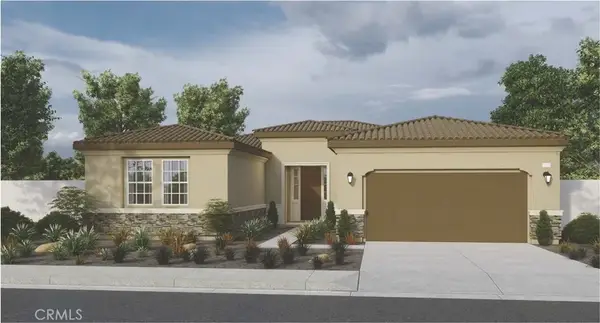 $648,382Active3 beds 4 baths2,348 sq. ft.
81835 Mission Palms Drive, La Quinta, CA 92253
MLS# SW26224841Listed by: D R HORTON AMERICA'S BUILDER - Open Sun, 11am to 3pmNew
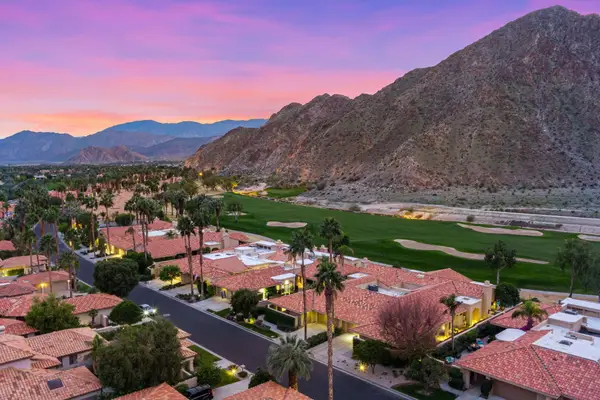 $995,000Active3 beds 4 baths3,031 sq. ft.
54745 Riviera, La Quinta, CA 92253
MLS# 219154454Listed by: WINDERMERE REAL ESTATE - New
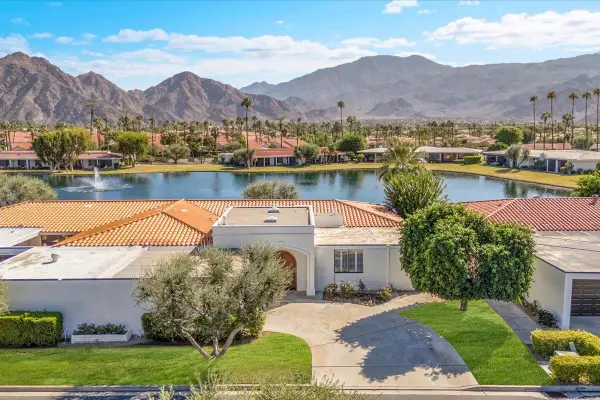 $895,000Active3 beds 3 baths2,750 sq. ft.
77955 Lago Drive, La Quinta, CA 92253
MLS# 219154471Listed by: ROYALE REAL ESTATE - New
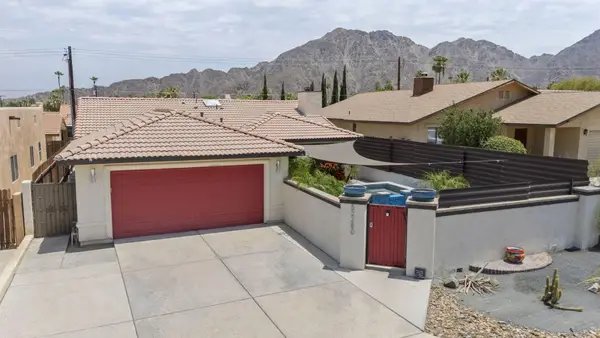 $605,000Active4 beds 2 baths1,369 sq. ft.
52280 Avenida Ramirez, La Quinta, CA 92253
MLS# 219154432Listed by: WINDERMERE REAL ESTATE


Protect your home and budget from life's surprises with an Assurant Home Warranty, backed by a partner that supports you through every step of homeownership. Explore Plans.
© 2023 - 2026 ERA Franchise Systems LLC. All rights reserved. ERA Franchise Systems LLC fully supports the principles of the Fair Housing Act and the Equal Opportunity Act. ERA, ERA Real Estate powered, and their respective logos are registered service marks of ERA Franchise Systems LLC. Each office is independently owned and operated.