
24 Daisy Street, Ladera Ranch, CA 92694
Local realty services provided by:ERA Donahoe Realty
24 Daisy Street,Ladera Ranch, CA 92694
$1,698,000
- 4 Beds
- 4 Baths
- 3,662 sq. ft.
- Single family
- Active
Listed by: ron luna
Office: front street realty and mtg
MLS#:OC26225526
Source:San Diego MLS via CRMLS
Price summary
- Price:$1,698,000
- Price per sq. ft.:$463.68
- Monthly HOA dues:$375
About this home
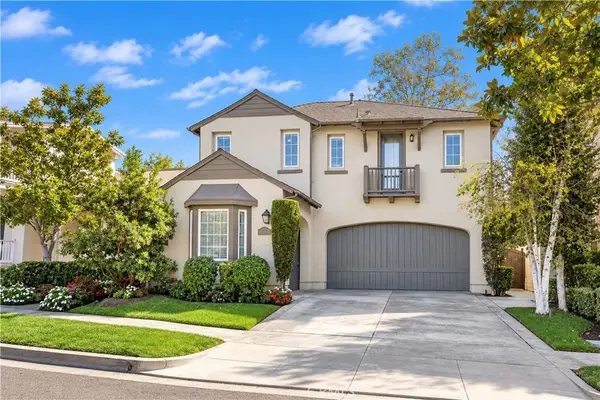
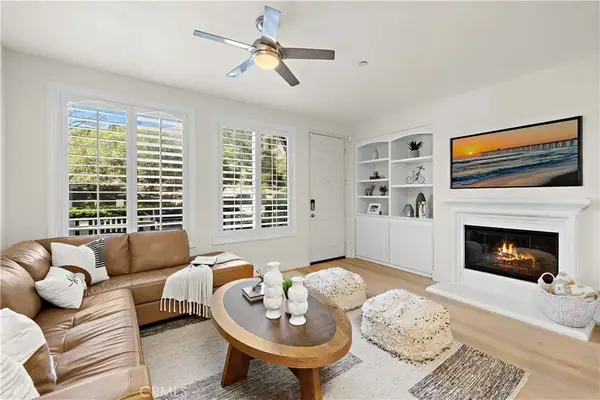
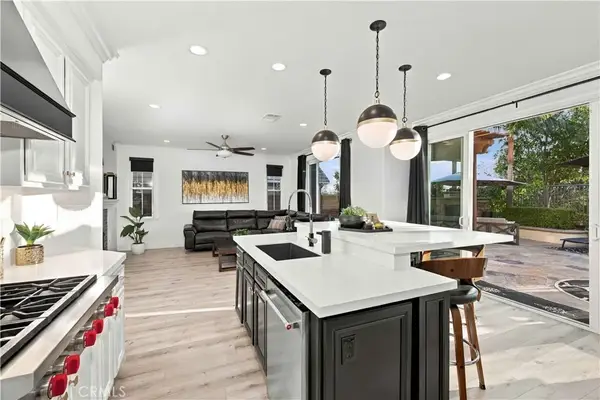
Rare opportunity to own a Front Street live-at-home/work-at-home property at a great price! PLEASE NOTE: Photos are from previous listing. Home is priced as a "cosmetic fixer" meaning it needs paint, carpet and minor repairs. Located on the most desirable street of the tract, and walking distance to top rated Ladera Ranch elementary and middle schools, this unique 4 bedroom home with three-car garage has an additional 700 sqft of attached commercially zoned home office space with separate exterior entrance, along with an interior entry door from the residence! Ideal for small business, satellite office, home schooling, work from home side gigs, or huge bonus room! Solar panels give you the benefit of running the AC for only pennies a day! Business signage allowed. Numerous upgrades include real distressed hardwood floors, refaced kitchen cabinetry, crown molding, built-in entertainment center, two fireplaces (living room & family room). Step outside into the private oasis which includes built-in bbq, in-ground spa with waterfall, and lush tropical landscape. The home office space is beautifully upgraded with built-in desks and cabinetry providing excellent work/study spaces with ample storage. Use of space as business is optional, not mandatory. One of the few models that has 3 separate balconies to enjoy the outdoors... one in front, one in back, and one overlooking the yard. Residents get to enjoy all the Ladera Ranch amenities: Tennis/pickleball courts, Basketball courts, pools, clubhouses, water park, skate park, dog park, hiking/biking trails and spectacular year-round...
Contact an agent
Home facts
- Year built:2003
- Subdivision & Development:Front Street (FRNT)
- Listing ID #:OC26225526
- Added:4 day(s) ago
- Updated:October 22, 2026 at 02:41 PM
Rooms and interior
- Bedrooms:4
- Total bathrooms:4
- Full bathrooms:3
- Half bathrooms:1
- Flooring:Carpet, Wood
- Kitchen Description:Dishwasher, Disposal, Electric Oven, Gas Stove, Microwave, Refrigerator, Self Cleaning Oven
- Living area:3,662 sq. ft.
Heating and cooling
- Cooling:Central Forced Air, Dual
- Heating:Forced Air Unit
Structure and exterior
- Roof:Spanish Tile
- Year built:2003
- Building area:3,662 sq. ft.
- Architectural Style:Traditional
- Construction Materials:Stucco
- Exterior Features:Concrete, Patio
- Levels:2 Story
Utilities
- Water:Public, Water Connected
- Sewer:Public Sewer, Sewer Connected
Finances and disclosures
- Price:$1,698,000
- Price per sq. ft.:$463.68
Features and amenities
- Appliances:Dishwasher, Disposal, Dryer, Electric Oven, Gas Stove, Microwave, Refrigerator, Self Cleaning Oven, Washer
- Laundry features:Dryer, Gas, Washer, Washer Hookup
- Pool features:Association, Community/Common, Pool
Parking
- Total parking spaces:3
- Parking description:Direct Garage Access, Garage, Garage Door Opener
- Garage spaces:3
 This information is deemed reliable but not guaranteed. You should rely on this information only to decide whether or not to further investigate a particular property. BEFORE MAKING ANY OTHER DECISION, YOU SHOULD PERSONALLY INVESTIGATE THE FACTS (e.g. square footage and lot size) with the assistance of an appropriate professional. You may use this information only to identify properties you may be interested in investigating further. All uses except for personal, non-commercial use in accordance with the foregoing purpose are prohibited. Redistribution or copying of this information, any photographs or video tours is strictly prohibited. This information is derived from the Internet Data Exchange (IDX) service provided by San Diego MLS®. Displayed property listings may be held by a brokerage firm other than the broker and/or agent responsible for this display. The information and any photographs and video tours and the compilation from which they are derived is protected by copyright. Compilation © 2020 San Diego MLS®, Inc.
New listings near 24 Daisy Street
- Open Sat, 1 to 4pmNew
 $1,875,000Active4 beds 3 baths3,150 sq. ft.
36 Winfield Drive, Ladera Ranch, CA 92694
MLS# OC26220403Listed by: MONARCH REAL ESTATE - New
 $749,000Active2 beds 3 baths1,308 sq. ft.
23 Quartz Lane, Ladera Ranch, CA 92694
MLS# OC26222967Listed by: LADERA REALTY - Open Sat, 1 to 4pmNew
 $2,150,000Active5 beds 3 baths2,958 sq. ft.
17 Sutherland Drive, Ladera Ranch, CA 92694
MLS# OC26224422Listed by: ADVANTAGEFIRST REALTY INC. - Open Sat, 1 to 4pmNew
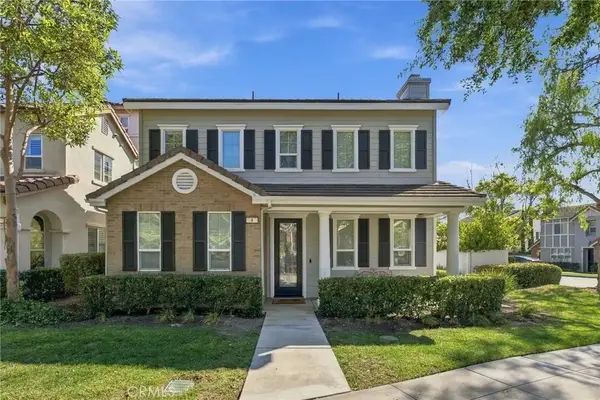 $1,799,000Active4 beds 3 baths2,816 sq. ft.
4 Loden Pass, Ladera Ranch, CA 92694
MLS# OC26221050Listed by: ANVIL REAL ESTATE - New
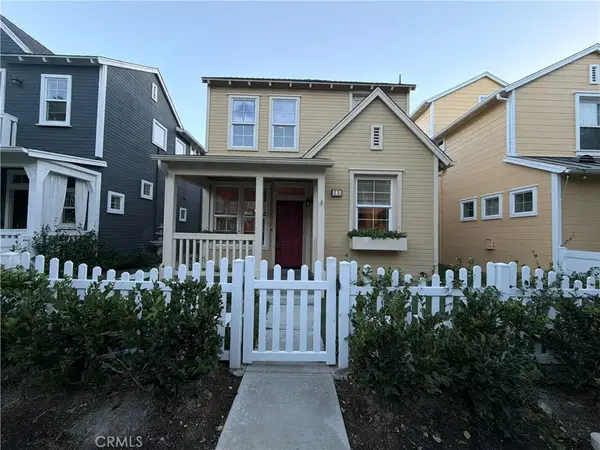 $1,099,000Active3 beds 3 baths1,525 sq. ft.
15 Honey Tree Farm, Ladera Ranch, CA 92694
MLS# IV26219986Listed by: OPENDOOR BROKERAGE INC. - Open Sat, 1 to 3pmNew
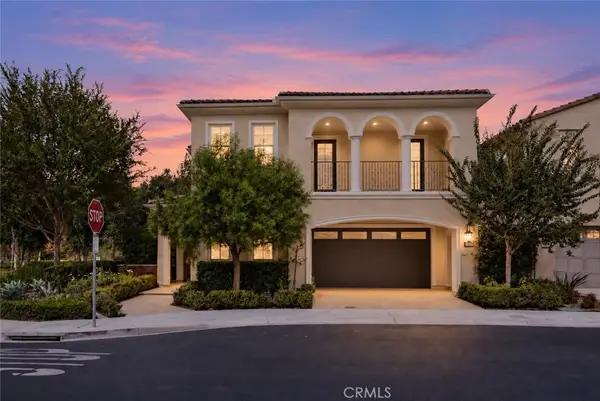 $1,899,000Active4 beds 3 baths2,852 sq. ft.
59 Molly Loop, Ladera Ranch, CA 92694
MLS# OC26221840Listed by: REAL BROKER - Open Sat, 1 to 3pmNew
 $1,899,000Active4 beds 3 baths2,852 sq. ft.
59 Molly Loop, Ladera Ranch, CA 92694
MLS# OC26221840Listed by: REAL BROKER 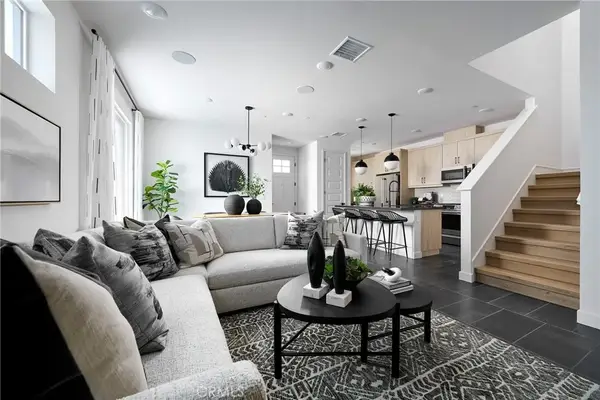 $1,005,000Active3 beds 3 baths1,683 sq. ft.
1733 Scarlett Road, Rancho Mission Viejo, CA 92694
MLS# OC26219946Listed by: TRUMARK CONSTRUCTION SERVICES INC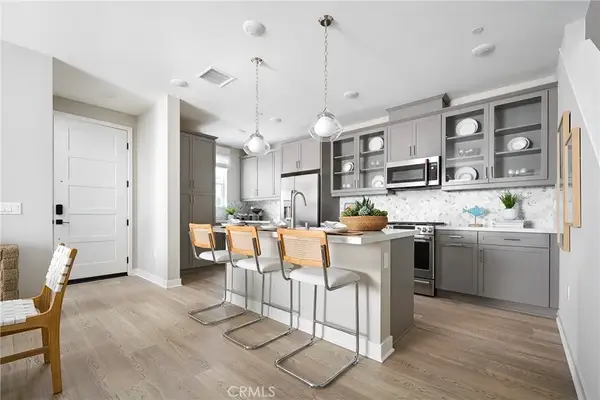 $955,000Active2 beds 3 baths1,568 sq. ft.
1745 Scarlett Road, Rancho Mission Viejo, CA 92694
MLS# OC26219961Listed by: TRUMARK CONSTRUCTION SERVICES INC


Protect your home and budget from life's surprises with an Assurant Home Warranty, backed by a partner that supports you through every step of homeownership. Explore Plans.
© 2023 - 2026 ERA Franchise Systems LLC. All rights reserved. ERA Franchise Systems LLC fully supports the principles of the Fair Housing Act and the Equal Opportunity Act. ERA, ERA Real Estate powered, and their respective logos are registered service marks of ERA Franchise Systems LLC. Each office is independently owned and operated.