
4 Loden Pass, Ladera Ranch, CA 92694
Local realty services provided by:ERA North Orange County Real Estate
4 Loden Pass,Ladera Ranch, CA 92694
$1,799,000
- 4 Beds
- 3 Baths
- 2,816 sq. ft.
- Single family
- Active
Upcoming open houses
- Sat, Oct 2401:00 pm - 04:00 pm
- Sun, Oct 2501:00 pm - 04:00 pm
Listed by: sean allen
Office: anvil real estate
MLS#:OC26221050
Source:San Diego MLS via CRMLS
Price summary
- Price:$1,799,000
- Price per sq. ft.:$638.85
- Monthly HOA dues:$392
About this home
Welcome to this beautifully updated residence in the desirable Claiborne neighborhood of Ladera Ranch, where timeless charm meets modern sophistication. Situated on a large, private corner lot, this thoughtfully designed home offers over 2,800 square feet of versatile living space, featuring 4 bedrooms, a spacious loft, a dedicated office, and 3 full bathrooms. Step inside to discover an inviting, light-filled interior with an open floor plan designed for everyday living and effortless entertaining. At the heart of the home, the refreshed kitchen showcases quartz countertops, a stylish herringbone tile backsplash, farmhouse sink, designer lighting, and new KitchenAid stainless steel appliances. A generous center island seamlessly connects to the family room, where stone accent walls, surround sound, and abundant natural light create a warm, sophisticated atmosphere. The main level offers exceptional flexibility with a full bedroom and bathroom, ideal for guests or multigenerational living. A separate home office, complete with a statement fireplace and glass French doors, provides a refined and private workspace. Upstairs, a spacious loft offers possibilities as a secondary lounge, media room, or playroom, while three additional bedrooms and a large laundry room complete the upper level. The primary suite features a walk-in closet and updated ensuite bathroom with dual vanities and a frameless glass shower. Additional highlights include new carpeting throughout the second level and an owned solar energy system, offering energy efficiency and added value. Embracing Southern...
Contact an agent
Home facts
- Year built:2003
- Subdivision & Development:Claiborne (CLAI)
- Listing ID #:OC26221050
- Added:6 day(s) ago
- Updated:October 22, 2026 at 02:41 PM
Rooms and interior
- Bedrooms:4
- Total bathrooms:3
- Full bathrooms:3
- Flooring:Carpet, Tile
- Kitchen Description:Dishwasher, Disposal, Electric Oven, Gas Stove, Microwave, Refrigerator
- Living area:2,816 sq. ft.
Heating and cooling
- Cooling:Central Forced Air
Structure and exterior
- Roof:Concrete
- Year built:2003
- Building area:2,816 sq. ft.
- Levels:2 Story
Utilities
- Water:Public, Water Available
- Sewer:Public Sewer, Sewer Available
Finances and disclosures
- Price:$1,799,000
- Price per sq. ft.:$638.85
Features and amenities
- Appliances:Dishwasher, Disposal, Electric Oven, Gas Stove, Microwave, Refrigerator, Water Line to Refrigerator
- Laundry features:Gas, Washer Hookup
- Pool features:Association, Community/Common, Pool
Parking
- Total parking spaces:2
- Parking description:Direct Garage Access, Garage
- Garage spaces:2
 This information is deemed reliable but not guaranteed. You should rely on this information only to decide whether or not to further investigate a particular property. BEFORE MAKING ANY OTHER DECISION, YOU SHOULD PERSONALLY INVESTIGATE THE FACTS (e.g. square footage and lot size) with the assistance of an appropriate professional. You may use this information only to identify properties you may be interested in investigating further. All uses except for personal, non-commercial use in accordance with the foregoing purpose are prohibited. Redistribution or copying of this information, any photographs or video tours is strictly prohibited. This information is derived from the Internet Data Exchange (IDX) service provided by San Diego MLS®. Displayed property listings may be held by a brokerage firm other than the broker and/or agent responsible for this display. The information and any photographs and video tours and the compilation from which they are derived is protected by copyright. Compilation © 2020 San Diego MLS®, Inc.
New listings near 4 Loden Pass
- New
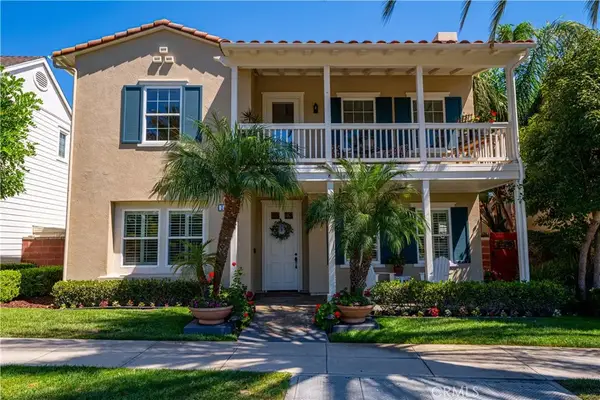 $1,698,000Active4 beds 4 baths3,662 sq. ft.
24 Daisy Street, Ladera Ranch, CA 92694
MLS# OC26225526Listed by: FRONT STREET REALTY AND MTG - Open Sat, 1 to 4pmNew
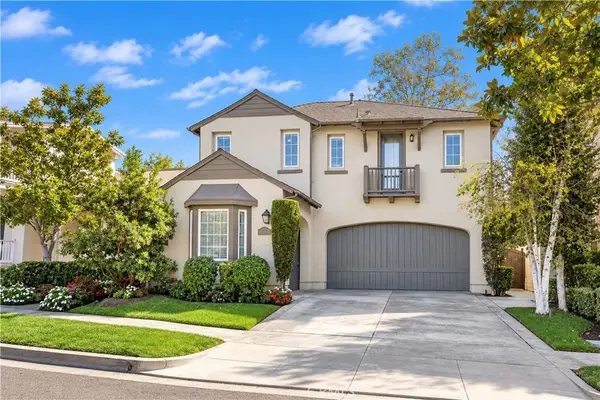 $1,875,000Active4 beds 3 baths3,150 sq. ft.
36 Winfield Drive, Ladera Ranch, CA 92694
MLS# OC26220403Listed by: MONARCH REAL ESTATE - New
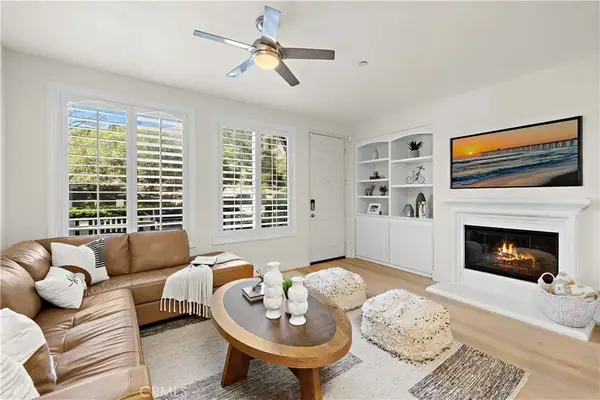 $749,000Active2 beds 3 baths1,308 sq. ft.
23 Quartz Lane, Ladera Ranch, CA 92694
MLS# OC26222967Listed by: LADERA REALTY - Open Sat, 1 to 4pmNew
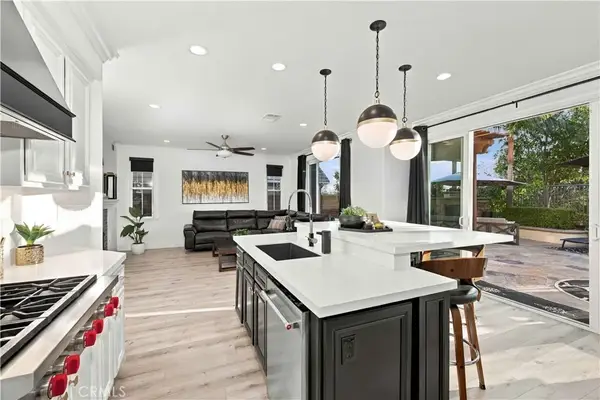 $2,150,000Active5 beds 3 baths2,958 sq. ft.
17 Sutherland Drive, Ladera Ranch, CA 92694
MLS# OC26224422Listed by: ADVANTAGEFIRST REALTY INC. - New
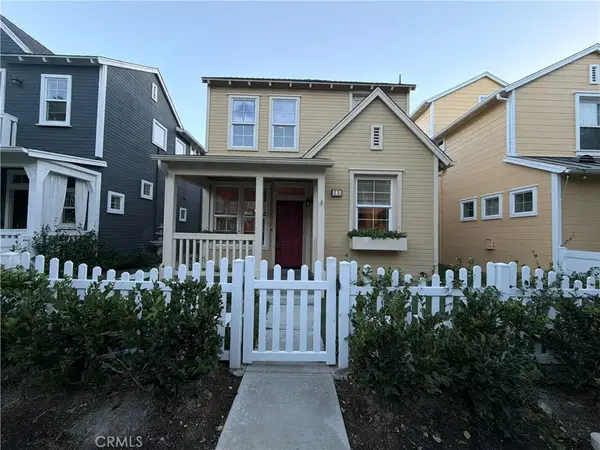 $1,099,000Active3 beds 3 baths1,525 sq. ft.
15 Honey Tree Farm, Ladera Ranch, CA 92694
MLS# IV26219986Listed by: OPENDOOR BROKERAGE INC. - Open Sat, 1 to 3pmNew
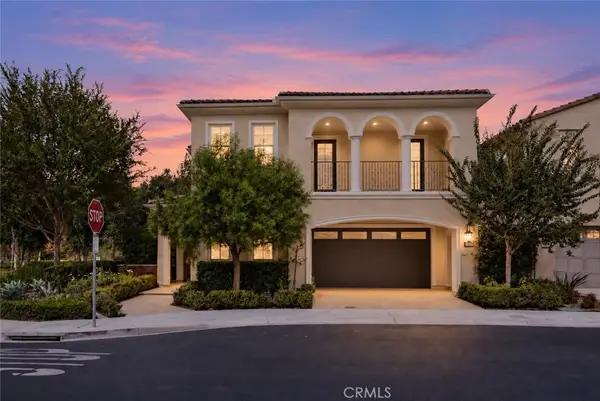 $1,899,000Active4 beds 3 baths2,852 sq. ft.
59 Molly Loop, Ladera Ranch, CA 92694
MLS# OC26221840Listed by: REAL BROKER - Open Sat, 1 to 3pmNew
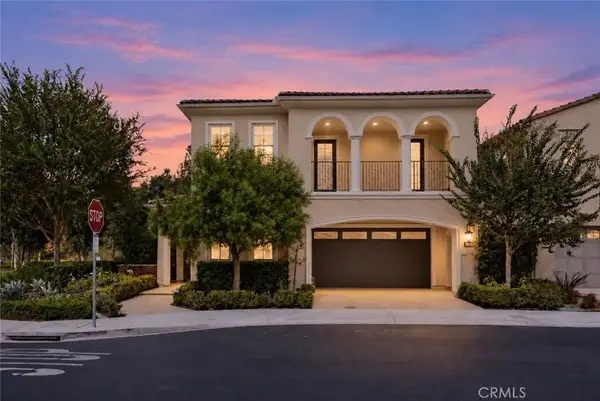 $1,899,000Active4 beds 3 baths2,852 sq. ft.
59 Molly Loop, Ladera Ranch, CA 92694
MLS# OC26221840Listed by: REAL BROKER 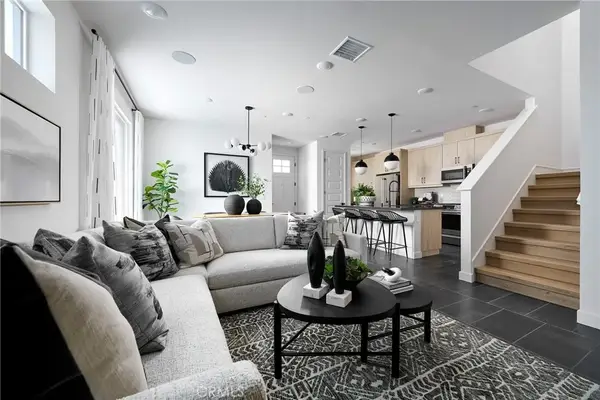 $1,005,000Active3 beds 3 baths1,683 sq. ft.
1733 Scarlett Road, Rancho Mission Viejo, CA 92694
MLS# OC26219946Listed by: TRUMARK CONSTRUCTION SERVICES INC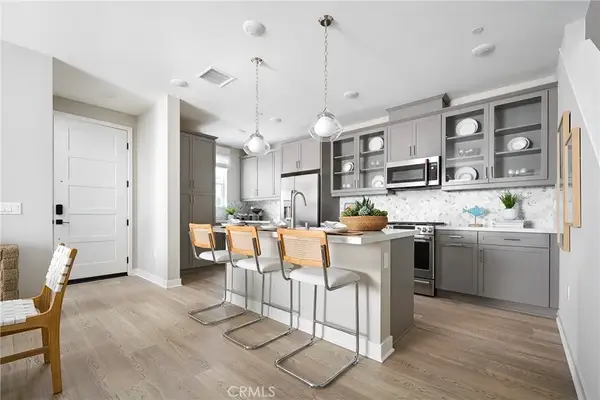 $955,000Active2 beds 3 baths1,568 sq. ft.
1745 Scarlett Road, Rancho Mission Viejo, CA 92694
MLS# OC26219961Listed by: TRUMARK CONSTRUCTION SERVICES INC


Protect your home and budget from life's surprises with an Assurant Home Warranty, backed by a partner that supports you through every step of homeownership. Explore Plans.
© 2023 - 2026 ERA Franchise Systems LLC. All rights reserved. ERA Franchise Systems LLC fully supports the principles of the Fair Housing Act and the Equal Opportunity Act. ERA, ERA Real Estate powered, and their respective logos are registered service marks of ERA Franchise Systems LLC. Each office is independently owned and operated.