
9 Becker Drive, Ladera Ranch, CA 92694
Local realty services provided by:ERA Excel Realty
Listed by: tim wolter
Office: ladera realty949-753-7888
MLS#:OC26239254
Source:CRMLS
Price summary
- Price:$2,795,000
- Price per sq. ft.:$669.3
- Monthly HOA dues:$687
About this home
Set on an oversized corner lot beside a pocket park, 9 Becker enjoys exceptional privacy, abundant natural light and views of the surrounding hills. The open space along one side and the absence of a direct rear neighbor give both the home and its outdoor spaces a sense of openness within Ladera Ranch’s guard-gated Covenant Hills.
This Bellataire Plan 3 offers approximately 4,176 square feet with 5 ensuite bedrooms, 5 and a half baths, a dedicated office and a versatile upstairs loft. The main-floor guest suite features a remodeled bath, while the formal dining room opens through French doors to a patio. Updated luxury vinyl plank flooring runs throughout, complemented by wood beams and decorative stone accents. The great room features a fireplace, built-in cabinetry and surround sound.
The remodeled kitchen centers on a generous island with bar seating and features quartzite countertops, a backsplash that extends to the ceiling, floating shelves, a built-in Viking refrigerator and Wolf appliances. A butler’s pantry, walk-in pantry and built-in desk round out the space. Upstairs, the primary suite includes a fireplace retreat, dual walk-in closets, a jetted tub and a separate shower.
Mature landscaping frames two patios, a built-in spa, a barbecue island, a fire pit and custom water features. Additional highlights include owned solar, an attached three-car garage w/ epoxy flooring and newer water softener. Oso Grande Elementary, neighborhood parks, the Covenant Hills clubhouse and pools, and community events at Founders Park are all nearby....
Contact an agent
Home facts
- Year built:2005
- Subdivision & Development:Bellataire (BELT)
- Listing ID #:OC26239254
- Added:1 day(s) ago
- Updated:November 10, 2026 at 03:55 AM
Rooms and interior
- Bedrooms:5
- Total bathrooms:6
- Full bathrooms:5
- Half bathrooms:1
- Kitchen Description:Barbecue, Dishwasher, Pantry, Walk In Pantry
- Living area:4,176 sq. ft.
Heating and cooling
- Cooling:Central Air
- Heating:Forced Air
- Central air:Yes
Structure and exterior
- Year built:2005
- Building area:4,176 sq. ft.
- Lot area:0.18 Acres
- Lot Features:Back Yard, Front Yard, Landscaped, Sprinkler System, Yard
- Exterior Features:Stone Patio
- Foundation Description:Slab
- Levels:2 Story
Schools
- High school:San Juan Hills
- Middle school:Ladera Ranch
- Elementary school:Oso Grande
Utilities
- Water:Public
- Sewer:Public Sewer
Finances and disclosures
- Price:$2,795,000
- Price per sq. ft.:$669.3
Features and amenities
- Appliances:Barbecue, Dishwasher, Disposal
- Laundry features:Laundry Room, On Upper Level
- Amenities:Beamed Ceilings, Ceiling Fans, Crown Molding, Dog Park, Entrance Foyer, High Ceilings, Loft, Pantry, Pickleball, Pool, Recessed Lighting, Sport Court, Tennis Courts, Trails, Tray Ceilings, Walk In Closets
- Pool features:Association Pool, Pool
Parking
- Total parking spaces:3
- Parking description:Direct Access, Driveway, Garage
- Garage:Yes
- Garage spaces:3
New listings near 9 Becker Drive
- Coming SoonOpen Sat, 12:30 to 3:30pm
 $2,295,000Coming Soon5 beds 4 baths3,604 sq. ft.
34 Hallcrest, Ladera Ranch, CA 92694
MLS# OC26236636Listed by: HOMESMART, EVERGREEN REALTY - New
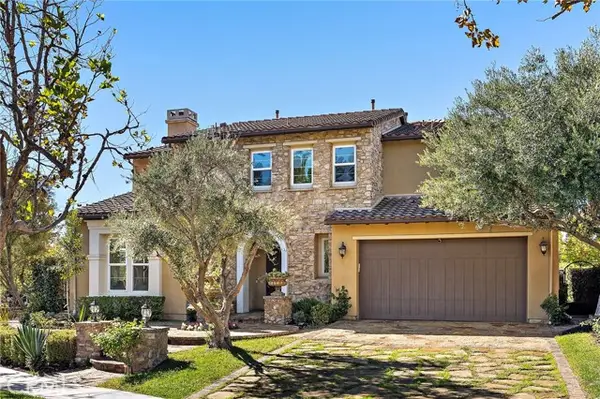 $2,795,000Active5 beds 6 baths4,176 sq. ft.
9 Becker Drive, Ladera Ranch, CA 92694
MLS# OC26239254Listed by: LADERA REALTY
- New
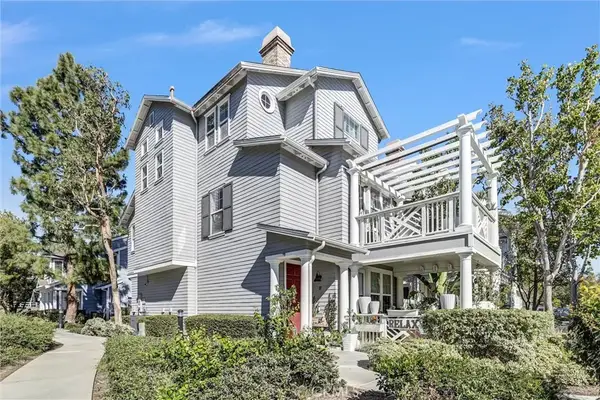 $1,199,000Active3 beds 4 baths1,919 sq. ft.
27 Reese, Ladera Ranch, CA 92694
MLS# PW26218115Listed by: EXPRESS ONE INDUSTRIES - Open Tue, 10:30am to 5:30pmNew
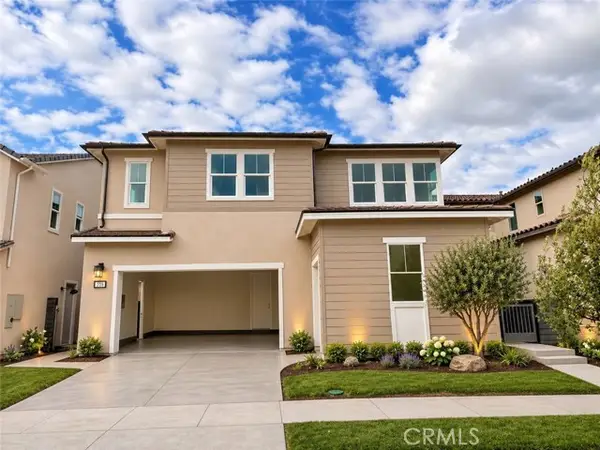 $1,649,999Active4 beds 3 baths2,769 sq. ft.
255 Renewal Road, Ladera Ranch, CA 92694
MLS# OC26237065Listed by: TRUMARK CONSTRUCTION SERVICES INC - New
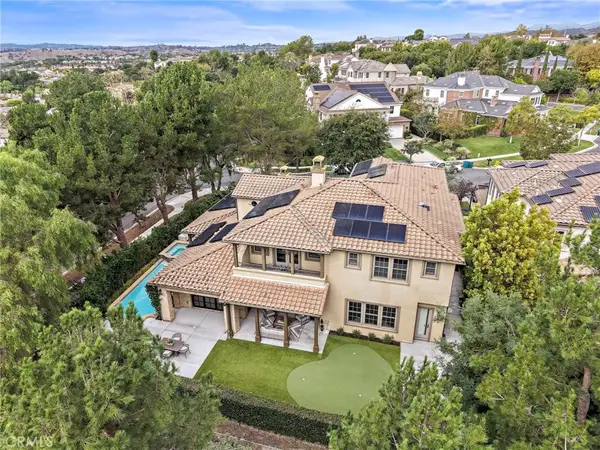 $3,299,000Active5 beds 6 baths4,686 sq. ft.
26 Galaxy Isle, Ladera Ranch, CA 92694
MLS# OC26234025Listed by: LADERA REALTY - New
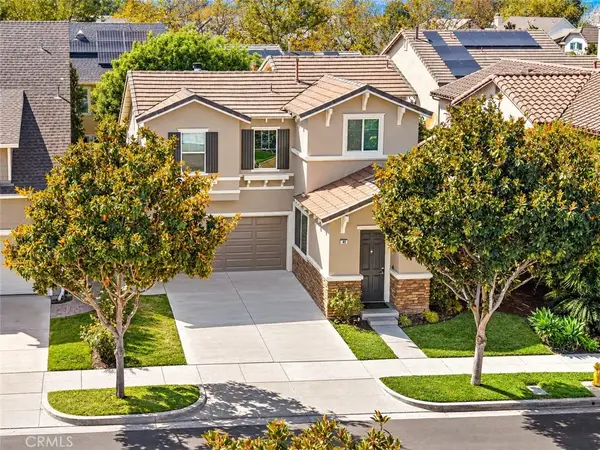 $1,279,000Active3 beds 3 baths1,776 sq. ft.
44 Dawnwood, Ladera Ranch, CA 92694
MLS# OC26225346Listed by: LADERA REALTY 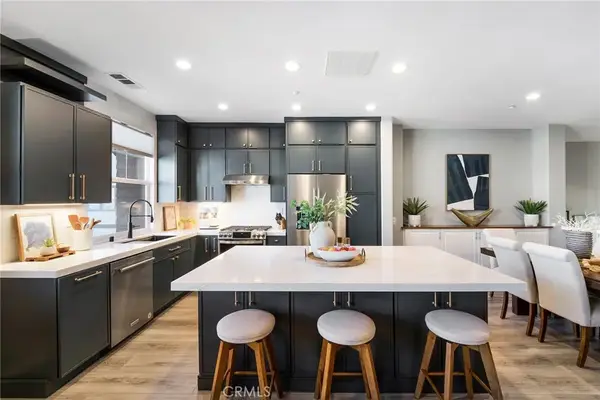 $865,000Active2 beds 3 baths1,594 sq. ft.
34 Clifford Ln, Ladera Ranch, CA 92694
MLS# OC26216728Listed by: THE FORMULA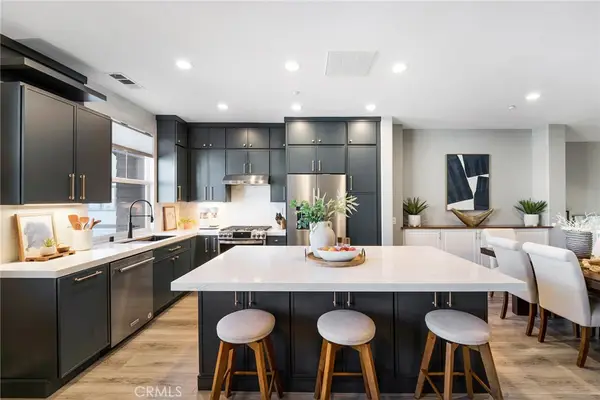 $865,000Active2 beds 3 baths1,594 sq. ft.
34 Clifford Ln, Ladera Ranch, CA 92694
MLS# OC26216728Listed by: THE FORMULA- Open Tue, 10:30am to 5:30pm
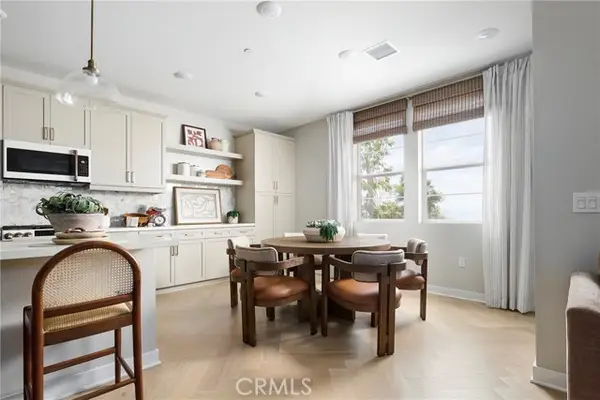 $997,500Active3 beds 3 baths1,829 sq. ft.
1739 Scarlett Road, Ladera Ranch, CA 92694
MLS# OC26232544Listed by: TRUMARK CONSTRUCTION SERVICES INC


Protect your home and budget from life's surprises with an Assurant Home Warranty, backed by a partner that supports you through every step of homeownership. Explore Plans.
© 2023 - 2026 ERA Franchise Systems LLC. All rights reserved. ERA Franchise Systems LLC fully supports the principles of the Fair Housing Act and the Equal Opportunity Act. ERA, ERA Real Estate powered, and their respective logos are registered service marks of ERA Franchise Systems LLC. Each office is independently owned and operated.