
9 Becker Drive, Ladera Ranch, CA 92694
Local realty services provided by:Legacy Real Estate & Associates ERA Powered
9 Becker Drive,Ladera Ranch, CA 92694
$2,795,000
- 5 Beds
- 6 Baths
- 4,176 sq. ft.
- Single family
- Active
Listed by: tim wolter
Office: ladera realty
MLS#:OC26239254
Source:MLSListings
Price summary
- Price:$2,795,000
- Price per sq. ft.:$669.3
- Monthly HOA dues:$687
About this home
Set on an oversized corner lot beside a pocket park, 9 Becker enjoys exceptional privacy, abundant natural light and views of the surrounding hills. The open space along one side and the absence of a direct rear neighbor give both the home and its outdoor spaces a sense of openness within Ladera Ranch’s guard-gated Covenant Hills. This Bellataire Plan 3 offers approximately 4,176 square feet with 5 ensuite bedrooms, 5 and a half baths, a dedicated office and a versatile upstairs loft. The main-floor guest suite features a remodeled bath, while the formal dining room opens through French doors to a patio. Updated luxury vinyl plank flooring runs throughout, complemented by wood beams and decorative stone accents. The great room features a fireplace, built-in cabinetry and surround sound. The remodeled kitchen centers on a generous island with bar seating and features quartzite countertops, a backsplash that extends to the ceiling, floating shelves, a built-in Viking refrigerator and Wolf appliances. A butler’s pantry, walk-in pantry and built-in desk round out the space. Upstairs, the primary suite includes a fireplace retreat, dual walk-in closets, a jetted tub and a separate shower. Mature landscaping frames two patios, a built-in spa, a barbecue island, a fire pit and...
Contact an agent
Home facts
- Year built:2005
- Listing ID #:OC26239254
- Added:1 day(s) ago
- Updated:November 10, 2026 at 01:43 AM
Rooms and interior
- Bedrooms:5
- Total bathrooms:6
- Full bathrooms:5
- Half bathrooms:1
- Dining Description:Breakfast Bar, Formal Dining Room
- Kitchen Description:Dishwasher, Garbage Disposal, Pantry
- Bedroom Description:Ground Floor Bedroom
- Living area:4,176 sq. ft.
Heating and cooling
- Cooling:Central Air
- Heating:Central Forced Air
Structure and exterior
- Year built:2005
- Building area:4,176 sq. ft.
- Lot area:0.18 Acres
- Lot Features:Mid Block
- Exterior Features:Automatic Sprinkler(s), Balcony/Patio
- Foundation Description:Concrete Slab
Schools
- High school:SAJUHI
- Middle school:LADRAN
- Elementary school:OSOGRA
Utilities
- Water:District - Public
Finances and disclosures
- Price:$2,795,000
- Price per sq. ft.:$669.3
Features and amenities
- Laundry features:In Laundry Room, Upper Floor
- Amenities:Ceiling Fan(s), High Ceiling
- Pool features:Community Pool, Community Pool(s)
Parking
- Parking description:Garage, Other
 The information being provided by Mlslistings Inc is for the consumer's personal, non-commercial use and may not be used for any purpose other than to identify prospective properties consumer may be interested in purchasing. Any information relating to real estate for sale referenced on this web site comes from the Internet Data Exchange (IDX) program of the Mlslistings Inc. Legacy Real Estate & Associates ERA Powered is not a Multiple Listing Service (MLS), nor does it offer MLS access. This website is a service of Legacy Real Estate & Associates ERA Powered, a broker participant of Mlslistings Inc. This web site may reference real estate listing(s) held by a brokerage firm other than the broker and/or agent who owns this web site. The accuracy of all information, regardless of source, including but not limited to open house information, square footages and lot sizes, is deemed reliable but not guaranteed and should be personally verified through personal inspection by and/or with the appropriate professionals. The data contained herein is copyrighted by Mlslistings Inc and is protected by all applicable copyright laws. Any unauthorized dissemination of this information is in violation of copyright laws and is strictly prohibited. Properties in listings may have been sold or may no longer be available. Copyright 2026 Mlslistings Inc. All rights reserved. This data is updated every 12 hours. Some properties appearing for sale on this display may subsequently have sold and may no longer be available. IDX display powered by Anywhere Real Estate. CAREIL Member Broker: William Aboumrad
New listings near 9 Becker Drive
- Coming SoonOpen Sat, 12:30 to 3:30pm
 $2,295,000Coming Soon5 beds 4 baths3,604 sq. ft.
34 Hallcrest, Ladera Ranch, CA 92694
MLS# OC26236636Listed by: HOMESMART, EVERGREEN REALTY - New
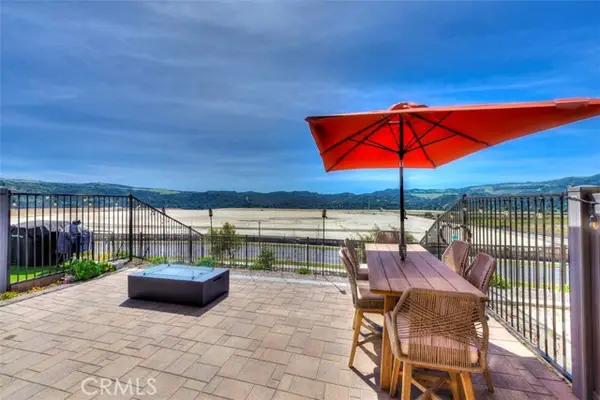 $849,800Active2 beds 2 baths1,200 sq. ft.
861 Cornelia Way, Ladera Ranch, CA 92694
MLS# OC26239084Listed by: BULLOCK RUSSELL RE SERVICES - New
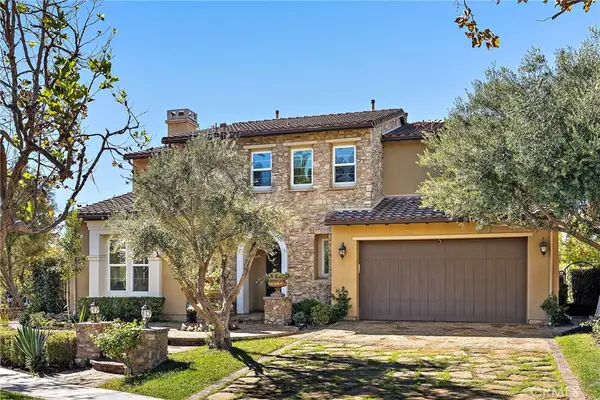 $2,795,000Active5 beds 6 baths4,176 sq. ft.
9 Becker Drive, Ladera Ranch, CA 92694
MLS# OC26239254Listed by: LADERA REALTY - New
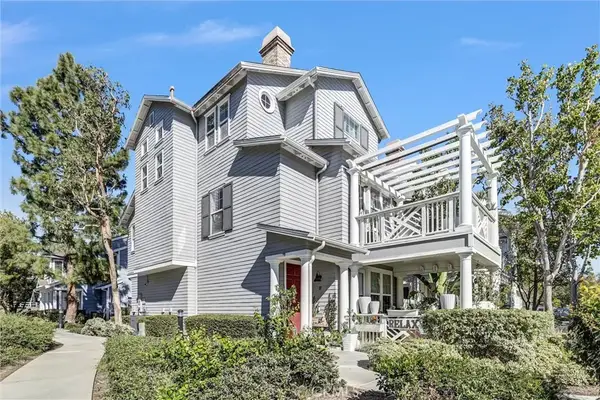 $1,199,000Active3 beds 4 baths1,919 sq. ft.
27 Reese, Ladera Ranch, CA 92694
MLS# PW26218115Listed by: EXPRESS ONE INDUSTRIES - New
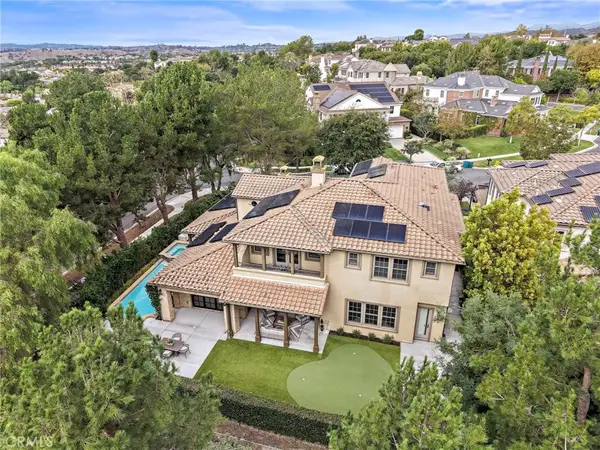 $3,299,000Active5 beds 6 baths4,686 sq. ft.
26 Galaxy Isle, Ladera Ranch, CA 92694
MLS# OC26234025Listed by: LADERA REALTY - New
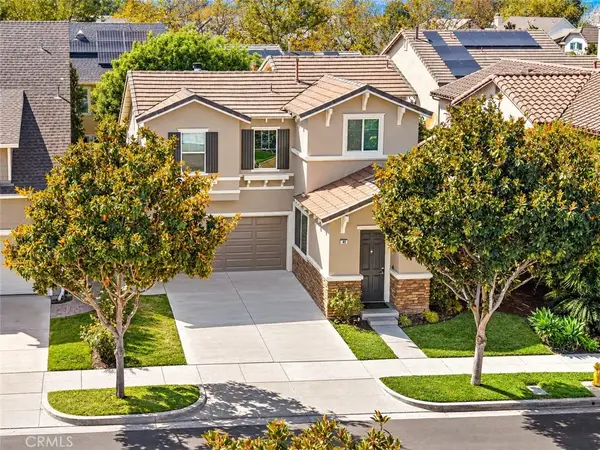 $1,279,000Active3 beds 3 baths1,776 sq. ft.
44 Dawnwood, Ladera Ranch, CA 92694
MLS# OC26225346Listed by: LADERA REALTY 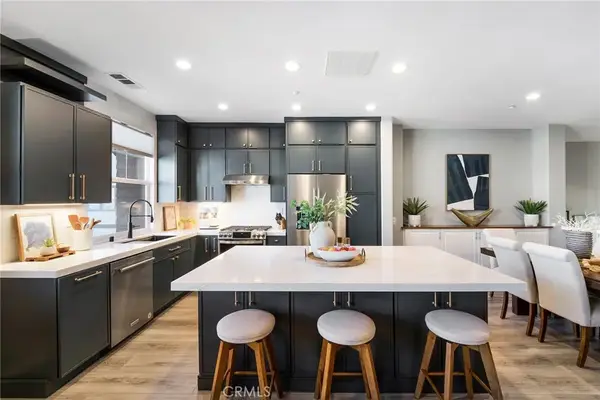 $865,000Active2 beds 3 baths1,594 sq. ft.
34 Clifford Ln, Ladera Ranch, CA 92694
MLS# OC26216728Listed by: THE FORMULA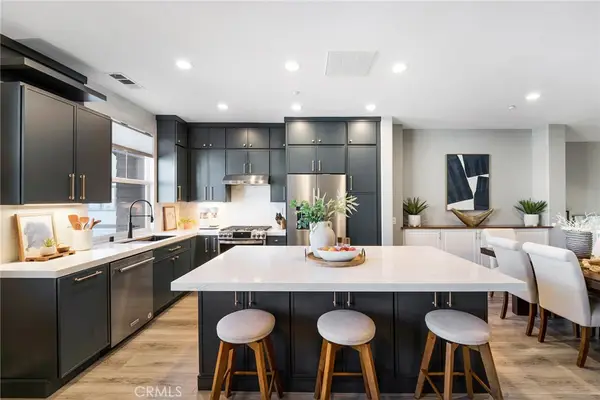 $865,000Active2 beds 3 baths1,594 sq. ft.
34 Clifford Ln, Ladera Ranch, CA 92694
MLS# OC26216728Listed by: THE FORMULA- Open Tue, 10:30am to 5:30pm
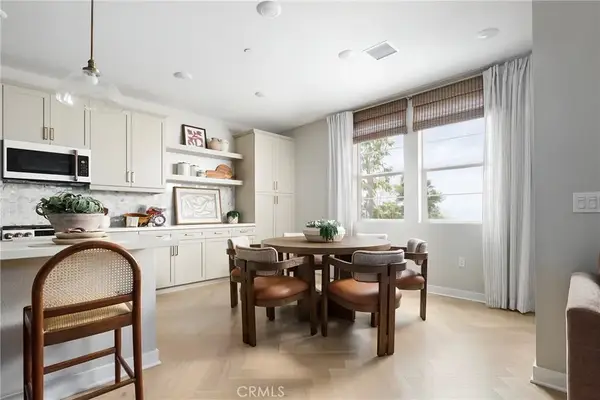 $997,500Active3 beds 3 baths1,829 sq. ft.
1739 Scarlett Road, Rancho Mission Viejo, CA 92694
MLS# OC26232544Listed by: TRUMARK CONSTRUCTION SERVICES INC


Protect your home and budget from life's surprises with an Assurant Home Warranty, backed by a partner that supports you through every step of homeownership. Explore Plans.
© 2023 - 2026 ERA Franchise Systems LLC. All rights reserved. ERA Franchise Systems LLC fully supports the principles of the Fair Housing Act and the Equal Opportunity Act. ERA, ERA Real Estate powered, and their respective logos are registered service marks of ERA Franchise Systems LLC. Each office is independently owned and operated.