
25181 Mustang Drive, Laguna Hills, CA 92653
Local realty services provided by:ERA North Orange County Real Estate
25181 Mustang Drive,Laguna Hills, CA 92653
$4,995,000
- 5 Beds
- 5 Baths
- 4,224 sq. ft.
- Single family
- Active
Listed by: john cain, griffin saunders
Office: pacific sotheby's int'l realty
MLS#:OC26228386
Source:San Diego MLS via CRMLS
Price summary
- Price:$4,995,000
- Price per sq. ft.:$1,182.53
- Monthly HOA dues:$199.67
About this home
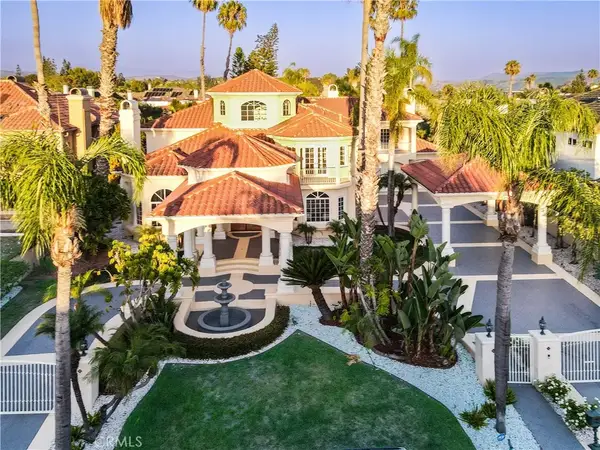
Thoughtfully reimagined through an extensive high-end renovation, this exceptional residence blends timeless architecture with modern sophistication in the heart of Nellie Gail Ranch. Set on an expansive 17,850-square-foot lot, the five-bedroom, four-bath home offers approximately 4,224 square feet of beautifully curated living space, defined by natural materials, refined finishes, and thoughtful details. Striking steel-and-iron entry doors open to wide-plank white oak floors, trimless recessed lighting, custom Shaker doors, and a sculptural staircase with black iron balusters. The vaulted living and dining areas feature a hand-finished plaster fireplace and black-framed windows and French doors overlooking the pool and grounds. At the heart of the home, the chefs kitchen showcases rift-sawn oak cabinetry, a dramatic full-height slab backsplash, glass-front display cabinets, and a professional Thermador Pro suite, including a 36-inch six-burner range and 48-inch built-in French-door refrigerator. The kitchen flows into a welcoming family room with a linear fireplace and custom built-ins, complemented by a stylish wet bar with wine refrigeration and floating oak shelves. Upstairs, a serene loft leads to the primary retreat, where vaulted ceilings, a fireplace, and boutique-inspired walk-in closets create a private sanctuary. The spa-inspired bath features a freestanding soaking tub, makeup vanity, and marble floors with basketweave inlay. Secondary baths continue the refined aesthetic with natural limestone flooring, oak vanities, and designer fixtures. Mature trees and mani...
Contact an agent
Home facts
- Year built:1984
- Subdivision & Development:Nellie Gail (NG)
- Listing ID #:OC26228386
- Added:1 day(s) ago
- Updated:October 23, 2026 at 01:33 AM
Rooms and interior
- Bedrooms:5
- Total bathrooms:5
- Full bathrooms:5
- Flooring:Wood
- Kitchen Description:6 Burner Stove, Barbecue, Dishwasher, Freezer, Gas Oven, Gas Range, Gas Stove, Microwave, Refrigerator
- Living area:4,224 sq. ft.
Heating and cooling
- Cooling:Central Forced Air
- Heating:Forced Air Unit
Structure and exterior
- Roof:Tile/Clay
- Year built:1984
- Building area:4,224 sq. ft.
- Exterior Features:Concrete, Covered, Patio, Patio Open
- Levels:2 Story
Utilities
- Water:Public, Water Available, Water Connected
- Sewer:Public Sewer, Sewer Available, Sewer Connected
Finances and disclosures
- Price:$4,995,000
- Price per sq. ft.:$1,182.53
Features and amenities
- Appliances:6 Burner Stove, Barbecue, Dishwasher, Freezer, Gas Oven, Gas Range, Gas Stove, Microwave, Refrigerator
- Laundry features:Gas, Washer Hookup
- Pool features:Association, Below Ground, Pool, Private
Parking
- Total parking spaces:5
- Parking description:Direct Garage Access, Garage
- Garage spaces:3
 This information is deemed reliable but not guaranteed. You should rely on this information only to decide whether or not to further investigate a particular property. BEFORE MAKING ANY OTHER DECISION, YOU SHOULD PERSONALLY INVESTIGATE THE FACTS (e.g. square footage and lot size) with the assistance of an appropriate professional. You may use this information only to identify properties you may be interested in investigating further. All uses except for personal, non-commercial use in accordance with the foregoing purpose are prohibited. Redistribution or copying of this information, any photographs or video tours is strictly prohibited. This information is derived from the Internet Data Exchange (IDX) service provided by San Diego MLS®. Displayed property listings may be held by a brokerage firm other than the broker and/or agent responsible for this display. The information and any photographs and video tours and the compilation from which they are derived is protected by copyright. Compilation © 2020 San Diego MLS®, Inc.
New listings near 25181 Mustang Drive
- Coming Soon
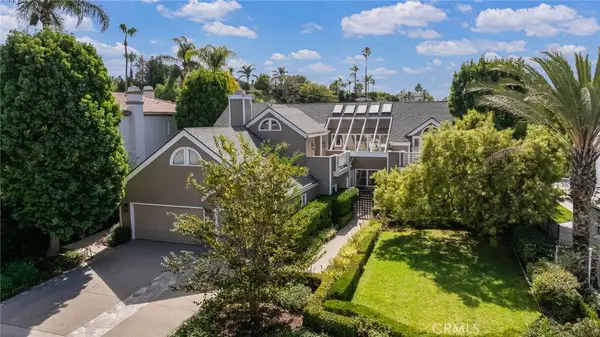 $3,980,000Coming Soon5 beds 5 baths4,500 sq. ft.
25272 Derbyhill, Laguna Hills, CA 92653
MLS# OC26226167Listed by: ANVIL REAL ESTATE - Coming SoonOpen Sat, 12 to 3pm
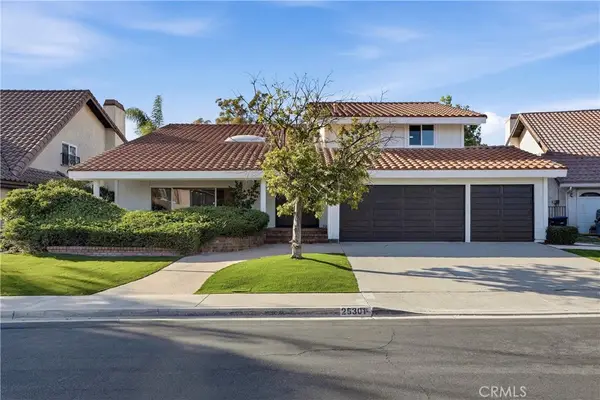 $1,699,000Coming Soon4 beds 3 baths3,266 sq. ft.
25301 Barents, Laguna Hills, CA 92653
MLS# OC26221388Listed by: LPT REALTY, INC - Open Sun, 2 to 5pmNew
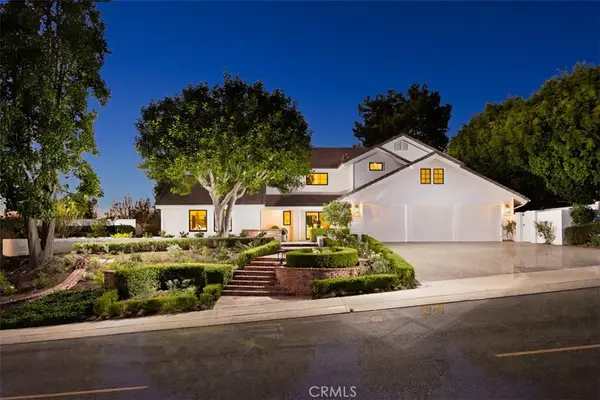 $4,995,000Active5 beds 5 baths4,224 sq. ft.
25181 Mustang Drive, Laguna Hills, CA 92653
MLS# OC26228386Listed by: PACIFIC SOTHEBY'S INT'L REALTY - Open Sat, 11am to 3pmNew
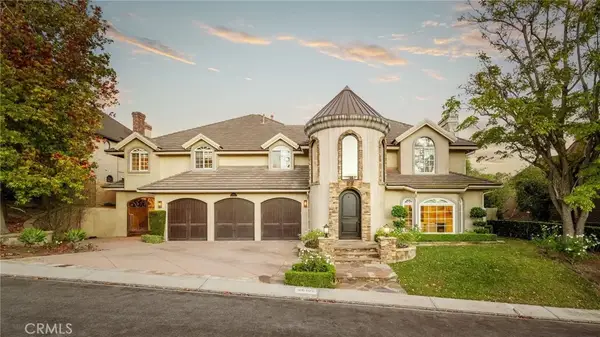 $4,099,000Active5 beds 5 baths5,921 sq. ft.
26192 Mount Diablo Road, Laguna Hills, CA 92653
MLS# PW26228471Listed by: CALIFORNIA REAL ESTATE COMPANY - New
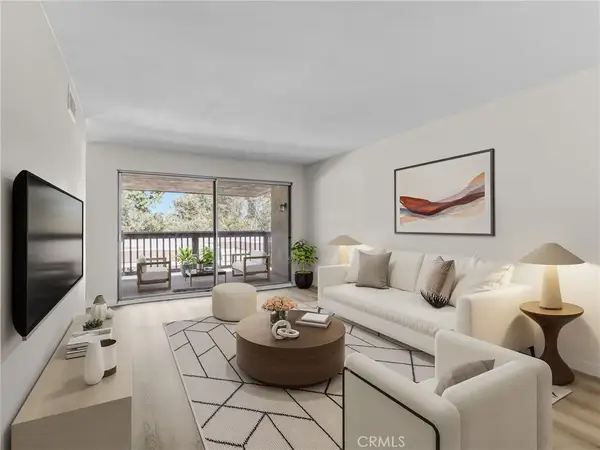 $549,900Active2 beds 1 baths841 sq. ft.
22496 Caminito Esteban, Laguna Hills, CA 92653
MLS# OC26226986Listed by: LANDMARK REALTORS - Open Sat, 11am to 1pmNew
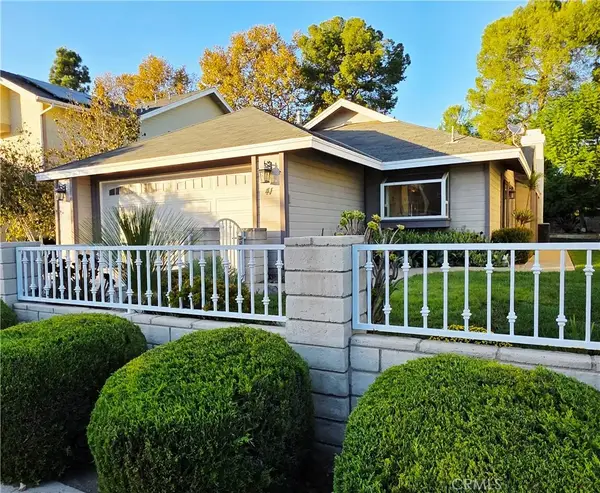 $1,100,000Active3 beds 2 baths1,323 sq. ft.
41 Jasmine Creek, Laguna Hills, CA 92653
MLS# OC26226876Listed by: BERKSHIRE HATHAWAY HOMESERVICE - Open Sat, 12 to 2pmNew
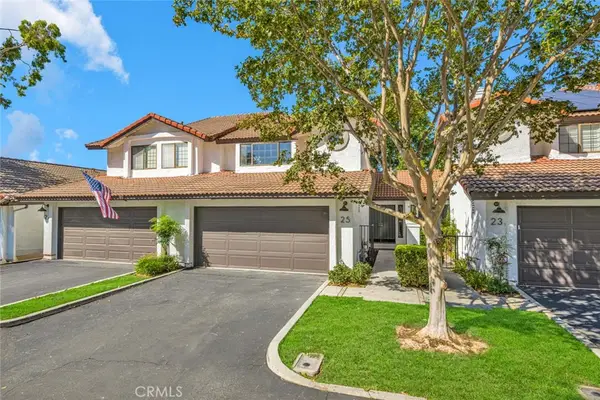 $769,000Active2 beds 3 baths1,204 sq. ft.
25 Clover Hill Lane #106, Laguna Hills, CA 92653
MLS# PW26219148Listed by: KATNIK BROTHERS R.E. SERVICES - Open Sat, 12 to 2pmNew
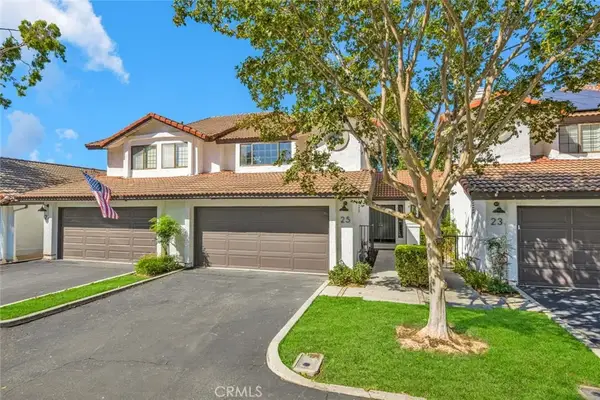 $769,000Active2 beds 3 baths1,204 sq. ft.
25 Clover Hill Lane #106, Laguna Hills, CA 92653
MLS# PW26219148Listed by: KATNIK BROTHERS R.E. SERVICES - New
 $5,000,000Active5 beds 8 baths6,615 sq. ft.
27612 Fargo, Laguna Hills, CA 92653
MLS# PW26221896Listed by: MARK 1 REAL ESTATE, INC.


Protect your home and budget from life's surprises with an Assurant Home Warranty, backed by a partner that supports you through every step of homeownership. Explore Plans.
© 2023 - 2026 ERA Franchise Systems LLC. All rights reserved. ERA Franchise Systems LLC fully supports the principles of the Fair Housing Act and the Equal Opportunity Act. ERA, ERA Real Estate powered, and their respective logos are registered service marks of ERA Franchise Systems LLC. Each office is independently owned and operated.