
25691 Weston Drive, Laguna Niguel, CA 92677
Local realty services provided by:ERA Excel Realty
25691 Weston Drive,Laguna Niguel, CA 92677
$2,295,000
- 4 Beds
- 3 Baths
- 2,288 sq. ft.
- Single family
- Active
Upcoming open houses
- Wed, Oct 0711:00 am - 03:00 pm
Listed by: stephanie billions
Office: billions homes realty corporation951-692-9080
MLS#:SW26215817
Source:CRMLS
Price summary
- Price:$2,295,000
- Price per sq. ft.:$1,003.06
- Monthly HOA dues:$345
About this home
Welcome to Rolling Hills Estates, a desirable gated community offering a beautiful community pool, spa, picnic area, playground, tennis courts, basketball courts, and volleyball courts. This community is highly desirable, and listings here are few and far between. This is a unique opportunity.
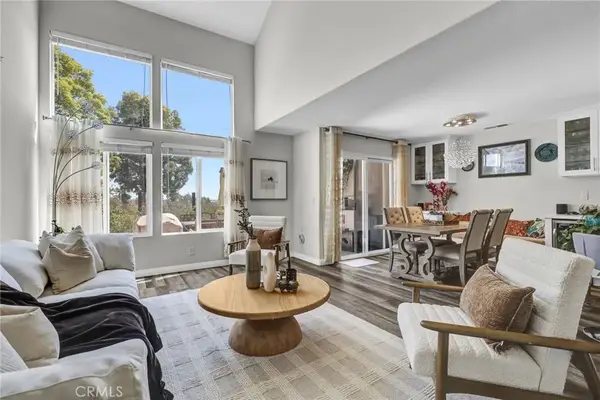
This newly renovated, inside-and-out four-bedroom, three-bathroom home offers approximately 2,288 square feet of comfortable living space, with a 180-degree view of Saddleback Mountain and city lights. New upgrades include: new paint throughout, newer energy-efficient windows throughout, new baseboards and mouldings throughout. The three-car garage is freshly painted and drywalled, with epoxy flooring, new insulated garage doors, and new openers. All bathrooms are upgraded with new cabinetry, countertops, and tile floors.
Step inside to find plenty of natural light and high ceilings. A cozy fireplace in the den is perfect for cool coastal nights, with new tile and carpet throughout. The kitchen features brand-new cabinets and appliances, and quartz countertops. An open floor plan provides plenty of space for family gatherings or entertaining.
The primary suite is large and spacious with mountain views and an en suite bathroom, soaking tub, tiled walk-in shower, and 2 walk-in closets. The other two spacious bedrooms share a Jack-and-Jill bathroom. A fourth bedroom is located downstairs.
Outside, enjoy an alumawood covered patio and private pool and spa. A lovely space to enjoy a morning cup of coffee or unwind with a glass of wine after work, or host a barbecue.
Residents of Rolling Hills Estates enjoy access to Capistrano Unified School District, plenty of shopping and dining options, and excellent access to the 5 freeway and the 73.
Schedule your private showing today....
Contact an agent
Home facts
- Year built:1984
- Subdivision & Development:Rolling Hills (RHH)
- Listing ID #:SW26215817
- Added:1 day(s) ago
- Updated:October 04, 2026 at 10:37 PM
Rooms and interior
- Bedrooms:4
- Total bathrooms:3
- Full bathrooms:3
- Flooring:Carpet, Tile
- Kitchen Description:Built In Range, Convection Oven, Dishwasher, Disposal, Gas Oven, Gas Range, Microwave, Range Hood, Refrigerator, Vented Exhaust Fan, Water To Refrigerator
- Living area:2,288 sq. ft.
Heating and cooling
- Cooling:Central Air
- Heating:Fireplaces, Forced Air, Natural Gas
- Central air:Yes
Structure and exterior
- Roof:Metal
- Year built:1984
- Building area:2,288 sq. ft.
- Lot area:0.16 Acres
- Lot Features:Back Yard, Front Yard, Landscaped, Lawn, Yard
- Architectural Style:Bungalow
- Construction Materials:Stucco
- Exterior Features:Concrete, Covered, Patio
- Foundation Description:Slab
- Levels:2 Story
Schools
- High school:Aliso Niguel
- Middle school:Niguel Hills
- Elementary school:Marian Bergeson
Utilities
- Water:Public, Water Connected
- Sewer:Public Sewer, Sewer Connected
Finances and disclosures
- Price:$2,295,000
- Price per sq. ft.:$1,003.06
Features and amenities
- Appliances:Built In Range, Convection Oven, Dishwasher, Disposal
- Laundry features:Inside
- Amenities:Cathedral Ceilings, Ceiling Fans, Gas Water Heater, High Ceilings, Open Floor Plan, Quartz Counters, Recessed Lighting, Storage, Walk In Closets, Water Heater
- Pool features:Association, Gas Heat, Gunite, Heated, In Ground, Pebble, Pool, Private, Waterfall
Parking
- Total parking spaces:9
- Parking description:Concrete, Direct Access, Door-Multi, Driveway, Garage, Garage Door Opener, Garage Faces Front
- Garage:Yes
- Garage spaces:3
New listings near 25691 Weston Drive
 $2,748,800Active4 beds 3 baths2,558 sq. ft.
29161 Aloma, Laguna Niguel, CA 92677
MLS# OC26165367Listed by: ANVIL REAL ESTATE- New
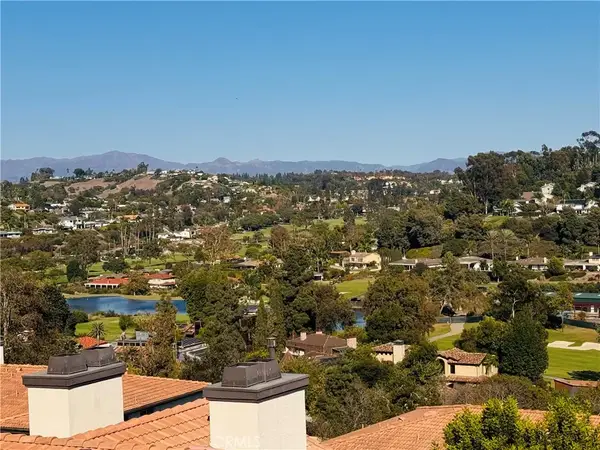 $770,000Active2 beds 3 baths1,024 sq. ft.
30902 Clubhouse #11F, Laguna Niguel, CA 92677
MLS# PW26215582Listed by: RED HOT PROPERTIES - New
 $749,000Active2 beds 2 baths1,149 sq. ft.
28634 Via Valdez, Laguna Niguel, CA 92677
MLS# 260024063Listed by: COLDWELL BANKER WEST - New
 $549,000Active2 beds 1 baths903 sq. ft.
24350 El Pilar #120, Laguna Niguel, CA 92677
MLS# NDP2609150Listed by: MICHAEL GADDIS,JD REALTY GROUP - New
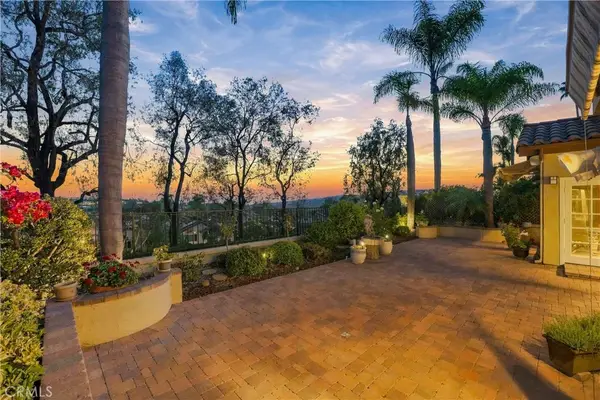 $2,069,000Active5 beds 4 baths3,018 sq. ft.
14 Novilla, Laguna Niguel, CA 92677
MLS# OC26207971Listed by: RE/MAX PROPERTY CONNECTION - New
 $1,798,000Active3 beds 3 baths2,657 sq. ft.
58 Marseille, Laguna Niguel, CA 92677
MLS# OC26211978Listed by: COMPASS - Open Sun, 1 to 4pmNew
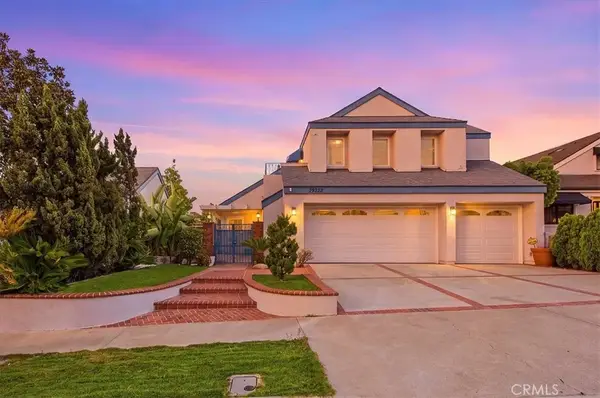 $1,888,000Active7 beds 5 baths3,151 sq. ft.
29852 Running Deer, Laguna Niguel, CA 92677
MLS# IG26198678Listed by: KELLER WILLIAMS REALTY - Open Sun, 1 to 4pmNew
 $1,888,000Active7 beds 5 baths3,151 sq. ft.
29852 Running Deer, Laguna Niguel, CA 92677
MLS# IG26198678Listed by: KELLER WILLIAMS REALTY - Open Sun, 1 to 4pmNew
 $949,000Active2 beds 3 baths1,362 sq. ft.
29332 Elba Drive, Laguna Niguel, CA 92677
MLS# OC26211822Listed by: GREAT PARK REALTY


Protect your home and budget from life's surprises with an Assurant Home Warranty, backed by a partner that supports you through every step of homeownership. Explore Plans.
© 2023 - 2026 ERA Franchise Systems LLC. All rights reserved. ERA Franchise Systems LLC fully supports the principles of the Fair Housing Act and the Equal Opportunity Act. ERA, ERA Real Estate powered, and their respective logos are registered service marks of ERA Franchise Systems LLC. Each office is independently owned and operated.