
27343 Nicole Dr, Laguna Niguel, CA 92677
Local realty services provided by:ERA North Orange County Real Estate
27343 Nicole Dr,Laguna Niguel, CA 92677
$524,900
- 1 Beds
- 1 Baths
- 750 sq. ft.
- Condominium
- Active
Listed by: terrie khosh
Office: first team real estate949-759-5747
MLS#:PW26149215
Source:CRMLS
Price summary
- Price:$524,900
- Price per sq. ft.:$699.87
- Monthly HOA dues:$507
About this home
Welcome to 27343 Nicole Drive, a beautifully updated ground-floor condominium located in the desirable gated community of Village Niguel Terrace II in Laguna Niguel. This move-in-ready 1-bedroom, 1-bath home offers comfort, convenience, and low-maintenance living in an exceptional location.
The spacious primary suite features two custom-built closets, including a walk-in closet, with newer flooring and recessed lighting create a bright, contemporary feel throughout. The updated kitchen is equipped with a newer gas range, oven, and microwave and opens seamlessly to the dining area and inviting living room—perfect for everyday living and entertaining. Additional highlights include central air conditioning, an interior laundry area with a full-size stackable washer and dryer, a private one-car garage, and ample permitted guest parking. The community has recently completed significant improvements, including fresh exterior paint and a complete PEX re-pipe. HOA dues include water, sewer, and trash service, providing exceptional value. Enjoy the spacious front patio, offering wonderful outdoor living space just steps from the community pool and spa. The location is ideal, with easy access to premier shopping, restaurants, parks, trails, the 73 Toll Road, and I-5 Freeway. Nearby conveniences include Costco, Sprouts, Pavilions, Life Time Fitness, and an abundance of dining and shopping options. Outdoor enthusiasts will appreciate the proximity to Aliso and Wood Canyons Wilderness Park and Laguna Niguel Regional Park.
This home qualifies for both FHA and VA financing, making it an excellent opportunity for a wide range of buyers.
Turnkey, centrally located, and ready to welcome you home—come see it before it's gone!...
Contact an agent
Home facts
- Year built:1989
- Subdivision & Development:Village Niguel Terrace II (VT2)
- Listing ID #:PW26149215
- Added:88 day(s) ago
- Updated:September 28, 2026 at 01:22 AM
Rooms and interior
- Bedrooms:1
- Total bathrooms:1
- Full bathrooms:1
- Flooring:Wood
- Kitchen Description:Built In Range, Dishwasher, Gas Cooktop, Gas Oven, Gas Range, Microwave, Refrigerator
- Bedroom Description:All Bedrooms Down
- Living area:750 sq. ft.
Heating and cooling
- Cooling:Central Air
- Heating:Central Furnace
- Central air:Yes
Structure and exterior
- Year built:1989
- Building area:750 sq. ft.
- Lot area:0.07 Acres
- Exterior Features:Concrete Patio, Front Porch
- Levels:1 Story
Utilities
- Water:Public
- Sewer:Public Sewer, Sewer Tap Paid
Finances and disclosures
- Price:$524,900
- Price per sq. ft.:$699.87
Features and amenities
- Appliances:Built In Range, Dishwasher, Disposal, Gas Cooktop, Gas Oven, Gas Range, Gas Water Heater, Microwave, Refrigerator
- Laundry features:Inside, Stacked
- Amenities:Barbecue, Carbon Monoxide Detectors, Ceiling Fans, Dog Park, Fitness Center, Gated Community, Maintenance Grounds, Picnic Area, Playground, Smoke Detectors, Tennis Courts, Trails, Walk In Closets
- Pool features:Association Pool
Parking
- Total parking spaces:1
- Parking description:Door Single, Garage
- Garage:Yes
- Garage spaces:1
New listings near 27343 Nicole Dr
- Coming Soon
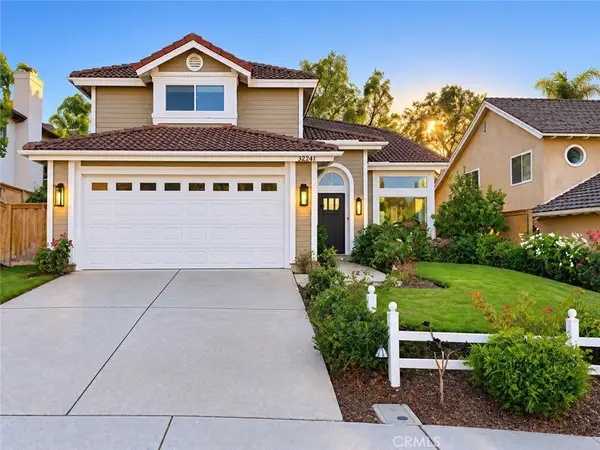 $2,050,000Coming Soon4 beds 3 baths2,614 sq. ft.
32241 Ridgeway, Laguna Niguel, CA 92677
MLS# OC26216550Listed by: ONYX HOMES - New
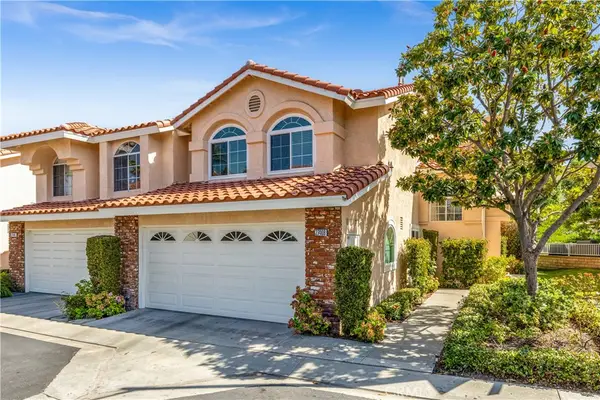 $899,000Active3 beds 3 baths1,955 sq. ft.
27408 Hyatt Court, Laguna Niguel, CA 92677
MLS# LG26215759Listed by: FIRST TEAM REAL ESTATE - New
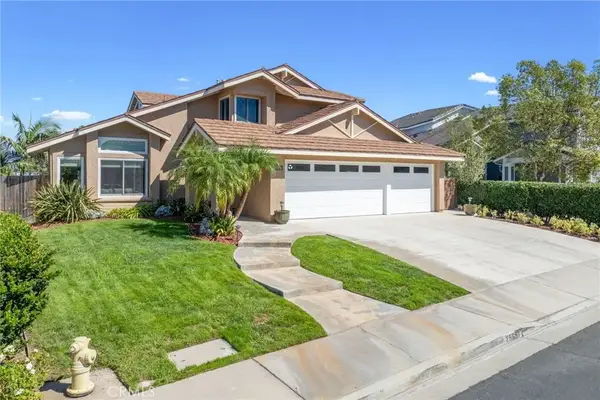 $2,295,000Active4 beds 3 baths2,288 sq. ft.
25691 Weston Drive, Laguna Niguel, CA 92677
MLS# SW26215817Listed by: BILLIONS HOMES REALTY CORPORATION  $2,748,800Active4 beds 3 baths2,558 sq. ft.
29161 Aloma, Laguna Niguel, CA 92677
MLS# OC26165367Listed by: ANVIL REAL ESTATE- New
 $770,000Active2 beds 3 baths1,024 sq. ft.
30902 Clubhouse #11F, Laguna Niguel, CA 92677
MLS# PW26215582Listed by: RED HOT PROPERTIES - New
 $749,000Active2 beds 2 baths1,149 sq. ft.
28634 Via Valdez, Laguna Niguel, CA 92677
MLS# 260024063Listed by: COLDWELL BANKER WEST - New
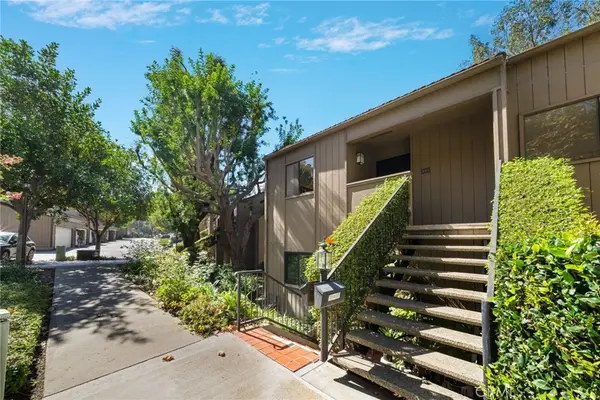 $779,000Active3 beds 2 baths1,238 sq. ft.
31407 E Nine Drive #74G, Laguna Niguel, CA 92677
MLS# OC26204625Listed by: ANVIL REAL ESTATE - New
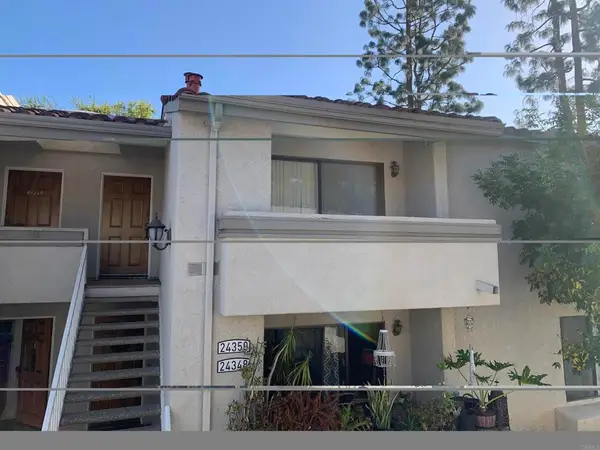 $549,000Active2 beds 1 baths903 sq. ft.
24350 El Pilar #120, Laguna Niguel, CA 92677
MLS# NDP2609150Listed by: MICHAEL GADDIS,JD REALTY GROUP - New
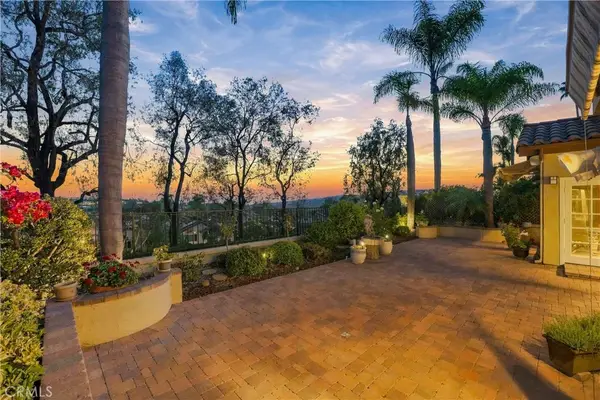 $2,069,000Active5 beds 4 baths3,018 sq. ft.
14 Novilla, Laguna Niguel, CA 92677
MLS# OC26207971Listed by: RE/MAX PROPERTY CONNECTION - New
 $1,798,000Active3 beds 3 baths2,657 sq. ft.
58 Marseille, Laguna Niguel, CA 92677
MLS# OC26211978Listed by: COMPASS


Protect your home and budget from life's surprises with an Assurant Home Warranty, backed by a partner that supports you through every step of homeownership. Explore Plans.
© 2023 - 2026 ERA Franchise Systems LLC. All rights reserved. ERA Franchise Systems LLC fully supports the principles of the Fair Housing Act and the Equal Opportunity Act. ERA, ERA Real Estate powered, and their respective logos are registered service marks of ERA Franchise Systems LLC. Each office is independently owned and operated.