
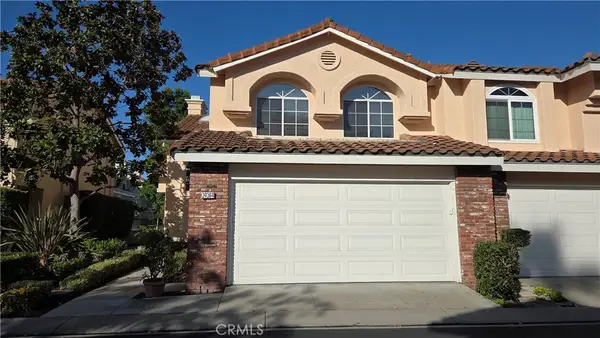
29354 Elba Drive, Laguna Niguel, CA 92677
Local realty services provided by:ERA North Orange County Real Estate
Listed by: jordan bennett
Office: regency real estate brokers
MLS#:OC26120571
Source:San Diego MLS via CRMLS
Price summary
- Price:$850,000
- Price per sq. ft.:$732.76
- Monthly HOA dues:$504
About this home
This prime location perched hilltop overlooking a vast tranquil greenbelt with breathtaking unobstructed panoramic city lights, valley, and Saddleback Mountain views is the defining feature of this gorgeous carriage unit located in the highly desirable Capri community in Niguel Hills. Locations and views like this are rare indeed! High vaulted ceilings, a neutral light-filled interior, and captivating sit-down views create an ideal living environment. The open concept living and dining area framed by high vaulted ceilings, a cozy fireplace, large windows providing dramatic views, and direct access to the view balcony create an elegant setting for gatherings and entertaining. Sparkling kitchen with updated faucet and fixtures, recessed lighting, and a sunny garden window, perfect for home herb garden, featuring an arched passthrough overlooking the living area and tranquil views. The primary bedroom suite is a private retreat with high vaulted ceilings, stunning sit down views, an updated primary bathroom with a dual vanity, updated faucets and fixtures, framed vanity mirrors, updated lighting, an oval soaking tub, mirrored closet doors, a prized walk-in closet, and sliding glass doors opening to the view patio, perfect for an evening glass of wine with a loved one while taking advantage of the cool ocean breezes and soothing views. Travel to the light filled secondary bedroom and soak in the high vaulted ceilings and an updated guest bathroom. A convenient laundry closet with full size washer and dryer hookups and linen storage is located on the main level. You will adore t...
Contact an agent
Home facts
- Year built:1988
- Listing ID #:OC26120571
- Added:6 day(s) ago
- Updated:July 21, 2026 at 11:42 AM
Rooms and interior
- Bedrooms:2
- Total bathrooms:2
- Full bathrooms:2
- Flooring:Carpet, Laminate
- Kitchen Description:Dishwasher, Disposal, Gas Stove, Microwave, Refrigerator
- Living area:1,160 sq. ft.
Heating and cooling
- Cooling:Central Forced Air
- Heating:Forced Air Unit
Structure and exterior
- Roof:Spanish Tile
- Year built:1988
- Building area:1,160 sq. ft.
- Architectural Style:Contemporary
- Construction Materials:Stucco
- Levels:2 Story
Utilities
- Water:Public
- Sewer:Public Sewer
Finances and disclosures
- Price:$850,000
- Price per sq. ft.:$732.76
Features and amenities
- Appliances:Dishwasher, Disposal, Gas Stove, Microwave, Refrigerator
- Laundry features:Washer Hookup
- Pool features:Association, Community/Common, Pool
Parking
- Total parking spaces:1
- Parking description:Direct Garage Access, Garage
- Garage spaces:1
 This information is deemed reliable but not guaranteed. You should rely on this information only to decide whether or not to further investigate a particular property. BEFORE MAKING ANY OTHER DECISION, YOU SHOULD PERSONALLY INVESTIGATE THE FACTS (e.g. square footage and lot size) with the assistance of an appropriate professional. You may use this information only to identify properties you may be interested in investigating further. All uses except for personal, non-commercial use in accordance with the foregoing purpose are prohibited. Redistribution or copying of this information, any photographs or video tours is strictly prohibited. This information is derived from the Internet Data Exchange (IDX) service provided by San Diego MLS®. Displayed property listings may be held by a brokerage firm other than the broker and/or agent responsible for this display. The information and any photographs and video tours and the compilation from which they are derived is protected by copyright. Compilation © 2020 San Diego MLS®, Inc.
New listings near 29354 Elba Drive
- Coming Soon
 $980,000Coming Soon3 beds 3 baths
24364 Hilton Way, Laguna Niguel, CA 92677
MLS# OC26083376Listed by: HOMESMART, EVERGREEN REALTY - Open Thu, 10:30am to 1pmNew
 $624,995Active2 beds 3 baths1,200 sq. ft.
23821 Hillhurst Dr #4, Laguna Niguel, CA 92677
MLS# OC26158796Listed by: FIRST TEAM REAL ESTATE - Open Thu, 10am to 1pmNew
 $624,995Active2 beds 3 baths1,200 sq. ft.
23821 Hillhurst #4, Laguna Niguel, CA 92677
MLS# OC26158796Listed by: FIRST TEAM REAL ESTATE - Open Thu, 10am to 1pmNew
 $624,995Active2 beds 3 baths1,200 sq. ft.
23821 Hillhurst #4, Laguna Niguel, CA 92677
MLS# OC26158796Listed by: FIRST TEAM REAL ESTATE  $1,005,000Pending3 beds 3 baths1,494 sq. ft.
24336 Airporter Way, Laguna Niguel, CA 92677
MLS# OC26158568Listed by: IML REAL ESTATE- New
 $1,050,000Active2 beds 3 baths1,643 sq. ft.
26 Cameray Heights, Laguna Niguel, CA 92677
MLS# LG26157936Listed by: BERKSHIRE HATHAWAY HOMESERVICES CALIFORNIA PROPERTIES - Open Sat, 12 to 2pmNew
 $1,738,000Active4 beds 3 baths2,013 sq. ft.
24882 Oxford Drive, Laguna Niguel, CA 92677
MLS# OC26157145Listed by: BON LIFE REAL ESTATE CORPORATION - Coming SoonOpen Sat, 1 to 3pm
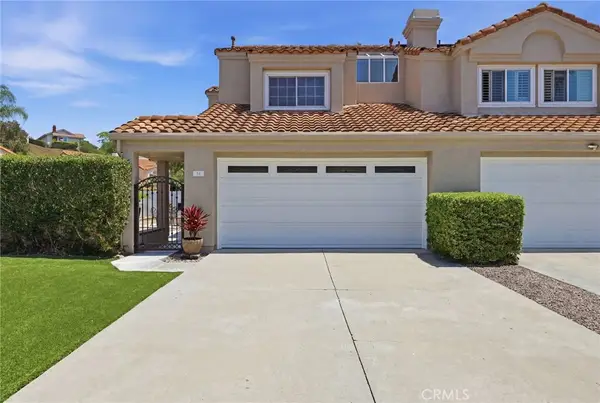 $1,150,000Coming Soon3 beds 3 baths
14 Gullwing, Laguna Niguel, CA 92677
MLS# OC26157458Listed by: HARCOURTS PRIME PROPERTIES - Open Sat, 11am to 2pmNew
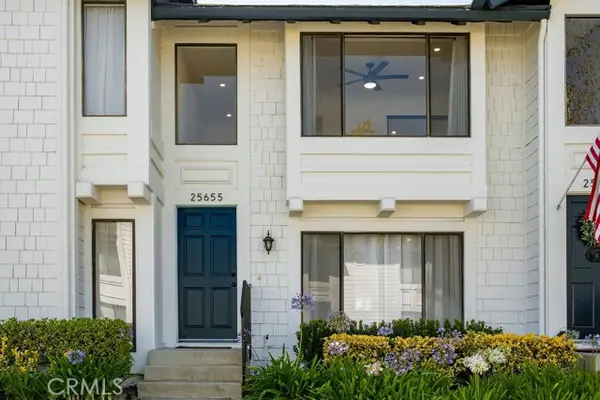 $745,000Active2 beds 2 baths1,232 sq. ft.
25655 Paseo La Cresta #47, Laguna Niguel, CA 92677
MLS# OC26154832Listed by: EXP REALTY OF CALIFORNIA INC - Coming Soon
 $1,425,000Coming Soon3 beds 2 baths
24876 Via Larga, Laguna Niguel, CA 92677
MLS# OC26156459Listed by: BERKSHIRE HATHAWAY HOMESERVICE


Protect your home and budget from life's surprises with an Assurant Home Warranty, backed by a partner that supports you through every step of homeownership. Explore Plans.
© 2023 - 2026 ERA Franchise Systems LLC. All rights reserved. ERA Franchise Systems LLC fully supports the principles of the Fair Housing Act and the Equal Opportunity Act. ERA, ERA Real Estate powered, and their respective logos are registered service marks of ERA Franchise Systems LLC. Each office is independently owned and operated.