
29642 Pelican Way, Laguna Niguel, CA 92677
Local realty services provided by:ERA North Orange County Real Estate
Upcoming open houses
- Sun, Jul 1211:00 am - 01:00 pm
Listed by: stacy allen
Office: starfire real estate corp.949-887-3146
MLS#:OC26111067
Source:CRMLS
Price summary
- Price:$1,099,000
- Price per sq. ft.:$686.88
- Monthly HOA dues:$590
About this home
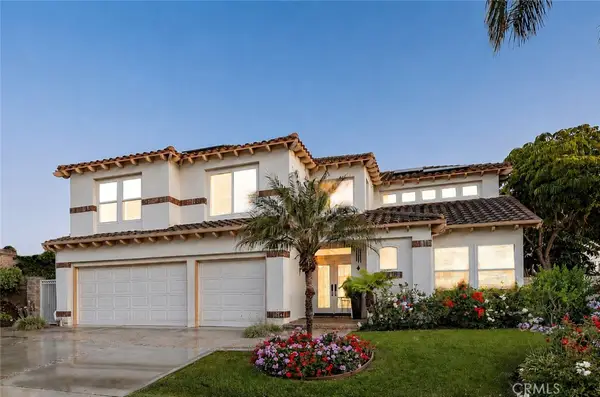
This home is an absolute showstopper! Beautifully remodeled, this stunning 4-bedroom residence is tucked away in a private, tranquil setting with sweeping views framed by lush trees. From the moment you arrive, you’ll appreciate the exceptional upgrades, inviting ambiance, and thoughtful design that make this home truly unforgettable.
The fully remodeled kitchen is a dream for both everyday living and entertaining, featuring gorgeous quartz countertops, new custom cabinetry, and an oversized island perfect for gathering with family and friends. A charming garden window overlooks the beautifully landscaped yard, while the adjacent breakfast nook with French doors and sidelights creates a bright, welcoming atmosphere that seamlessly blends indoor and outdoor living.
The expansive Great Room offers the perfect setting for entertaining, comfortably accommodating a large dining table for ten, while the cozy living room fireplace with ceramic logs and a gas starter adds warmth and charm.
The home also features 2.5 beautifully remodeled bathrooms with quartz-tiled walk-in showers, new sinks, updated fixtures, and new toilets. All four bedrooms include oversized closets, and the home offers an abundance of downstairs storage space ideal for hobbies, children’s activities, or additional organization.
Additional upgrades include PEX piping, a newer HVAC system installed just 18 months ago, dual-pane windows with new screens, recessed lighting with dimmers, a dramatic wrought iron staircase, crown molding, and new baseboards throughout.
Step outside to the charming gated front courtyard featuring maintenance-free artificial turf, stepping pavers, and beautifully landscaped flowers and plants. The versatile garden design continues into the backyard, creating the perfect space for entertaining and family gatherings directly off the kitchen and living areas. A private gate provides direct access to a scenic walking trail.
The HOA covers water and front yard maintenance, adding even more convenience to this exceptional property. Ideally located close to the ocean, shopping, dining, award-winning Capistrano Unified schools, and nearby Laguna Niguel Regional Park, this is a rare opportunity to own a truly turnkey home in an outstanding location. A must-see!...
Contact an agent
Home facts
- Year built:1974
- Listing ID #:OC26111067
- Added:49 day(s) ago
- Updated:July 10, 2026 at 10:40 AM
Rooms and interior
- Bedrooms:4
- Total bathrooms:3
- Full bathrooms:2
- Half bathrooms:1
- Flooring:Laminate
- Kitchen Description:Built In Range, Dishwasher, Disposal, Electric Oven, Gas Cooktop, Microwave, Pantry, Self Cleaning Oven
- Living area:1,600 sq. ft.
Heating and cooling
- Cooling:Central Air
- Heating:Central
- Central air:Yes
Structure and exterior
- Roof:Composition
- Year built:1974
- Building area:1,600 sq. ft.
- Lot area:1.86 Acres
- Lot Features:Back Yard, Front Yard, Greenbelt, Landscaped, Near Park, Secluded, Yard
- Architectural Style:Contemporary
- Construction Materials:Stucco
- Exterior Features:Enclosed, Patio
- Foundation Description:Slab
- Levels:2 Story
Schools
- High school:Aliso Niguel
- Middle school:Aliso Viejo
- Elementary school:Moulton
Utilities
- Water:Public, Water Connected
- Sewer:Sewer Connected, Sewer Tap Paid
Finances and disclosures
- Price:$1,099,000
- Price per sq. ft.:$686.88
Features and amenities
- Appliances:Built In Range, Dishwasher, Disposal, Electric Oven
- Laundry features:Inside
- Amenities:All Bedrooms Up, Carbon Monoxide (CO2) Detector, Cathedral Ceilings, Ceiling Fans, Crown Molding, Drapes, Gas Water Heater, High Ceilings, Open Floor Plan, Quartz Counters, Recessed Lighting, Shutters, Storage, Walk In Closets, Water Heater
- Pool features:Association, Heated, In Ground, Pool
Parking
- Total parking spaces:2
- Parking description:Assigned, Concrete, Door-Single, Driveway, Garage, Garage Door Opener
- Garage:Yes
- Garage spaces:1
New listings near 29642 Pelican Way
- New
 $2,850,000Active4 beds 4 baths2,418 sq. ft.
29571 Via Alto Cerro, Laguna Niguel, CA 92677
MLS# OC26147450Listed by: REALTY ONE GROUP WEST
- Coming Soon
 $799,000Coming Soon2 beds 2 baths
31361 E Nine, Laguna Niguel, CA 92677
MLS# OC26148861Listed by: COLDWELL BANKER REALTY - New
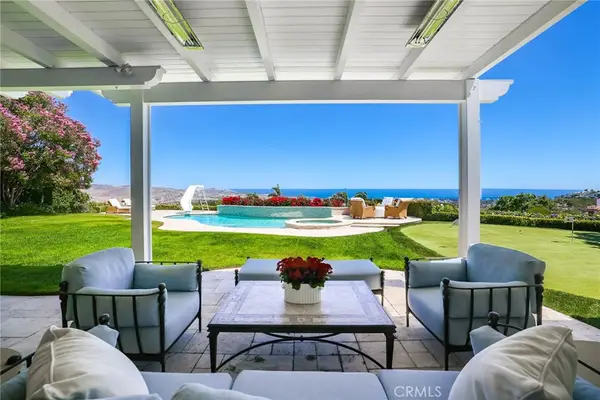 $7,490,000Active5 beds 5 baths5,837 sq. ft.
2 Wildflower, Laguna Niguel, CA 92677
MLS# OC26144002Listed by: KELLER WILLIAMS REALTY - Open Sun, 1 to 4pmNew
 $525,000Active1 beds 1 baths830 sq. ft.
24417 Avenida De Los Ninos #66, Laguna Niguel, CA 92677
MLS# OC26139229Listed by: REDFIN - Open Sun, 1 to 4pmNew
 $529,900Active1 beds 1 baths750 sq. ft.
27343 Nicole Dr, Laguna Niguel, CA 92677
MLS# PW26149215Listed by: FIRST TEAM REAL ESTATE - Open Sat, 1 to 4pmNew
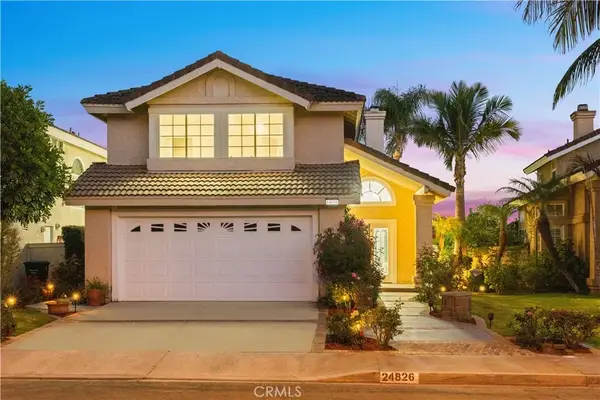 $1,749,000Active4 beds 3 baths2,105 sq. ft.
24826 Oxford, Laguna Niguel, CA 92677
MLS# OC26149401Listed by: PINNACLE REAL ESTATE GROUP - Coming Soon
 $735,000Coming Soon2 beds 2 baths
25102 Calle Playa #A, Laguna Niguel, CA 92677
MLS# OC26145564Listed by: FIRST TEAM REAL ESTATE - Open Sat, 2 to 4pmNew
 $2,130,000Active4 beds 3 baths2,586 sq. ft.
23852 Linnet Circle, Laguna Niguel, CA 92677
MLS# OC26148283Listed by: RE/MAX SELECT ONE - New
 $6,995,000Active5 beds 6 baths7,269 sq. ft.
22803 Seaway Drive, Laguna Niguel, CA 92677
MLS# OC26148430Listed by: BERKSHIRE HATHAWAY HOMESERVICE - Open Sat, 12 to 2pmNew
 $2,978,000Active4 beds 4 baths3,334 sq. ft.
14 Pembroke Ln, Laguna Niguel, CA 92677
MLS# OC26147819Listed by: RE/MAX SELECT ONE


Protect your home and budget from life's surprises with an Assurant Home Warranty, backed by a partner that supports you through every step of homeownership. Explore Plans.
© 2023 - 2026 ERA Franchise Systems LLC. All rights reserved. ERA Franchise Systems LLC fully supports the principles of the Fair Housing Act and the Equal Opportunity Act. ERA, ERA Real Estate powered, and their respective logos are registered service marks of ERA Franchise Systems LLC. Each office is independently owned and operated.