
4014 Calle Sonora Oeste #2A, Laguna Woods, CA 92637
Local realty services provided by:ERA North Orange County Real Estate
Listed by: jennifer heflin
Office: laguna premier realty inc.949-900-6930
MLS#:OC26189537
Source:CRMLS
Price summary
- Price:$588,000
- Price per sq. ft.:$426.09
- Monthly HOA dues:$932
About this home
ONE OF THE BEST VIEWS IN LAGUNA WOODS! PANORAMIC GOLF COURSE, VALLEY, AND MOUNTAIN VIEWS FROM THIS SPACIOUS 3-BEDROOM
2-BATH “VILLA NUEVA” MODEL IN DESIRABLE GATE 14. Offering approximately 1,380 square feet, this light, open home takes full advantage of its elevated setting, with expansive views stretching across the golf course, surrounding valley, and Saddleback Mountains. Large windows and sliding glass doors fill the living and dining areas with natural light and open to a covered balcony where you can relax, dine outdoors, and enjoy the sweeping scenery. The spacious living area features smooth ceilings, recessed lighting, a ceiling fan, and light wood-look flooring that continues through much of the home. The open kitchen offers abundant cabinetry and counter space, a breakfast bar, recessed lighting, a refrigerator, dishwasher, microwave, and electric range, along with an additional serving and bar area with cabinetry and a beverage refrigerator. All three bedrooms are generously sized, including one currently arranged as an office or den with extensive built-in desk space, cabinetry, and shelving. Additional features include plantation shutters, ceiling fans, mirrored closet doors, and excellent storage. One bathroom features a large dual-sink vanity and walk-in shower, while the second offers a tub-and-shower combination. The covered balcony is a standout feature, offering a wonderful outdoor living space with roll-down shades and INCREDIBLE PANORAMIC VIEWS! Located in the elevated Gate 14 area of Laguna Woods Village, this home combines a spacious floor plan with one of the community’s most desirable view locations. Enjoy resort-style living with golf on the 27-hole championship course plus the 9-hole executive course, tennis and pickleball, fitness centers, multiple pools, an equestrian center, community gardens, art studio, world-class woodshop, over 200 clubs, free community bus service, RV storage, and guard-gated security, all approximately 6 miles from Laguna Beach. Carport 4015, Space 4. SEE 3D TOUR...
Contact an agent
Home facts
- Year built:1977
- Subdivision & Development:Leisure World (LW)
- Listing ID #:OC26189537
- Added:8 day(s) ago
- Updated:September 06, 2026 at 03:14 PM
Rooms and interior
- Bedrooms:3
- Total bathrooms:2
- Full bathrooms:2
- Flooring:Carpet, Laminate
- Kitchen Description:Dishwasher, Electric Range, Microwave, Pantry, Refrigerator
- Living area:1,380 sq. ft.
Heating and cooling
- Cooling:Wall Window Units
- Heating:Heat Pump
Structure and exterior
- Roof:Spanish Tile
- Year built:1977
- Building area:1,380 sq. ft.
- Architectural Style:Spanish
- Levels:1 Story
Utilities
- Water:Public, Water Connected
- Sewer:Public Sewer, Sewer Connected
Finances and disclosures
- Price:$588,000
- Price per sq. ft.:$426.09
Features and amenities
- Appliances:Dishwasher, Electric Range, Microwave, Refrigerator, Water Heater
- Laundry features:Common Area
- Amenities:Balcony, Barbecue, Billiard Room, Bocce Court, Ceiling Fans, Clubhouse, Controlled Access, Drapes, Fitness Center, Game Room, Gated Community, Golf Course, Horse Trails, Maintenance Grounds, Meeting Room, Meeting/Banquet/Party Room, Paddle Tennis, Pantry, Pickleball, Plantation Shutters, Pool, Recessed Lighting, Recreation Area, Security, Sport Court, Tennis Courts, Unfurnished
- Pool features:Association Pool, Pool
Parking
- Total parking spaces:1
- Parking description:1 Carport Space(s), Assigned, Detached Carport, Guest
- Carport spaces:1
New listings near 4014 Calle Sonora Oeste #2A
- New
 $559,000Active2 beds 2 baths1,260 sq. ft.
5499 Paseo Del Lago #2H, Laguna Woods, CA 92637
MLS# OC26194575Listed by: VILLAGE REAL ESTATE SERVICES
- Open Sat, 12 to 3pmNew
 $625,000Active2 beds 2 baths1,176 sq. ft.
4017 Calle Sonora Este #B, Laguna Woods, CA 92637
MLS# OC26193681Listed by: RAINBOW REALTY - Open Sun, 1 to 3pmNew
 $1,100,000Active2 beds 2 baths1,206 sq. ft.
3424 Calle Azul #B, Laguna Woods, CA 92637
MLS# OC26193578Listed by: RAINBOW REALTY - New
 $833,500Active2 beds 2 baths1,083 sq. ft.
3225 Via Carrizo #A, Laguna Woods, CA 92637
MLS# OC26193706Listed by: RAINBOW REALTY - New
 $390,000Active2 beds 2 baths1,164 sq. ft.
967 Calle Aragon, Laguna Woods, CA 92637
MLS# OC26193745Listed by: COMPASS - New
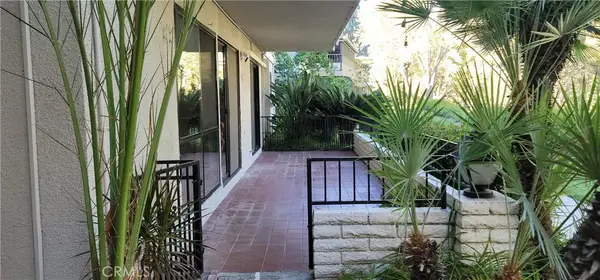 $489,900Active2 beds 2 baths1,010 sq. ft.
931 Avenida Majorca #a, Laguna Woods, CA 92653
MLS# PW26191455Listed by: RISE REALTY - New
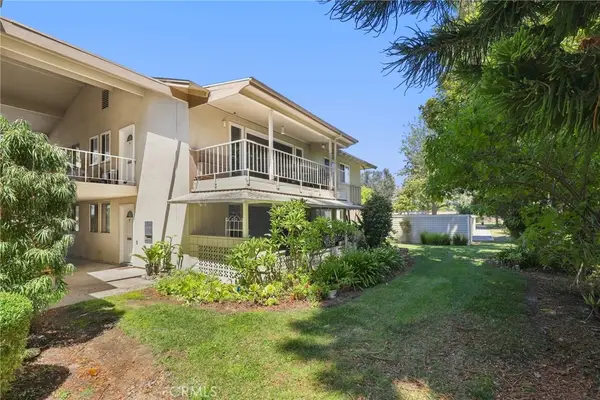 $325,000Active2 beds 2 baths1,040 sq. ft.
36 Calle Aragon #U, Laguna Woods, CA 92637
MLS# OC26192717Listed by: REDFIN - New
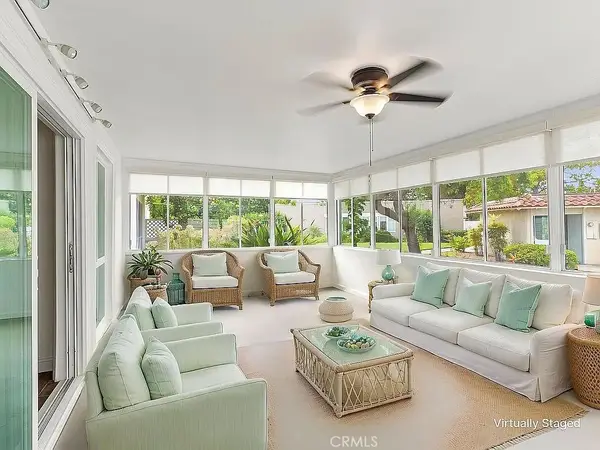 $329,000Active1 beds 1 baths675 sq. ft.
2210 Via Mariposa E #F, Laguna Woods, CA 92637
MLS# OC26193056Listed by: TRI-STAR REALTY - New
 $375,000Active2 beds 2 baths1,009 sq. ft.
845 Ronda Mendoza #A, Laguna Woods, CA 92637
MLS# PW26190837Listed by: SEVEN GABLES REAL ESTATE - New
 $449,000Active2 beds 2 baths1,199 sq. ft.
3242 San Amadeo #1A, Laguna Woods, CA 92637
MLS# OC26191011Listed by: HEFLIN REALTY, INC.


Protect your home and budget from life's surprises with an Assurant Home Warranty, backed by a partner that supports you through every step of homeownership. Explore Plans.
© 2023 - 2026 ERA Franchise Systems LLC. All rights reserved. ERA Franchise Systems LLC fully supports the principles of the Fair Housing Act and the Equal Opportunity Act. ERA, ERA Real Estate powered, and their respective logos are registered service marks of ERA Franchise Systems LLC. Each office is independently owned and operated.