
1405 Sequoia Drive, Lake Arrowhead, CA 92352
Local realty services provided by:ERA North Orange County Real Estate
1405 Sequoia Drive,Lake Arrowhead, CA 92352
$599,000
- 4 Beds
- 3 Baths
- 2,393 sq. ft.
- Single family
- Active
Listed by: adrian sinden
Office: re/max lakeside909-337-9999
MLS#:IG26018848
Source:CRMLS
Price summary
- Price:$599,000
- Price per sq. ft.:$250.31
About this home
Just re-priced! Lake Rights + Near Level Entry + Views. Located in desirable Arrowhead Woods, this 4 bed, 2.5 bath, 2,400 sq ft mountain home offers the features buyers struggle to find. Did I mention the sauna? Set on a ¼-acre lot with forest and ridgeline views, the property includes a detached double garage, excellent off-street parking, and near level access - ideal for full-time or second-home living, especially as it is offered fully furnished. The multi-level floorplan provides flexible living with a spacious main living room featuring a gas-starter fireplace, abundant windows, and access to views from the expansive deck. Kitchen and dining areas are open and functional for everyday living or entertaining. Bonus spaces allow for home office, media, or guest use. Additional highlights include 220V power at the home and garage, multiple HVAC systems, strong year-round access, and true Lake Arrowhead Lake Rights with access to private beaches and boating. With its strong architectural bones, flexible layout, and modern infrastructure already in place, the home offers a compelling canvas for buyers who want to create something deeply personal. A rare combination of space, usability, parking, and location; this home stands out in today’s market. Welcome home!...
Contact an agent
Home facts
- Year built:1975
- Subdivision & Development:Arrowhead Woods (AWHW)
- Listing ID #:IG26018848
- Added:210 day(s) ago
- Updated:August 28, 2026 at 02:39 PM
Rooms and interior
- Bedrooms:4
- Total bathrooms:3
- Full bathrooms:2
- Half bathrooms:1
- Flooring:Carpet, Tile, Vinyl
- Kitchen Description:Dishwasher, Electric Oven, Freezer, Gas Cooktop, Indoor Grill, Laminate Counters, Microwave, Refrigerator, Trash Compactor, Washer
- Living area:2,393 sq. ft.
Heating and cooling
- Cooling:Central Air, Ductless, Zoned
- Heating:Central Furnace, Fireplaces, Natural Gas, Wood Stove
- Central air:Yes
Structure and exterior
- Roof:Composition
- Year built:1975
- Building area:2,393 sq. ft.
- Lot area:0.26 Acres
- Lot Features:Sloped Down
- Architectural Style:Traditional
- Construction Materials:Wood Siding
- Exterior Features:Deck, Wood Patio
- Foundation Description:Pillar Post Pier
- Levels:2 Story
Schools
- High school:Rim Of The World
- Middle school:Mary Putnam
- Elementary school:Lake Arrowhead
Utilities
- Water:Public, Water Connected
- Sewer:Public Sewer, Sewer Connected
Finances and disclosures
- Price:$599,000
- Price per sq. ft.:$250.31
Features and amenities
- Appliances:Dishwasher, Disposal, Dryer, Electric Oven, Freezer, Gas Cooktop, Gas Water Heater, Indoor Grill, Microwave, Refrigerator, Trash Compactor, Washer
- Laundry features:Dryer, Laundry Closet, Washer
- Amenities:Balcony, Beamed Ceilings, Cathedral Ceilings, Closed Circuit Cameras, Drapes, Furnished, Living Room Deck Attached, Loft, Open Floorplan, Rain Gutters, Security Lights, Smoke Detectors, Stained Glass
Parking
- Total parking spaces:6
- Parking description:Concrete Driveway, Door Multi, Driveway, Driveway Level, Garage, Garage Door Opener, Garage Faces Side, Off Street
- Garage:Yes
- Garage spaces:2
New listings near 1405 Sequoia Drive
- New
 $899,000Active3 beds 3 baths2,704 sq. ft.
27721 Caribou Drive, Lake Arrowhead, CA 92352
MLS# IG26178697Listed by: RE/MAX LAKESIDE
- New
 $425,000Active3 beds 2 baths1,904 sq. ft.
27661 Canyon Drive, Crest Park, CA 92326
MLS# OC26184786Listed by: KELLER WILLIAMS REALTY - New
 $409,000Active3 beds 2 baths1,200 sq. ft.
1157 Scenic, Lake Arrowhead, CA 92378
MLS# IG26187082Listed by: KELLER WILLIAMS LAKE ARROWHEAD - New
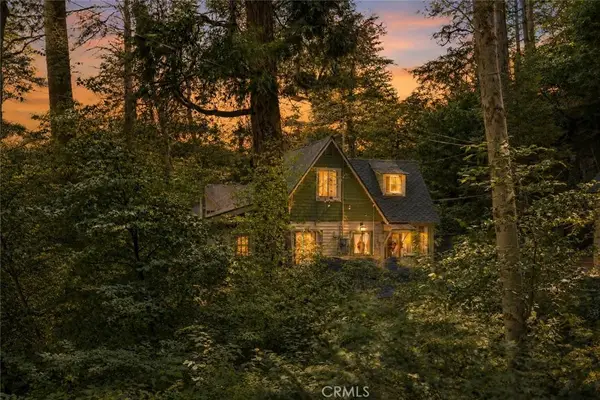 $589,000Active4 beds 2 baths1,316 sq. ft.
655 Cottage Grove Drive, Lake Arrowhead, CA 92352
MLS# IG26189955Listed by: COLDWELL BANKER SKY RIDGE REALTY - New
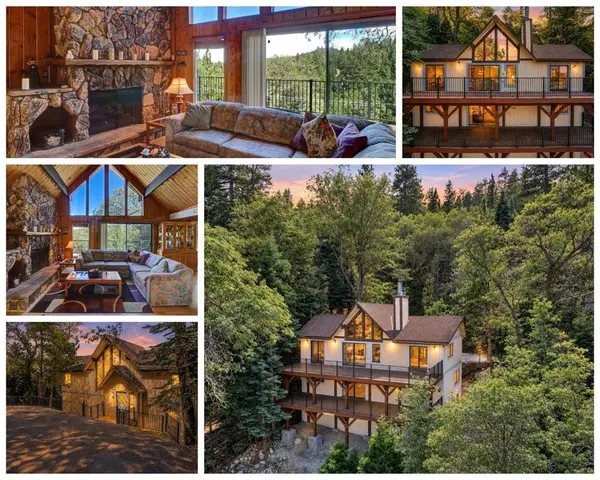 $595,000Active4 beds 3 baths2,552 sq. ft.
214 S Fairway Drive, Lake Arrowhead, CA 92352
MLS# 219151991DAListed by: EQUITY UNION - New
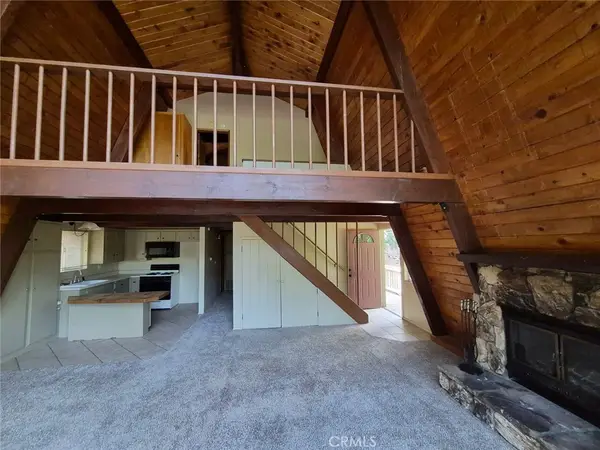 $375,000Active2 beds 1 baths768 sq. ft.
28644 Shenandoah, Lake Arrowhead, CA 92352
MLS# IG26189900Listed by: VISTA SOTHEBY'S INTERNATIONAL REALTY - New
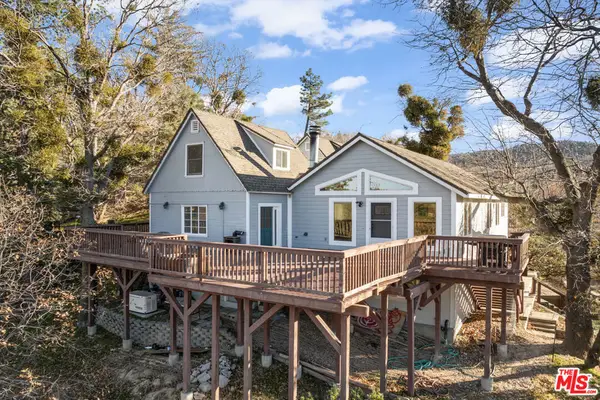 $599,000Active6 beds 5 baths4,184 sq. ft.
595 Elder Drive, Cedar Glen, CA 92321
MLS# 26913023Listed by: WLM REALTY - New
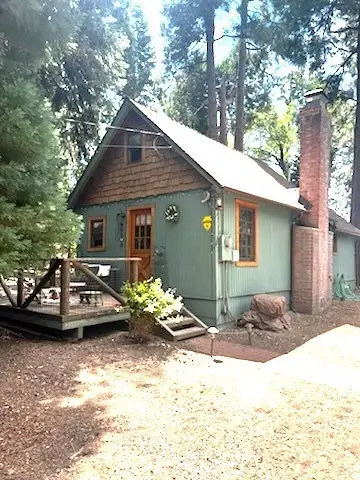 $399,000Active1 beds 1 baths576 sq. ft.
27877 Holly, Lake Arrowhead, CA 92352
MLS# IG26189784Listed by: RE/MAX LAKESIDE 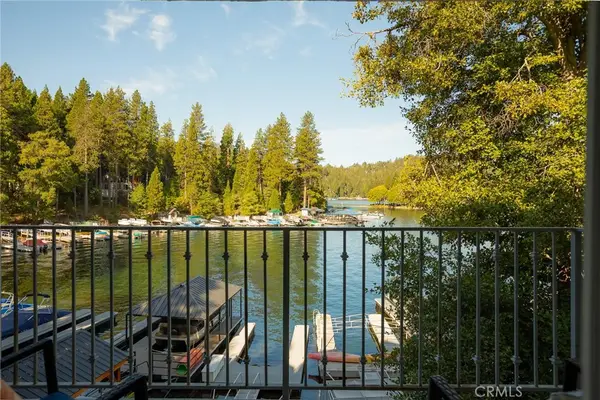 $1,099,000Pending2 beds 2 baths1,424 sq. ft.
366 Lake Resort, Lake Arrowhead, CA 92352
MLS# IG26186609Listed by: COLDWELL BANKER SKY RIDGE REALTY- New
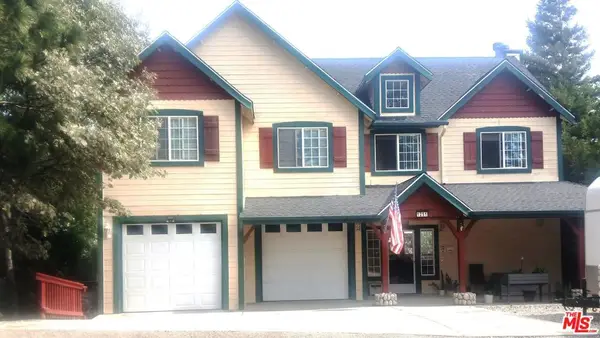 $995,000Active3 beds 2 baths2,661 sq. ft.
1251 Kodiak Drive, Lake Arrowhead, CA 92352
MLS# 26910811Listed by: BEYCOME BROKERAGE REALTY INC.


Protect your home and budget from life's surprises with an Assurant Home Warranty, backed by a partner that supports you through every step of homeownership. Explore Plans.
© 2023 - 2026 ERA Franchise Systems LLC. All rights reserved. ERA Franchise Systems LLC fully supports the principles of the Fair Housing Act and the Equal Opportunity Act. ERA, ERA Real Estate powered, and their respective logos are registered service marks of ERA Franchise Systems LLC. Each office is independently owned and operated.