
391 Cedar Ridge Drive, Lake Arrowhead, CA 92352
Local realty services provided by:ERA North Orange County Real Estate
Listed by: james newcomb
Office: windermere real estate
MLS#:219150669DA
Source:San Diego MLS via CRMLS
Price summary
- Price:$2,350,000
- Price per sq. ft.:$384.05
- Monthly HOA dues:$280
About this home
Welcome to one of Cedar Ridge Estates' most remarkable private estates. Located behind the gates on a beautifully forested 1.4-acre parcel, this elegant French Country residence offers an exceptional blend of luxury, comfort, and timeless craftsmanship. As you approach the home, you're greeted by a magnificent old-growth pine framing the impressive custom mahogany front door with leaded glass sidelights. Designed with privacy in mind, the home features three distinct living areas, creating an ideal layout for family living and entertaining. The luxurious main-level primary suite offers a cozy fireplace, spa-inspired bath, and an oversized walk-in closet. Every additional bedroom is a private suite, ensuring comfort for family and guests alike. Grand living spaces include a formal living room, elegant formal dining room, richly appointed library with vaulted ceilings and mahogany paneling, expansive country kitchen with breakfast nook, and an immense game room featuring dramatic beamed ceilings and a stunning granite fireplace. Additional amenities include a dedicated exercise room, brick-lined underground wine cellar, and four fireplaces throughout the home. Outdoor entertaining is effortless with a spacious rock party patio surrounded by mature trees and beautifully landscaped grounds with automatic sprinklers. The oversized 4-car garage easily accommodates multiple vehicles and boat storage, while additional RV parking on the side provides even more flexibility. Additional features include a whole-house generator, security system, Nest climate controls, and the home is of...
Contact an agent
Home facts
- Year built:1999
- Listing ID #:219150669DA
- Added:5 day(s) ago
- Updated:August 31, 2026 at 02:33 PM
Rooms and interior
- Bedrooms:5
- Total bathrooms:6
- Full bathrooms:5
- Half bathrooms:1
- Flooring:Carpet, Tile, Wood
- Kitchen Description:Dishwasher, Disposal, Gas Oven, Gas Stove, Refrigerator, Vented Exhaust Fan
- Living area:6,119 sq. ft.
Heating and cooling
- Heating:Forced Air Unit
Structure and exterior
- Roof:Composition
- Year built:1999
- Building area:6,119 sq. ft.
- Architectural Style:Tudor/French Normandy
- Construction Materials:Stucco
- Exterior Features:Deck, Stone/Tile
- Levels:2 Story
Finances and disclosures
- Price:$2,350,000
- Price per sq. ft.:$384.05
Features and amenities
- Appliances:Dishwasher, Disposal, Gas Oven, Gas Stove, Refrigerator, Trash Compactor, Vented Exhaust Fan
Parking
- Total parking spaces:13
- Parking description:Garage Door Opener
- Garage spaces:4
 This information is deemed reliable but not guaranteed. You should rely on this information only to decide whether or not to further investigate a particular property. BEFORE MAKING ANY OTHER DECISION, YOU SHOULD PERSONALLY INVESTIGATE THE FACTS (e.g. square footage and lot size) with the assistance of an appropriate professional. You may use this information only to identify properties you may be interested in investigating further. All uses except for personal, non-commercial use in accordance with the foregoing purpose are prohibited. Redistribution or copying of this information, any photographs or video tours is strictly prohibited. This information is derived from the Internet Data Exchange (IDX) service provided by San Diego MLS®. Displayed property listings may be held by a brokerage firm other than the broker and/or agent responsible for this display. The information and any photographs and video tours and the compilation from which they are derived is protected by copyright. Compilation © 2020 San Diego MLS®, Inc.
New listings near 391 Cedar Ridge Drive
- Coming Soon
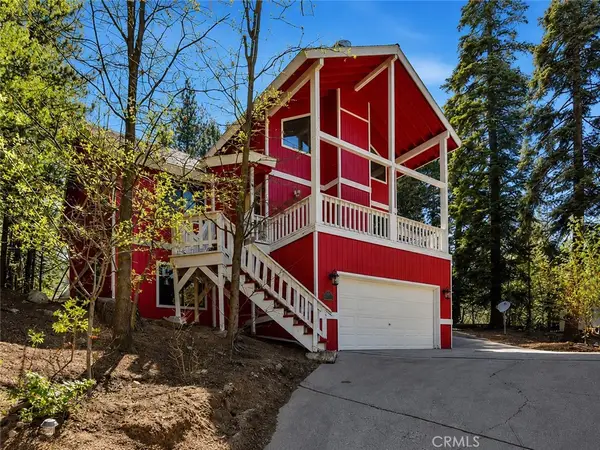 $425,000Coming Soon3 beds 2 baths1,904 sq. ft.
27661 Canyon Drive, Lake Arrowhead, CA 92326
MLS# OC26184786Listed by: KELLER WILLIAMS REALTY - New
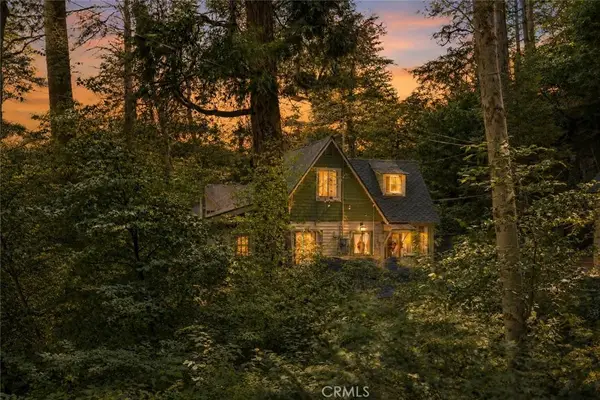 $589,000Active4 beds 2 baths1,316 sq. ft.
655 Cottage Grove Drive, Lake Arrowhead, CA 92352
MLS# IG26189955Listed by: COLDWELL BANKER SKY RIDGE REALTY - New
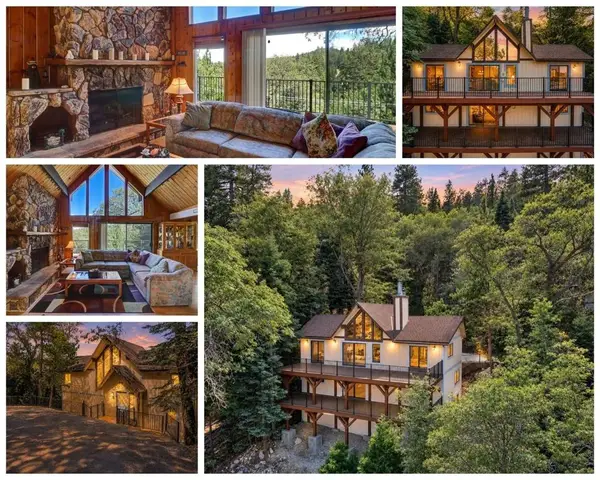 $595,000Active4 beds 3 baths2,552 sq. ft.
214 S Fairway Drive, Lake Arrowhead, CA 92352
MLS# 219151991DAListed by: EQUITY UNION - New
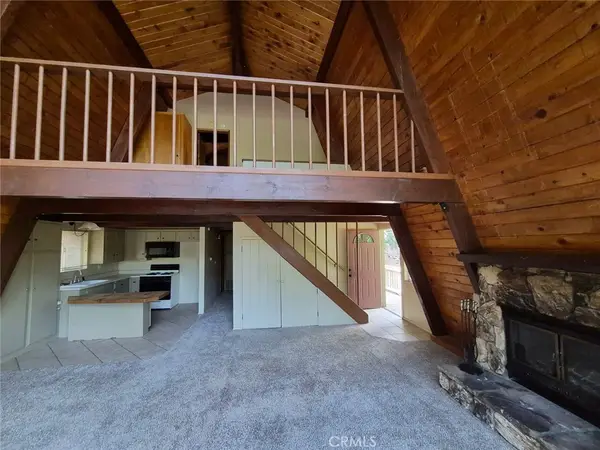 $375,000Active2 beds 1 baths768 sq. ft.
28644 Shenandoah, Lake Arrowhead, CA 92352
MLS# IG26189900Listed by: VISTA SOTHEBY'S INTERNATIONAL REALTY - New
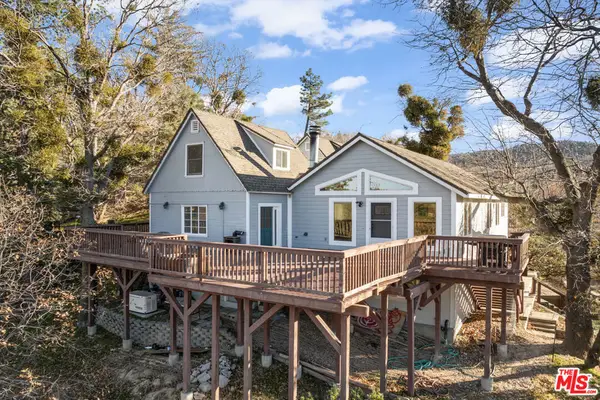 $599,000Active6 beds 5 baths4,184 sq. ft.
595 Elder Drive, Cedar Glen, CA 92321
MLS# 26913023Listed by: WLM REALTY - New
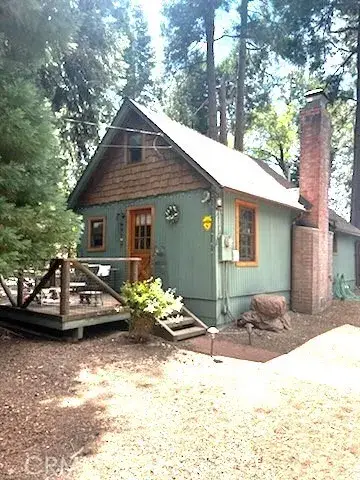 $399,000Active1 beds 1 baths576 sq. ft.
27877 Holly, Lake Arrowhead, CA 92352
MLS# IG26189784Listed by: RE/MAX LAKESIDE - New
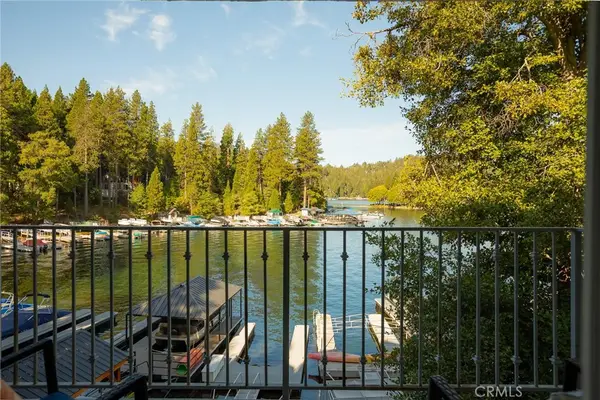 $1,099,000Active2 beds 2 baths1,424 sq. ft.
366 Lake Resort, Lake Arrowhead, CA 92352
MLS# IG26186609Listed by: COLDWELL BANKER SKY RIDGE REALTY - New
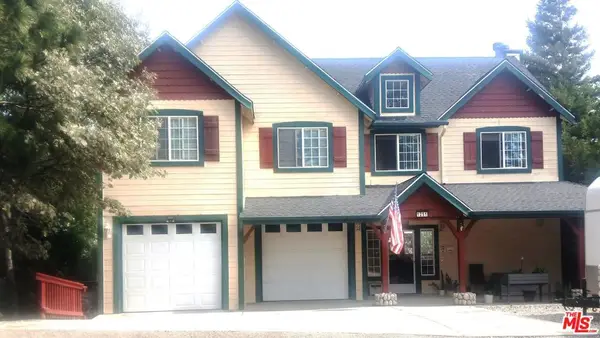 $995,000Active3 beds 2 baths2,661 sq. ft.
1251 Kodiak Drive, Lake Arrowhead, CA 92352
MLS# 26910811Listed by: BEYCOME BROKERAGE REALTY INC. - New
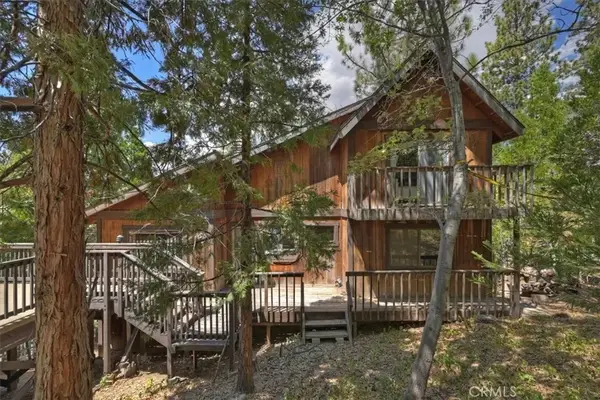 $389,000Active3 beds 2 baths1,676 sq. ft.
983 Teakwood, Lake Arrowhead, CA 92352
MLS# IG26189230Listed by: WINDERMERE REAL ESTATE - New
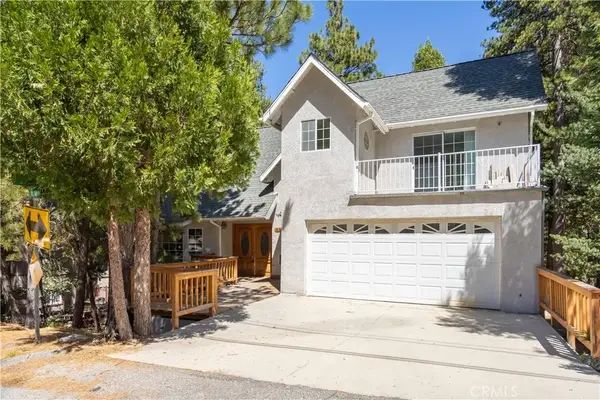 $700,000Active4 beds 3 baths2,664 sq. ft.
499 Bel Air Drive, Lake Arrowhead, CA 92352
MLS# IG26182737Listed by: COMPASS


Protect your home and budget from life's surprises with an Assurant Home Warranty, backed by a partner that supports you through every step of homeownership. Explore Plans.
© 2023 - 2026 ERA Franchise Systems LLC. All rights reserved. ERA Franchise Systems LLC fully supports the principles of the Fair Housing Act and the Equal Opportunity Act. ERA, ERA Real Estate powered, and their respective logos are registered service marks of ERA Franchise Systems LLC. Each office is independently owned and operated.