
15954 Gault Street, Lake Balboa, CA 91406
Local realty services provided by:Nelson Shelton Real Estate ERA Powered
Upcoming open houses
- Sun, Aug 2301:00 pm - 04:00 pm
Listed by: chrystine hang
Office: keller williams beverly hills310-432-6400
MLS#:26869335
Source:CRMLS
Price summary
- Price:$995,000
- Price per sq. ft.:$454.55
About this home
FIXER ALERT...A rare opportunity in one of Lake Balboa's most desirable enclaves. Set on an expansive 12,000-square-foot lot, this property offers exceptional potential for buyers, builders, and investors. A generous driveway, spacious backyard, and flexible footprint provide endless possibilities for renovation, expansion, or a custom dream home. ADU potential adds even more value and versatility. Optional 4th bedroom off of library/den area.
Contact an agent
Home facts
- Year built:1948
- Listing ID #:26869335
- Added:6 day(s) ago
- Updated:August 18, 2026 at 11:38 PM
Rooms and interior
- Bedrooms:4
- Total bathrooms:2
- Full bathrooms:1
- Flooring:Carpet, Tile, Wood
- Kitchen Description:Dishwasher, Electric Cooktop, Oven
- Living area:2,189 sq. ft.
Heating and cooling
- Cooling:Central Air
- Heating:Central
- Central air:Yes
Structure and exterior
- Year built:1948
- Building area:2,189 sq. ft.
- Lot area:0.28 Acres
- Architectural Style:Traditional
- Levels:1 Story
Finances and disclosures
- Price:$995,000
- Price per sq. ft.:$454.55
Features and amenities
- Appliances:Dishwasher, Dryer, Electric Cook Top, Washer
- Laundry features:Dryer, Washer
- Amenities:Ceiling Fans, Walk In Closets, Walk In Pantry
Parking
- Total parking spaces:2
- Garage:Yes
- Garage spaces:2
New listings near 15954 Gault Street
- New
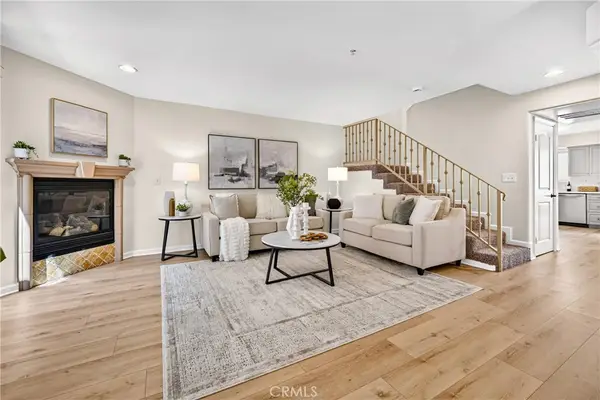 $629,500Active3 beds 3 baths1,490 sq. ft.
6446 Woodley Avenue #3, Lake Balboa, CA 91406
MLS# SR26180386Listed by: RODEO REALTY - New
 $599,999Active2 beds 3 baths1,360 sq. ft.
16800 Saticoy #4, Lake Balboa, CA 91406
MLS# SR26180011Listed by: REAL BROKER - New
 $1,299,000Active3 beds 2 baths1,684 sq. ft.
6530 Gaviota Avenue, Lake Balboa, CA 91406
MLS# SB26170730Listed by: VISTA SOTHEBYS INTERNATIONAL REALTY 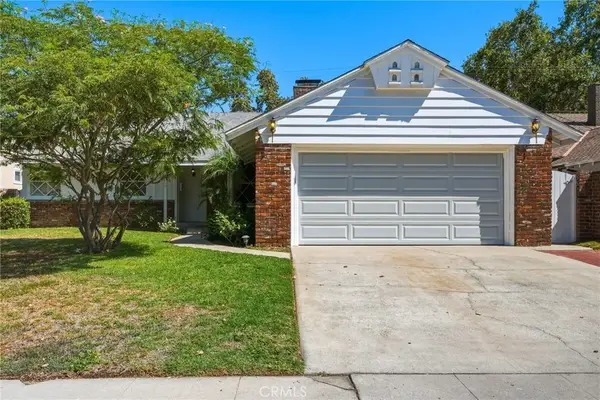 $985,000Active4 beds 2 baths1,915 sq. ft.
17213 Gault Street, Lake Balboa, CA 91406
MLS# SR26168210Listed by: BEVERLY AND COMPANY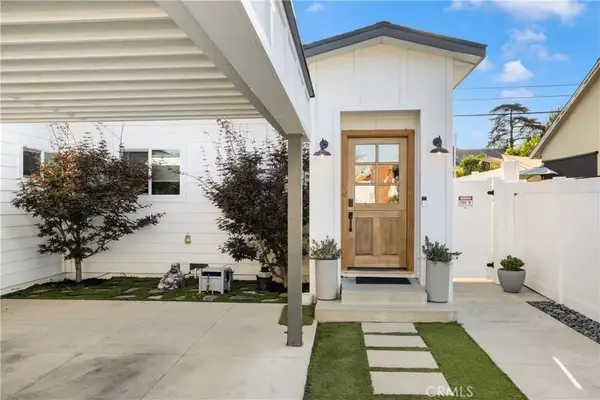 $1,175,000Active3 beds 3 baths1,624 sq. ft.
7247 Genesta, Lake Balboa, CA 91406
MLS# SR26170537Listed by: THE ONE LUXURY PROPERTIES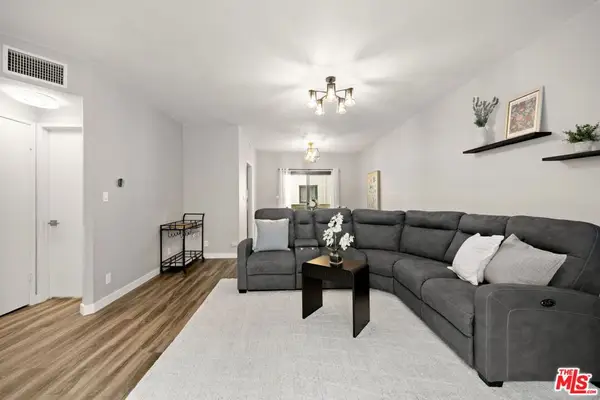 $565,000Pending2 beds 3 baths1,281 sq. ft.
6540 Hayvenhurst Avenue #3, Lake Balboa, CA 91406
MLS# 26867791Listed by: SOTHEBY'S INTERNATIONAL REALTY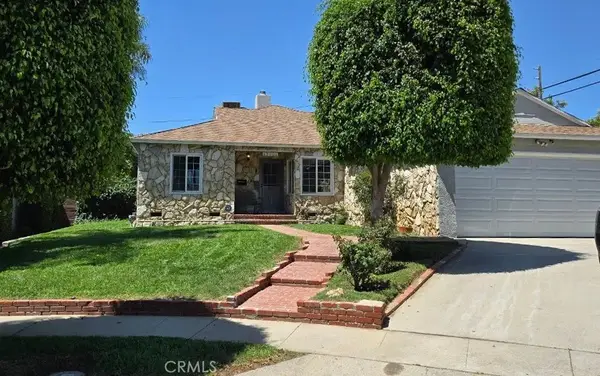 $1,097,000Active3 beds 2 baths1,710 sq. ft.
17001 Cantara, Lake Balboa, CA 91406
MLS# SR26167854Listed by: BERKSHIRE HATHAWAY HOMESERVICE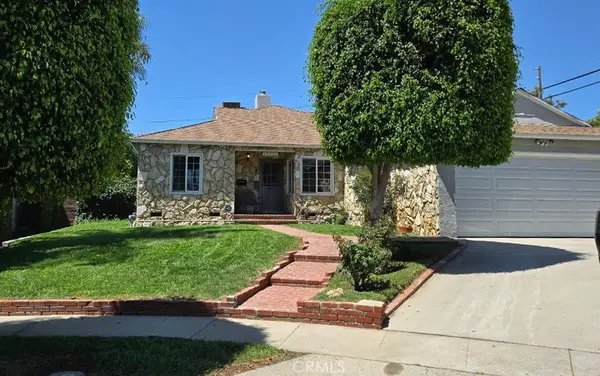 $1,097,000Active3 beds 2 baths1,710 sq. ft.
17001 Cantara, Lake Balboa, CA 91406
MLS# SR26167854Listed by: BERKSHIRE HATHAWAY HOMESERVICE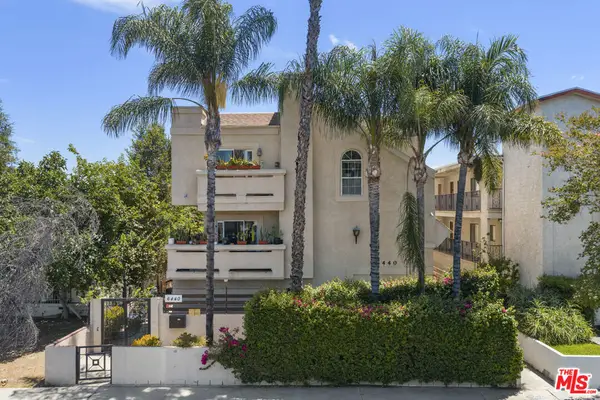 $1,799,000Active10 beds 12 baths5,721 sq. ft.
6440 Balboa Boulevard, Lake Balboa, CA 91406
MLS# 26865459Listed by: MATTHEWS REAL ESTATE INVESTMENT SERVICES


Protect your home and budget from life's surprises with an Assurant Home Warranty, backed by a partner that supports you through every step of homeownership. Explore Plans.
© 2023 - 2026 ERA Franchise Systems LLC. All rights reserved. ERA Franchise Systems LLC fully supports the principles of the Fair Housing Act and the Equal Opportunity Act. ERA, ERA Real Estate powered, and their respective logos are registered service marks of ERA Franchise Systems LLC. Each office is independently owned and operated.