
17061 Lorne, Lake Balboa, CA 91406
Local realty services provided by:ERA North Orange County Real Estate
Listed by: christina pambakian
Office: equity union818-989-2000
MLS#:SR26142742
Source:CRMLS
Price summary
- Price:$819,000
- Price per sq. ft.:$691.72
About this home
Situated on a desirable corner lot at the entrance of a charming cul-de-sac, this beautifully maintained single-story home blends thoughtful updates with indoor-outdoor living. Rich oak floors and wood-frame windows lend warmth and timeless appeal throughout, while the living room’s dramatic floor-to-ceiling windows bathe the home in natural light, creating a welcoming atmosphere. The floor plan offers 3 bedrooms and 1¾ bathrooms, including a spacious primary suite with an en-suite bath and French doors to the backyard. Two additional bedrooms provide accommodations for family, guests, or a home office and are served by a convenient guest bath. The kitchen is appointed with granite counters and stainless steel Samsung appliances, while the laundry room includes a Whirlpool washer and dryer. A covered patio extends the living space outdoors, providing the perfect setting for entertaining or unwinding, and the drought-tolerant landscaping offers beautiful, low-maintenance curb appeal. Recent improvements include a newer roof (±2022) and water heater (±2025), providing added peace of mind. Additional highlights include a detached garage for excellent ADU potential (buyer to verify), and an ideal location close to parks, shopping, dining, and major commuter routes....
Contact an agent
Home facts
- Year built:1952
- Listing ID #:SR26142742
- Added:1 day(s) ago
- Updated:July 09, 2026 at 12:36 AM
Rooms and interior
- Bedrooms:3
- Total bathrooms:2
- Full bathrooms:1
- Flooring:Stone, Tile, Wood
- Kitchen Description:Dishwasher, Gas Oven, Gas Range, Refrigerator, Washer, Water To Refrigerator
- Living area:1,184 sq. ft.
Heating and cooling
- Cooling:Central Air
- Heating:Central Furnace
- Central air:Yes
Structure and exterior
- Roof:Composition
- Year built:1952
- Building area:1,184 sq. ft.
- Lot area:0.14 Acres
- Lot Features:Back Yard, Corner Lot, Cul De Sac, Drip Irrigation/Bubblers, Sprinkler System, Sprinklers In Front, Street Level
- Architectural Style:Traditional
- Construction Materials:Stucco
- Exterior Features:Concrete Patio, Covered Patio, Open, Patio
- Foundation Description:Raised
- Levels:1 Story
Schools
- High school:Birmingham
- Middle school:Northridge
- Elementary school:Cleveland
Utilities
- Water:Public, Water Connected
- Sewer:Public Sewer, Sewer Connected
Finances and disclosures
- Price:$819,000
- Price per sq. ft.:$691.72
Features and amenities
- Appliances:Dishwasher, Dryer, Gas Oven, Gas Range, Refrigerator, Washer, Water Heater
- Laundry features:Dryer, Laundry Room, Washer
- Amenities:Carbon Monoxide Detectors, Ceiling Fans, Smoke Detectors, Unfurnished, Wood Frames
Parking
- Total parking spaces:2
- Parking description:Door Single, Driveway, Garage
- Garage:Yes
- Garage spaces:2
New listings near 17061 Lorne
- New
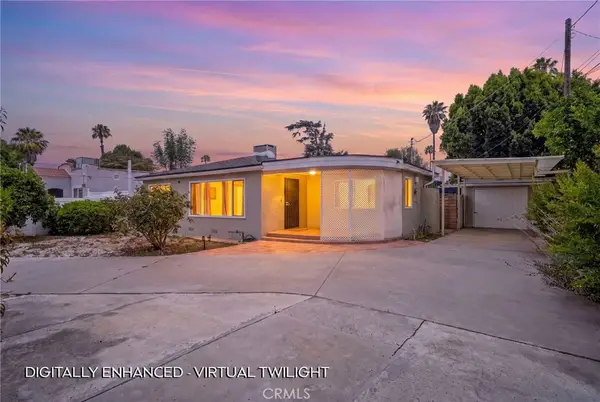 $795,000Active2 beds 2 baths1,134 sq. ft.
15841 Marlin Place, Lake Balboa, CA 91406
MLS# SR26147811Listed by: PINNACLE ESTATE PROPERTIES, INC. - New
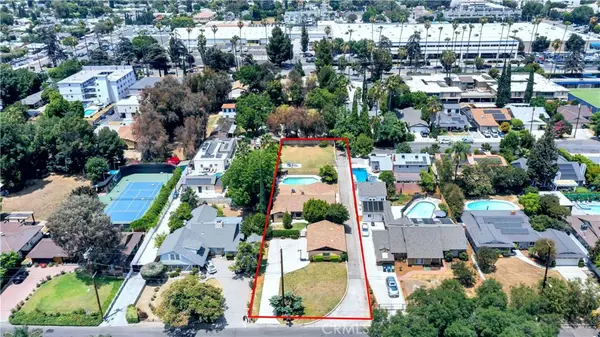 $998,000Active4 beds 2 baths2,020 sq. ft.
15803 Gault Street, Lake Balboa, CA 91406
MLS# SR26137875Listed by: EQUITY UNION - Coming SoonOpen Sat, 11am to 2pm
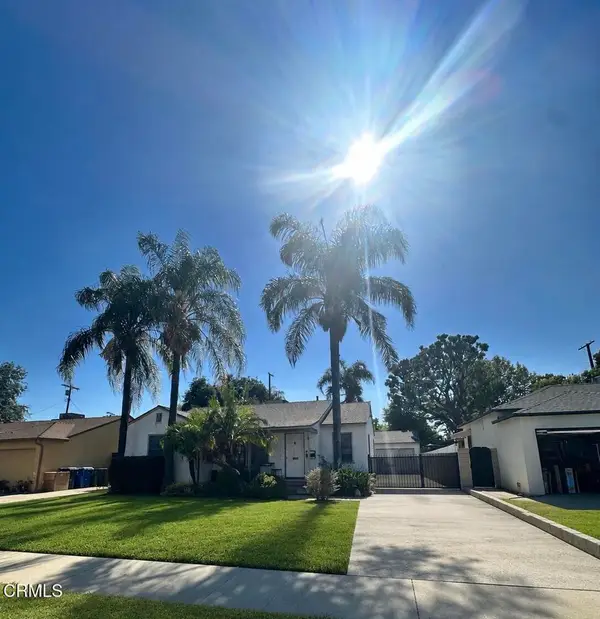 $859,900Coming Soon3 beds 2 baths
6929 Oak Park Avenue, Lake Balboa, CA 91406
MLS# V1-37301Listed by: EXP REALTY OF CALIFORNIA INC  $1,599,999Active0.14 Acres
6401 Whitman Avenue, Lake Balboa, CA 91406
MLS# 26852881Listed by: KELLER WILLIAMS HOLLYWOOD HILLS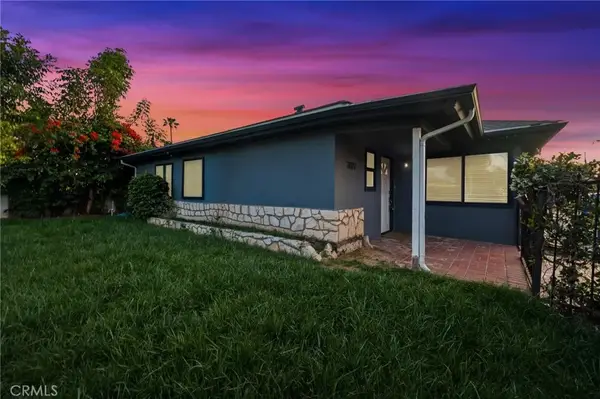 $849,999Active3 beds 2 baths1,581 sq. ft.
7027 Gloria Avenue, Lake Balboa, CA 91406
MLS# SR26139233Listed by: LUXURY COLLECTIVE- Open Sat, 12 to 3pm
 $899,999Active4 beds 2 baths1,536 sq. ft.
8147 Aldea Avenue, Lake Balboa, CA 91406
MLS# OC26138586Listed by: MINA MELIKA - BROKER - Open Sat, 12 to 2pm
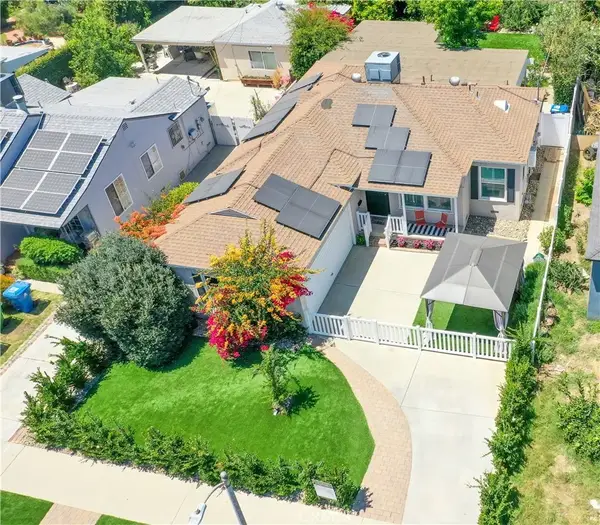 $859,000Active3 beds 2 baths1,121 sq. ft.
17415 Victory Boulevard, Lake Balboa, CA 91406
MLS# SR26134147Listed by: THE ONE LUXURY PROPERTIES - Open Sun, 2 to 5pm
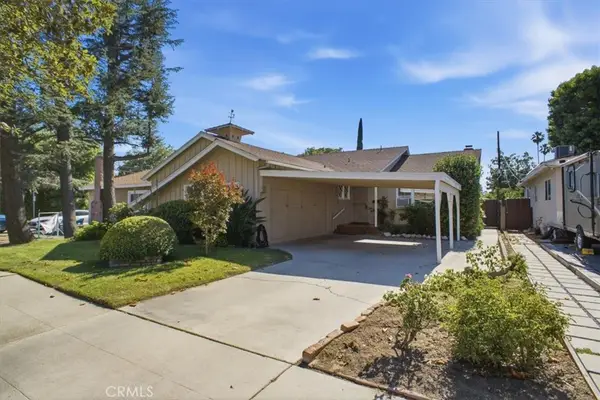 $849,000Active3 beds 2 baths1,632 sq. ft.
7007 Whitaker, Lake Balboa, CA 91406
MLS# SR26130904Listed by: COMPASS - Open Sat, 11 to 2am
 $1,100,000Active6 beds 4 baths
17144 Burton Street, Lake Balboa, CA 91406
MLS# SR26130755Listed by: EQUITY UNION


Protect your home and budget from life's surprises with an Assurant Home Warranty, backed by a partner that supports you through every step of homeownership. Explore Plans.
© 2023 - 2026 ERA Franchise Systems LLC. All rights reserved. ERA Franchise Systems LLC fully supports the principles of the Fair Housing Act and the Equal Opportunity Act. ERA, ERA Real Estate powered, and their respective logos are registered service marks of ERA Franchise Systems LLC. Each office is independently owned and operated.