
29303 Fenway Park, Lake Elsinore, CA 92530
Local realty services provided by:ERA North Orange County Real Estate
29303 Fenway Park,Lake Elsinore, CA 92530
$699,900
- 4 Beds
- 4 Baths
- 2,792 sq. ft.
- Single family
- Active
Listed by: anna samaniego
Office: kw the lakes
MLS#:IG26149271
Source:San Diego MLS via CRMLS
Price summary
- Price:$699,900
- Price per sq. ft.:$250.68
- Monthly HOA dues:$135
About this home
TWO HOMES IN ONE!!!! $30,000 PRICE ADJUSTMENT!!! Discover the exceptional versatility of this FORMER MODEL HOME featuring a private multigenerational living space, offering the flexibility of TWO separate living areas under ONE ROOF!!! The private suite includes its own entrance, separate living room, bedroom, full bathroom, and dedicated laundry roomideal for extended family, in-laws, or guests seeking additional privacy and independence while remaining close to loved ones. As a former model, this home offers desirable upgrades and thoughtful details throughout, including PAID-OFF SOLAR, a water softener, plantation-style window shutters throughout, elegant crown molding, and so much more! Enjoy the combination of upgraded features, flexible living arrangements, and added comfort that makes this property stand out. A unique opportunity for buyers seeking multigenerational living with room to accommodate a variety of lifestyle needs!
Contact an agent
Home facts
- Year built:2013
- Listing ID #:IG26149271
- Added:101 day(s) ago
- Updated:October 18, 2026 at 02:14 PM
Rooms and interior
- Bedrooms:4
- Total bathrooms:4
- Full bathrooms:3
- Half bathrooms:1
- Flooring:Tile
- Kitchen Description:Dishwasher, Gas Range, Microwave, Pantry
- Living area:2,792 sq. ft.
Heating and cooling
- Cooling:Central Forced Air
- Heating:Forced Air Unit
Structure and exterior
- Year built:2013
- Building area:2,792 sq. ft.
- Architectural Style:Mediterranean/Spanish
- Exterior Features:Patio
- Levels:1 Story
Utilities
- Water:Public
- Sewer:Public Sewer
Finances and disclosures
- Price:$699,900
- Price per sq. ft.:$250.68
Features and amenities
- Appliances:Dishwasher, Gas Range, Microwave, Solar Panels
- Pool features:Community/Common, Pool
Parking
- Total parking spaces:2
- Parking description:Direct Garage Access
- Garage spaces:2
 This information is deemed reliable but not guaranteed. You should rely on this information only to decide whether or not to further investigate a particular property. BEFORE MAKING ANY OTHER DECISION, YOU SHOULD PERSONALLY INVESTIGATE THE FACTS (e.g. square footage and lot size) with the assistance of an appropriate professional. You may use this information only to identify properties you may be interested in investigating further. All uses except for personal, non-commercial use in accordance with the foregoing purpose are prohibited. Redistribution or copying of this information, any photographs or video tours is strictly prohibited. This information is derived from the Internet Data Exchange (IDX) service provided by San Diego MLS®. Displayed property listings may be held by a brokerage firm other than the broker and/or agent responsible for this display. The information and any photographs and video tours and the compilation from which they are derived is protected by copyright. Compilation © 2020 San Diego MLS®, Inc.
New listings near 29303 Fenway Park
- Coming SoonOpen Sat, 1 to 4pm
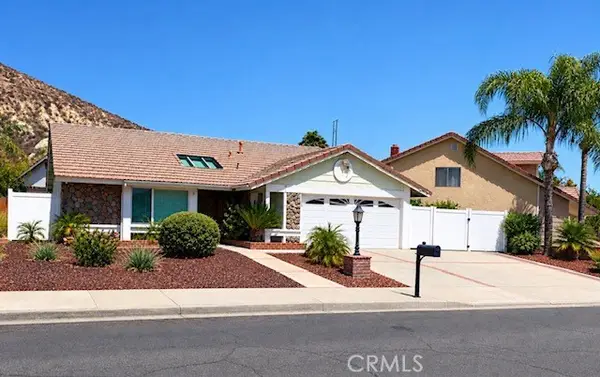 $558,000Coming Soon3 beds 2 baths1,370 sq. ft.
3522 Pear Blossom Lane, Lake Elsinore, CA 92530
MLS# IG26212147Listed by: REALTY MASTERS & ASSOCIATES - Coming Soon
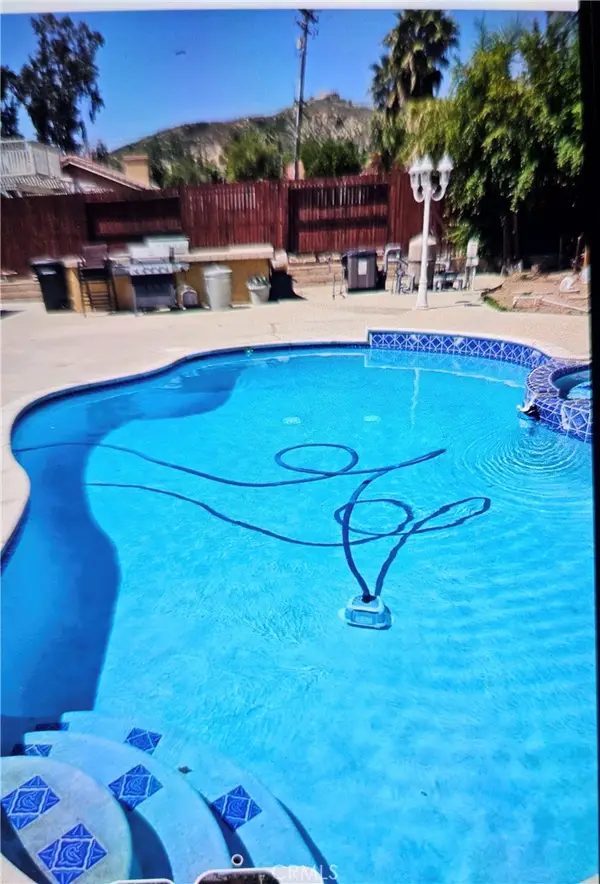 $615,000Coming Soon3 beds 2 baths1,521 sq. ft.
184 N Massachusetts, Lake Elsinore, CA 92530
MLS# DW26216484Listed by: CENTURY 21 ALLSTARS  $22,999Active0 Acres
0 Sunnyslope, Lake Elsinore, CA 92530
MLS# IV26152604Listed by: HOME & LAND SOURCE- New
 $575,000Active4 beds 2 baths2,205 sq. ft.
41303 Wizard Court, Lake Elsinore, CA 92532
MLS# PTP2607844Listed by: EXP REALTY OF SOUTHERN CALIF. - New
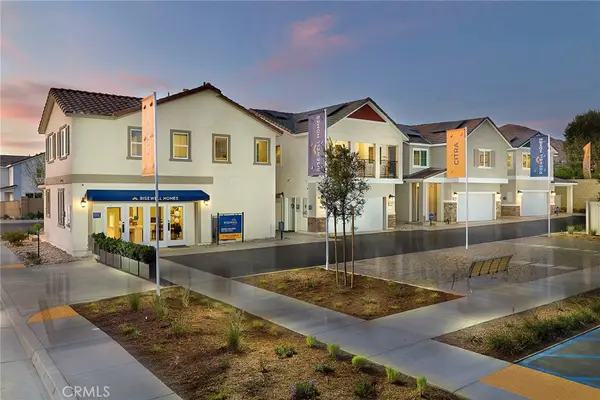 $554,990Active4 beds 3 baths1,945 sq. ft.
33535 Mission Trail #65, Lake Elsinore, CA 92530
MLS# OC26225559Listed by: RISEWELL HOMES - New
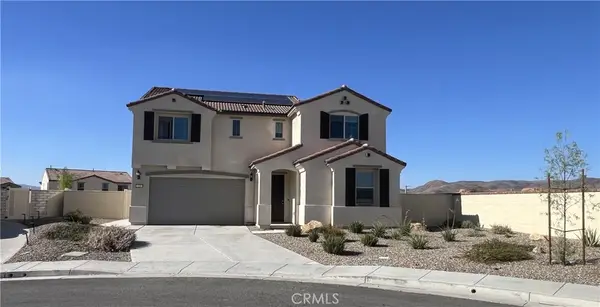 $720,000Active5 beds 3 baths2,535 sq. ft.
4234 Myrtle, Lake Elsinore, CA 92530
MLS# PW26225352Listed by: BHHS CA PROPERTIES - New
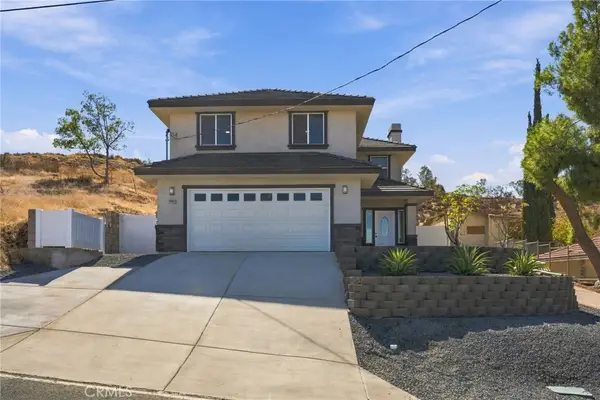 $590,000Active3 beds 3 baths1,600 sq. ft.
30492 Illinois Street, Lake Elsinore, CA 92530
MLS# IV26224895Listed by: NEST REAL ESTATE - New
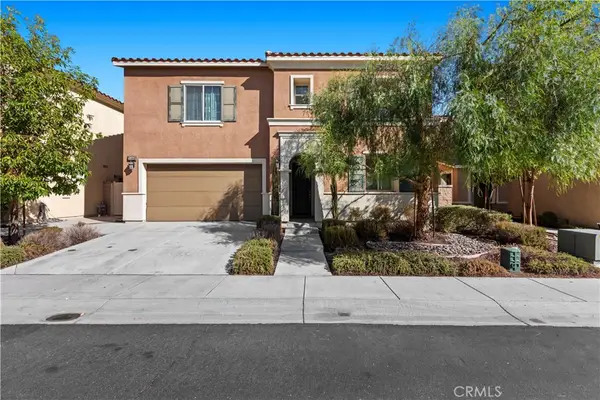 $640,000Active4 beds 3 baths2,979 sq. ft.
24464 Paxton, Lake Elsinore, CA 92532
MLS# OC26225418Listed by: EQUITY PACIFIC COAST - New
 $1,000Active0 Acres
0 E Franklin St, Lake Elsinore, CA 92530
MLS# AR26225187Listed by: MOON REALTY - New
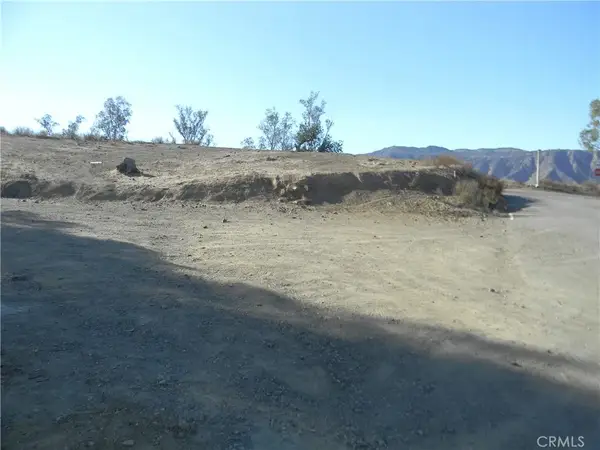 $45,000Active0 Acres
0 Sunnyslope, Lake Elsinore, CA 92530
MLS# SW26224934Listed by: FARNAM & ASSOCIATES REAL ESTATE


Protect your home and budget from life's surprises with an Assurant Home Warranty, backed by a partner that supports you through every step of homeownership. Explore Plans.
© 2023 - 2026 ERA Franchise Systems LLC. All rights reserved. ERA Franchise Systems LLC fully supports the principles of the Fair Housing Act and the Equal Opportunity Act. ERA, ERA Real Estate powered, and their respective logos are registered service marks of ERA Franchise Systems LLC. Each office is independently owned and operated.