
33535 Mission Trail #64, Lake Elsinore, CA 92530
Local realty services provided by:ERA North Orange County Real Estate
33535 Mission Trail #64,Lake Elsinore, CA 92530
$554,990
- 4 Beds
- 3 Baths
- 1,776 sq. ft.
- Condominium
- Active
Upcoming open houses
- Sat, Oct 2411:00 am - 04:00 pm
- Sun, Oct 2511:00 am - 04:00 pm
- Sat, Oct 3111:00 am - 04:00 pm
Listed by: kyle demartino
Office: risewell homes949-382-7800
MLS#:OC26124814
Source:CRMLS
Price summary
- Price:$554,990
- Price per sq. ft.:$312.49
- Monthly HOA dues:$236
About this home
This spacious and versatile two-story home is thoughtfully designed for modern living, featuring a welcoming front porch that opens to a bright, open-concept great room, dining area, and chef-inspired kitchen with a large island, pantry, and ample storage—perfect for entertaining and everyday comfort. The first floor also includes a convenient bedroom with a walk-in closet and nearby full bath, ideal for guests or home office, along with additional storage and direct access to a two-car garage. Upstairs, a generous loft provides flexible living space for a media room or office, while the private primary suite offers a large walk-in closet and well-appointed bath. Two additional bedrooms—each with walk-in closets—share a full bath, and the centrally located laundry room adds everyday convenience. With its functional layout and stylish design, this home delivers both comfort and flexibility for a variety of lifestyles. Builder incentives available.
Highlights:
First-floor bedroom ideal for guests or office
Spacious loft provides flexible living and entertainment
Chef-inspired kitchen with large island and pantry...
Contact an agent
Home facts
- Year built:2026
- Listing ID #:OC26124814
- Added:131 day(s) ago
- Updated:October 18, 2026 at 12:05 AM
Rooms and interior
- Bedrooms:4
- Total bathrooms:3
- Full bathrooms:3
- Kitchen Description:Dishwasher, Electric Range
- Living area:1,776 sq. ft.
Heating and cooling
- Cooling:Central Air
- Heating:Central Furnace
- Central air:Yes
Structure and exterior
- Roof:Concrete
- Year built:2026
- Building area:1,776 sq. ft.
- Lot area:0.06 Acres
- Lot Features:Back Yard
- Construction Materials:Frame, Stucco
- Exterior Features:Front Porch
- Foundation Description:Slab
- Levels:2 Story
Schools
- High school:Lake Elsinore
- Middle school:David A Brown
Utilities
- Water:Public, Water Connected
- Sewer:Public Sewer, Sewer Connected
Finances and disclosures
- Price:$554,990
- Price per sq. ft.:$312.49
Features and amenities
- Appliances:Dishwasher, Disposal, Electric Range, Electric Water Heater
- Laundry features:Electric Dryer Hookup, Washer Hookup
- Amenities:Bocce Court, Carbon Monoxide Detectors, Dog Park, Double Pane Windows, Fire Sprinkler System, Outdoor Cooking Area, Picnic Area, Playground, Security Gate, Smoke Detectors, Walk In Closets
- Pool features:Association Pool, Community Pool, Gunite
Parking
- Total parking spaces:2
- Parking description:Door Single, Garage
- Garage:Yes
- Garage spaces:2
New listings near 33535 Mission Trail #64
- Coming SoonOpen Sat, 1 to 4pm
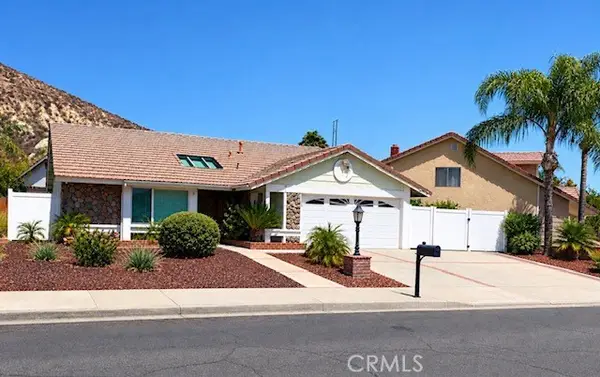 $558,000Coming Soon3 beds 2 baths1,370 sq. ft.
3522 Pear Blossom Lane, Lake Elsinore, CA 92530
MLS# IG26212147Listed by: REALTY MASTERS & ASSOCIATES - Coming Soon
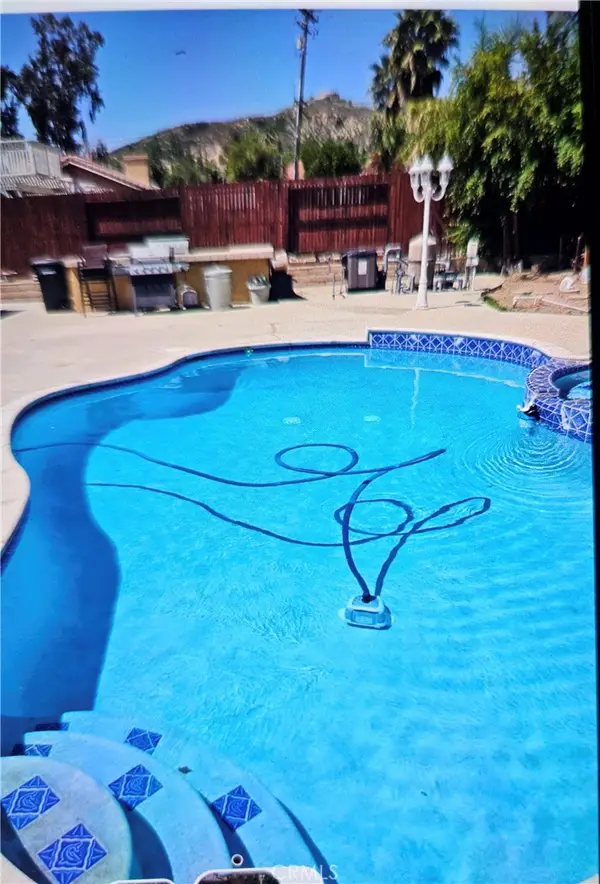 $615,000Coming Soon3 beds 2 baths1,521 sq. ft.
184 N Massachusetts, Lake Elsinore, CA 92530
MLS# DW26216484Listed by: CENTURY 21 ALLSTARS - New
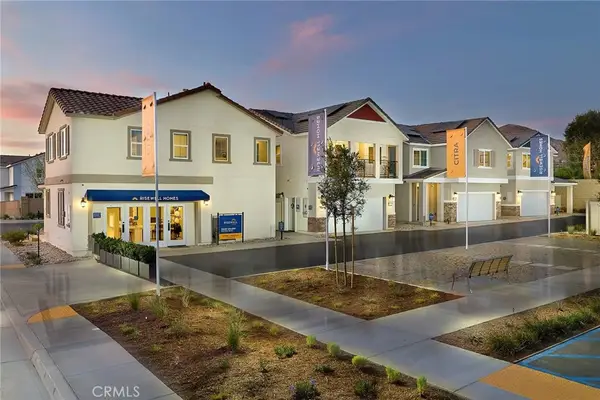 $554,990Active4 beds 3 baths1,945 sq. ft.
33535 Mission Trail #65, Lake Elsinore, CA 92530
MLS# OC26225559Listed by: RISEWELL HOMES - New
 $575,000Active4 beds 2 baths2,205 sq. ft.
41303 Wizard Court, Lake Elsinore, CA 92532
MLS# PTP2607844Listed by: EXP REALTY OF SOUTHERN CALIF. - New
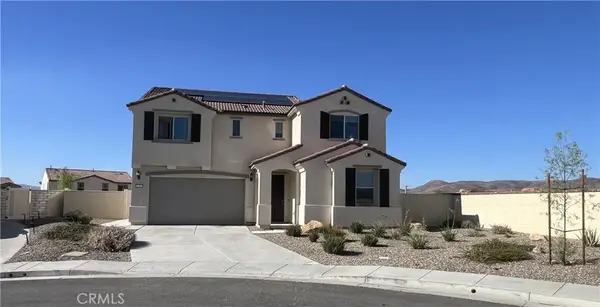 $720,000Active5 beds 3 baths2,535 sq. ft.
4234 Myrtle, Lake Elsinore, CA 92530
MLS# PW26225352Listed by: BHHS CA PROPERTIES - New
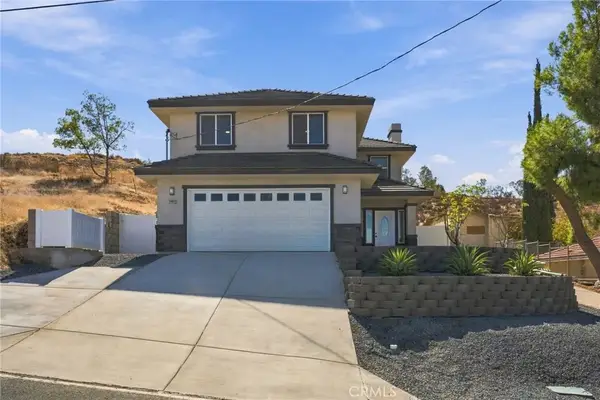 $590,000Active3 beds 3 baths1,600 sq. ft.
30492 Illinois Street, Lake Elsinore, CA 92530
MLS# IV26224895Listed by: NEST REAL ESTATE - New
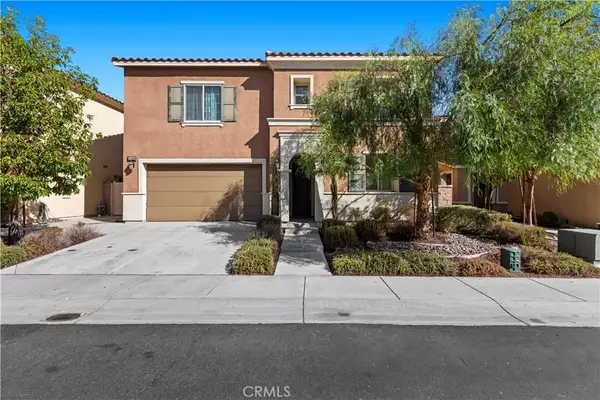 $640,000Active4 beds 3 baths2,979 sq. ft.
24464 Paxton, Lake Elsinore, CA 92532
MLS# OC26225418Listed by: EQUITY PACIFIC COAST - New
 $1,000Active0 Acres
0 E Franklin St, Lake Elsinore, CA 92530
MLS# AR26225187Listed by: MOON REALTY - New
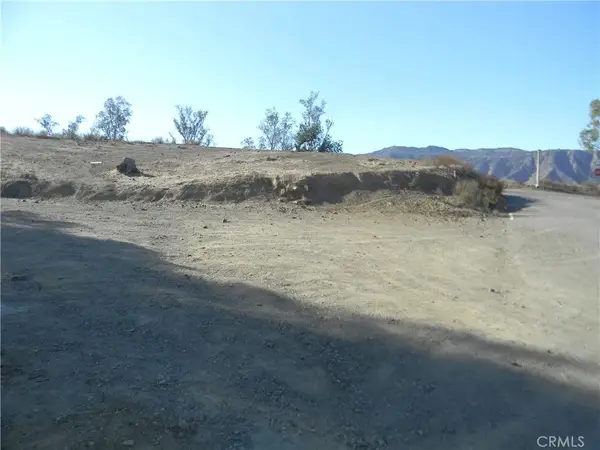 $45,000Active0 Acres
0 Sunnyslope, Lake Elsinore, CA 92530
MLS# SW26224934Listed by: FARNAM & ASSOCIATES REAL ESTATE - New
 $629,000Active4 beds 3 baths2,282 sq. ft.
29928 Harmony Heights Dr Lot 8, Lake Elsinore, CA 92532
MLS# 260025079Listed by: TRI POINTE HOMES, INC


Protect your home and budget from life's surprises with an Assurant Home Warranty, backed by a partner that supports you through every step of homeownership. Explore Plans.
© 2023 - 2026 ERA Franchise Systems LLC. All rights reserved. ERA Franchise Systems LLC fully supports the principles of the Fair Housing Act and the Equal Opportunity Act. ERA, ERA Real Estate powered, and their respective logos are registered service marks of ERA Franchise Systems LLC. Each office is independently owned and operated.