
35526 Desert Rose Way, Lake Elsinore, CA 92532
Local realty services provided by:ERA Donahoe Realty
35526 Desert Rose Way,Lake Elsinore, CA 92532
$619,900
- 4 Beds
- 3 Baths
- 2,800 sq. ft.
- Single family
- Active
Listed by: gabriel savan, adriana savan
Office: american global sales realty
MLS#:PW26144923
Source:San Diego MLS via CRMLS
Price summary
- Price:$619,900
- Price per sq. ft.:$221.39
- Monthly HOA dues:$160
About this home
Welcome to this beautiful single-family residence located at 35526 Desert Rose Way, built in 2006, situated in the highly desirable Canyon Hills community. Offering approximately 2,800 square feet of thoughtfully designed living space, this impressive home features 4 spacious bedrooms, 3 full bathrooms, and a versatile office/flex room that can easily serve as a fifth bedroom, study, or playroom. From the moment you enter, you'll appreciate the soaring ceilings, abundant natural light, and inviting open floor plan. The formal living and dining areas create an elegant first impression, while the expansive family room flows seamlessly into the gourmet kitchen, updated white oversized island with breakfast bar seating, stainless steel appliances, abundant cabinetry, and generous workspaceperfect for everyday living and entertaining. The main floor includes a private bedroom and full bathroom, ideal for guests or multi-generational living. Upstairs, the spacious primary suite offers a relaxing retreat with dual vanities, a soaking jet tub, separate walk-in shower, and an oversized walk-in closet. Two additional bedrooms, a full bathroom, a large loft, and a well-appointed laundry room with sink and ample storage complete the second level. Additional highlights include ceiling fans throughout, dramatic two-story ceilings in the front living area. A desirable two-car garage plus a single-car garage. Step outside to your private, low-maintenance backyard featuring quality hardscaping, artificial turf, mature landscaping, a covered gazebo seating area, and plenty of room to add a f...
Contact an agent
Home facts
- Year built:2006
- Listing ID #:PW26144923
- Added:91 day(s) ago
- Updated:October 04, 2026 at 02:17 PM
Rooms and interior
- Bedrooms:4
- Total bathrooms:3
- Full bathrooms:3
- Flooring:Carpet, Tile
- Kitchen Description:Dishwasher, Disposal, Double Oven, Gas Stove, Pantry
- Living area:2,800 sq. ft.
Heating and cooling
- Cooling:Central Forced Air
- Heating:Forced Air Unit
Structure and exterior
- Roof:Spanish Tile
- Year built:2006
- Building area:2,800 sq. ft.
- Architectural Style:Contemporary, Traditional
- Construction Materials:Concrete, Stucco
- Exterior Features:Patio Open, Slab
- Levels:2 Story
Utilities
- Water:Public, Water Connected
- Sewer:Public Sewer, Sewer Connected
Finances and disclosures
- Price:$619,900
- Price per sq. ft.:$221.39
Features and amenities
- Appliances:Dishwasher, Disposal, Double Oven, Gas Stove
- Laundry features:Gas, Washer Hookup
- Pool features:Association, Pool
Parking
- Total parking spaces:3
- Parking description:Garage, Garage - Single Door, Garage - Two Door
- Garage spaces:3
 This information is deemed reliable but not guaranteed. You should rely on this information only to decide whether or not to further investigate a particular property. BEFORE MAKING ANY OTHER DECISION, YOU SHOULD PERSONALLY INVESTIGATE THE FACTS (e.g. square footage and lot size) with the assistance of an appropriate professional. You may use this information only to identify properties you may be interested in investigating further. All uses except for personal, non-commercial use in accordance with the foregoing purpose are prohibited. Redistribution or copying of this information, any photographs or video tours is strictly prohibited. This information is derived from the Internet Data Exchange (IDX) service provided by San Diego MLS®. Displayed property listings may be held by a brokerage firm other than the broker and/or agent responsible for this display. The information and any photographs and video tours and the compilation from which they are derived is protected by copyright. Compilation © 2020 San Diego MLS®, Inc.
New listings near 35526 Desert Rose Way
- Coming Soon
 $210,000Coming Soon2 beds 2 baths920 sq. ft.
214 E Peck, Lake Elsinore, CA 92530
MLS# IG26215471Listed by: BERKSHIRE HATHAWAY HOMESERVICES CALIFORNIA REALTY - Coming SoonOpen Sat, 12 to 2pm
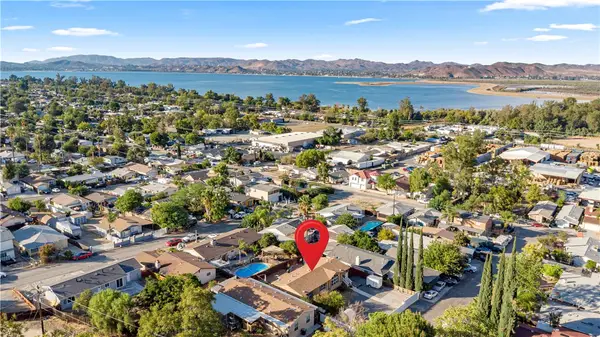 $399,999Coming Soon3 beds 2 baths1,445 sq. ft.
33201 Benner Street, Lake Elsinore, CA 92530
MLS# SW26213903Listed by: EXP REALTY OF CALIFORNIA, INC. - Coming Soon
 $624,999Coming Soon7 beds 4 baths1,080 sq. ft.
18487 Grand, Lake Elsinore, CA 92530
MLS# SW26213355Listed by: INLAND VALLEY REALTY - Coming Soon
 $599,990Coming Soon4 beds 3 baths2,477 sq. ft.
15153 Spinnaker, Lake Elsinore, CA 92530
MLS# IV26211304Listed by: BETTER HOMES AND GARDENS REAL ESTATE CHAMPIONS - Coming SoonOpen Sat, 1 to 3pm
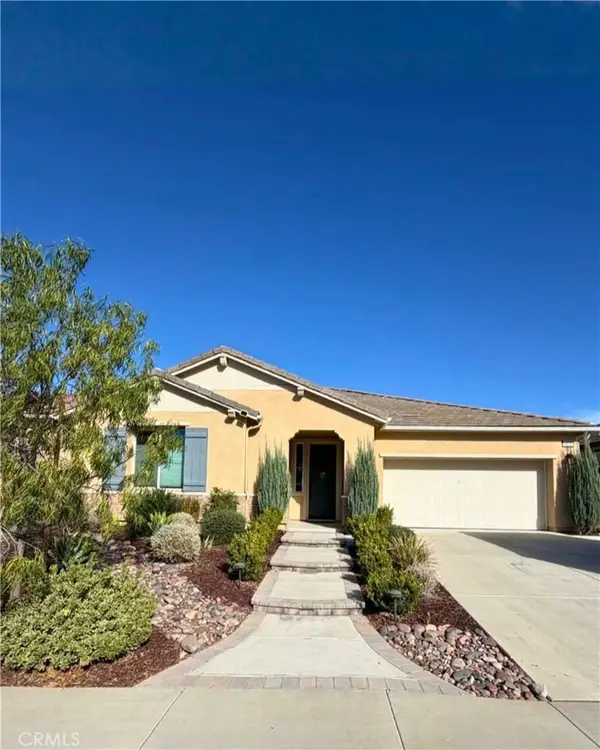 $764,900Coming Soon4 beds 3 baths2,514 sq. ft.
29152 Evans, Lake Elsinore, CA 92530
MLS# SW26211046Listed by: DREAMSCAPE REAL ESTATE - Coming Soon
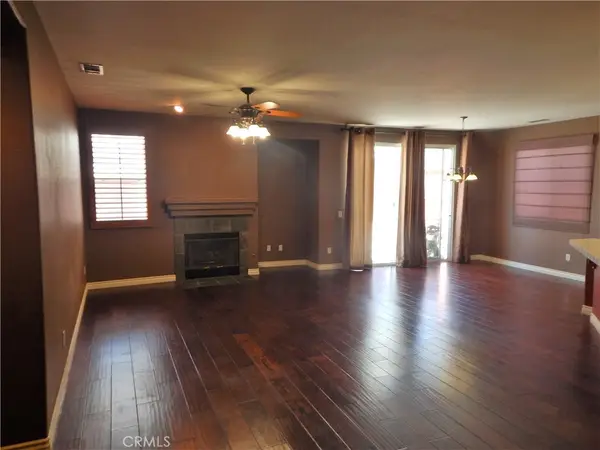 $550,000Coming Soon3 beds 2 baths1,553 sq. ft.
31634 Somerset Dr., Lake Elsinore, CA 92532
MLS# IG26209340Listed by: FIRST CHOICE REAL ESTATE & LOA - Coming Soon
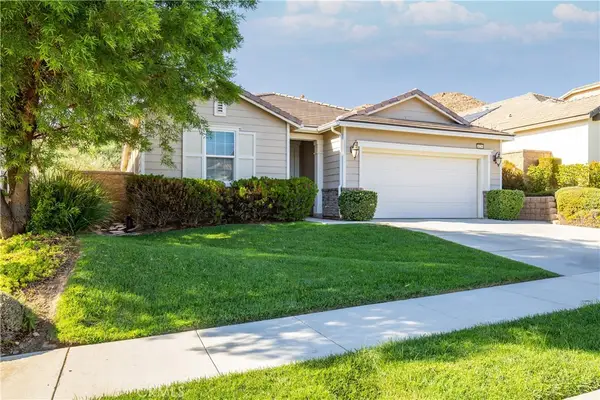 $559,000Coming Soon4 beds 3 baths2,022 sq. ft.
34296 Deergrass Way, Lake Elsinore, CA 92532
MLS# SW26207223Listed by: KW TEMECULA - New
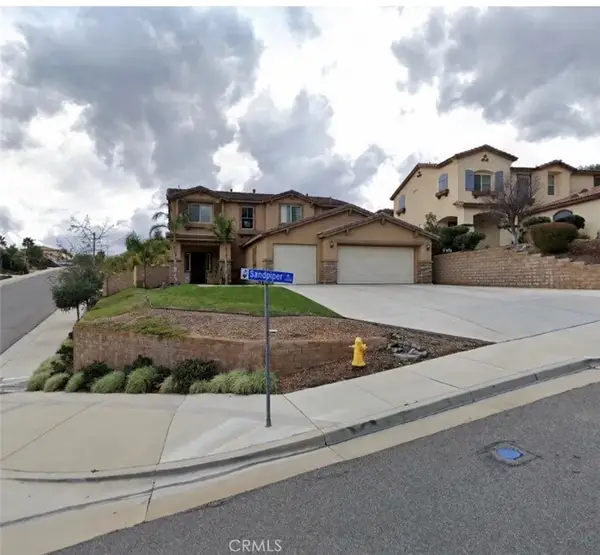 $659,999Active4 beds 2 baths2,499 sq. ft.
29268 Sandpiper, Lake Elsinore, CA 92530
MLS# SW26215852Listed by: SILVERSTAR REALTY - New
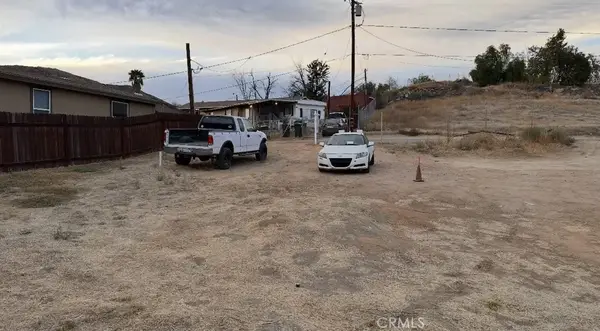 $54,900Active0 Acres
18353 Acacia, Lake Elsinore, CA 92532
MLS# CV26215785Listed by: HERN REAL ESTATE & ASSOCIATES - New
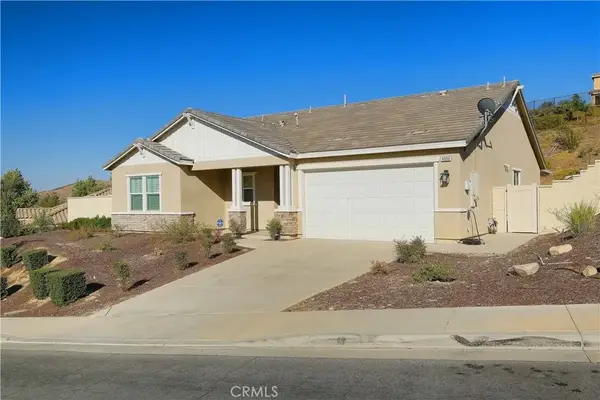 $605,000Active4 beds 2 baths1,851 sq. ft.
4096 Elderberry, Lake Elsinore, CA 92530
MLS# OC26215646Listed by: FIRST SERVICE INVESTMENT, INC.


Protect your home and budget from life's surprises with an Assurant Home Warranty, backed by a partner that supports you through every step of homeownership. Explore Plans.
© 2023 - 2026 ERA Franchise Systems LLC. All rights reserved. ERA Franchise Systems LLC fully supports the principles of the Fair Housing Act and the Equal Opportunity Act. ERA, ERA Real Estate powered, and their respective logos are registered service marks of ERA Franchise Systems LLC. Each office is independently owned and operated.