
111 Hill, Lake Forest, CA 92630
Local realty services provided by:ERA Donahoe Realty
111 Hill,Lake Forest, CA 92630
$2,450,000
- 5 Beds
- 6 Baths
- 3,807 sq. ft.
- Single family
- Active
Listed by: tracy guo, fiona hsu
Office: real broker
MLS#:OC26145324
Source:San Diego MLS via CRMLS
Price summary
- Price:$2,450,000
- Price per sq. ft.:$643.55
- Monthly HOA dues:$264
About this home
Luxury Toll Brothers Estate in The Meadows Rare Sagewood Floor Plan with 5 En-Suite Bedrooms & 5.5 Baths. Welcome to one of the most desirable homes in Lake Forests prestigious The Meadows community, built by Toll Brothers. Showcasing the highly sought-after Sagewood floor plan, this exceptional residence offers approximately 3807 sq.ft. of thoughtfully designed living space with 5 bedrooms, 5.5 bathrooms, a spacious loft, and extensive high-end upgrades throughout. A dramatic two-story foyer creates an unforgettable first impression. The main level features a private guest suite complete with its own sitting room and full bath, providing the ideal setup for multi-generational living, extended guests, or a private home office. Designed for both everyday living and grand entertaining, the expansive open-concept layout seamlessly connects the chefs kitchen, oversized center island, dining area, and great room into one spectacular gathering space. The oversized kitchen offers abundant cabinetry, premium finishes, and generous prep space, making it the true heart of the home. Upstairs, the luxurious primary suite serves as a private retreat with a spa-inspired bath and spacious walk-in closet. Three additional en-suite bedrooms and a versatile loft provide exceptional flexibility for family living, work, or recreation. Located within the award-winning Meadows community, residents enjoy resort-style amenities including pools, parks, walking trails, clubhouse, sports courts, and convenient access to shopping, dining, and major freeways. A rare opportunity to own one of the commu...
Contact an agent
Home facts
- Year built:2022
- Listing ID #:OC26145324
- Added:45 day(s) ago
- Updated:August 22, 2026 at 02:09 PM
Rooms and interior
- Bedrooms:5
- Total bathrooms:6
- Full bathrooms:5
- Half bathrooms:1
- Living area:3,807 sq. ft.
Heating and cooling
- Cooling:Central Forced Air
Structure and exterior
- Year built:2022
- Building area:3,807 sq. ft.
- Levels:2 Story
Utilities
- Water:Public
- Sewer:Public Sewer
Finances and disclosures
- Price:$2,450,000
- Price per sq. ft.:$643.55
Features and amenities
- Pool features:Pool
Parking
- Total parking spaces:2
- Garage spaces:2
 This information is deemed reliable but not guaranteed. You should rely on this information only to decide whether or not to further investigate a particular property. BEFORE MAKING ANY OTHER DECISION, YOU SHOULD PERSONALLY INVESTIGATE THE FACTS (e.g. square footage and lot size) with the assistance of an appropriate professional. You may use this information only to identify properties you may be interested in investigating further. All uses except for personal, non-commercial use in accordance with the foregoing purpose are prohibited. Redistribution or copying of this information, any photographs or video tours is strictly prohibited. This information is derived from the Internet Data Exchange (IDX) service provided by San Diego MLS®. Displayed property listings may be held by a brokerage firm other than the broker and/or agent responsible for this display. The information and any photographs and video tours and the compilation from which they are derived is protected by copyright. Compilation © 2020 San Diego MLS®, Inc.
New listings near 111 Hill
- Coming Soon
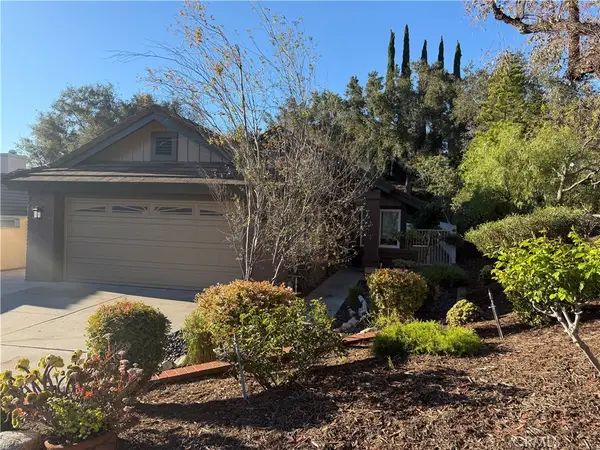 $1,149,000Coming Soon3 beds 2 baths1,279 sq. ft.
19316 Sycamore Glen, Lake Forest, CA 92679
MLS# OC26181918Listed by: EHM REAL ESTATE, INC. - Coming SoonOpen Fri, 5 to 7pm
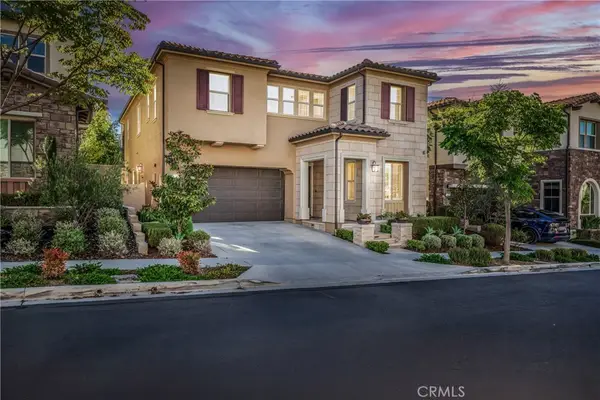 $1,975,000Coming Soon5 beds 5 baths3,216 sq. ft.
1675 Sonora Creek Lane, Lake Forest, CA 92610
MLS# OC26183370Listed by: GREAT PARK REALTY - Coming Soon
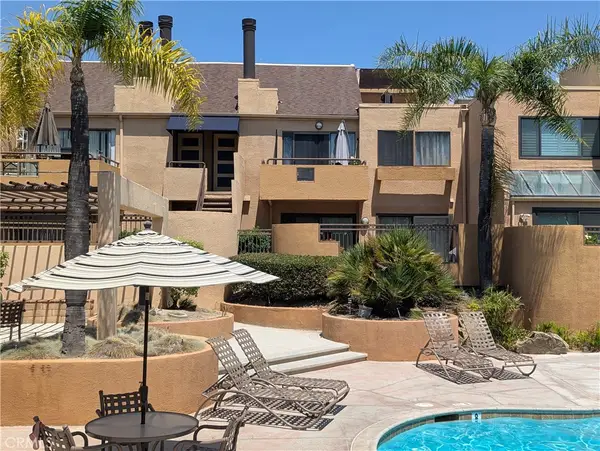 $445,000Coming Soon1 beds 1 baths686 sq. ft.
25671 Le Parc #63, Lake Forest, CA 92630
MLS# OC26181332Listed by: FIRST TEAM REAL ESTATE - Open Sun, 1 to 4pmNew
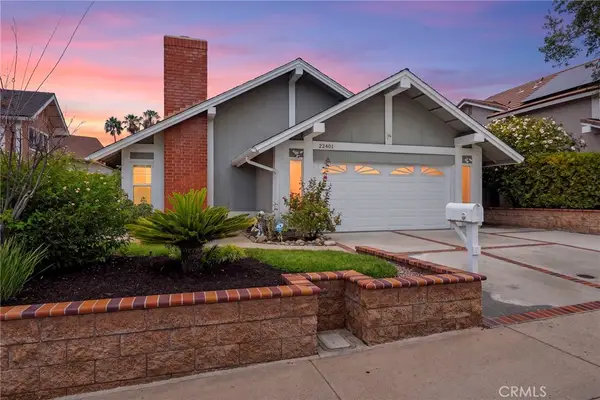 $1,250,000Active3 beds 2 baths1,471 sq. ft.
22401 Silver Spur, Lake Forest, CA 92630
MLS# OC26168724Listed by: PACIFIC SOTHEBY'S INT'L REALTY - Open Sun, 1 to 4pmNew
 $599,900Active2 beds 2 baths1,020 sq. ft.
22754 Madrid, Lake Forest, CA 92630
MLS# OC26181548Listed by: REALTY ONE GROUP WEST - Open Sat, 12 to 3pmNew
 $1,175,000Active3 beds 3 baths1,761 sq. ft.
24395 Manzanita Drive, Lake Forest, CA 92630
MLS# OC26176286Listed by: KELLER WILLIAMS REALTY - Open Sat, 10am to 1pmNew
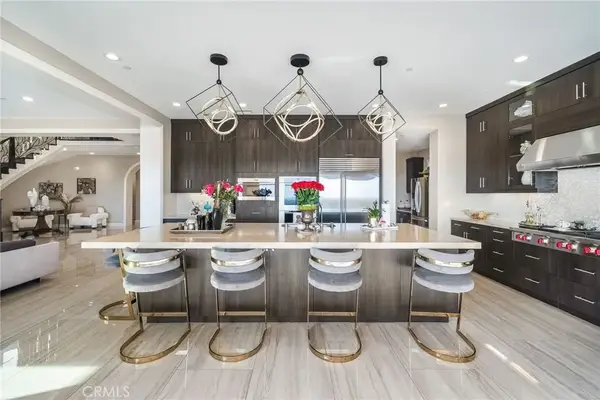 $3,385,000Active5 beds 5 baths4,769 sq. ft.
1132 Summit Oak, Lake Forest, CA 92679
MLS# OC26181649Listed by: ANVIL REAL ESTATE - Open Sun, 1 to 4pmNew
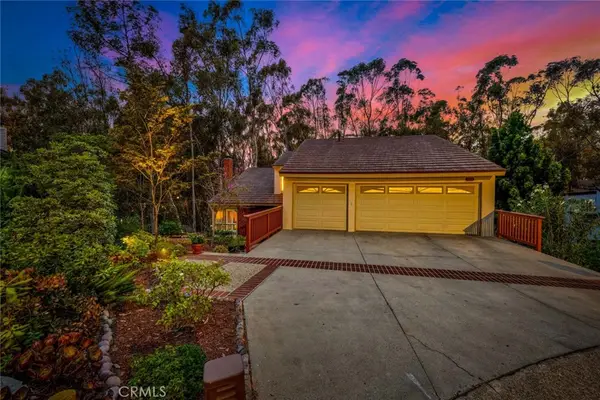 $1,499,900Active5 beds 3 baths2,777 sq. ft.
22431 Forest Hill, Lake Forest, CA 92630
MLS# OC26182251Listed by: COLDWELL BANKER REALTY - Open Sat, 1 to 4pmNew
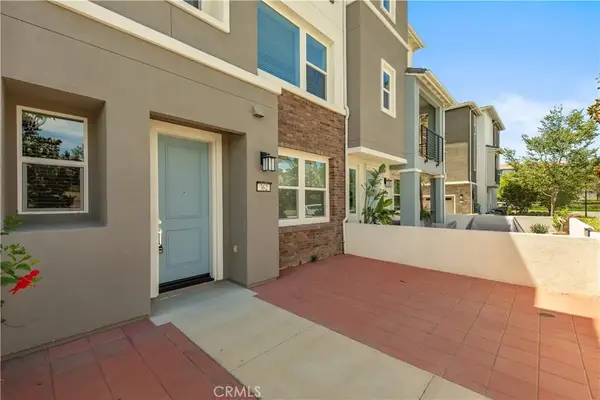 $1,068,000Active3 beds 4 baths1,703 sq. ft.
362 Bellver, Lake Forest, CA 92630
MLS# OC26181596Listed by: PEILING PAK - Open Sat, 12 to 3pmNew
 $750,000Active3 beds 2 baths1,356 sq. ft.
21051 Jenner #85, Lake Forest, CA 92630
MLS# SB26180284Listed by: KELLER WILLIAMS PALOS VERDES


Protect your home and budget from life's surprises with an Assurant Home Warranty, backed by a partner that supports you through every step of homeownership. Explore Plans.
© 2023 - 2026 ERA Franchise Systems LLC. All rights reserved. ERA Franchise Systems LLC fully supports the principles of the Fair Housing Act and the Equal Opportunity Act. ERA, ERA Real Estate powered, and their respective logos are registered service marks of ERA Franchise Systems LLC. Each office is independently owned and operated.