
118 High Meadow, Lake Forest, CA 92610
Local realty services provided by:ERA Excel Realty
118 High Meadow,Lake Forest, CA 92610
$995,000
- 4 Beds
- 4 Baths
- 2,346 sq. ft.
- Condominium
- Active
Listed by: keven stirdivant, avi ghajar foroutan
Office: kase real estate949-200-9818
MLS#:OC26041858
Source:CRMLS
Price summary
- Price:$995,000
- Price per sq. ft.:$424.13
- Monthly HOA dues:$412
About this home
Welcome to this stunning tri-level residence in the gated community of Iron Ridge in Portola Hills, offering approx. 2,346 sq ft of living space plus a 2 car garage. This beautifully upgraded Plan 6 home features 4 bedrooms, 3.5 baths, and a versatile third-level living area with an optional bar/kitchenette, undercounter refrigerator, sink, cabinetry, and counter space. The chef’s kitchen offers stacked upper cabinets, rollouts, soft-close dovetail drawers, white shaker cabinetry, upgraded Kohler faucet, and an Artisan fireclay apron-front sink. The open-concept main level includes built-ins, upgraded recessed lighting, and a stylish open-rail staircase with wrought iron balusters. Additional upgrades include whole-house upgraded plumbing fixtures, upgraded bath accessories, framed mirrors, master shower glass enclosure, black interior door hardware, garage epoxy flooring, keyless garage entry, flat-screen TV prewires, upgraded lighting, and Pure White interior paint. The second level offers convenient laundry with upper cabinets, linen uppers, spacious bedrooms, and a beautiful primary suite with walk-in closet. Community amenities include resort-style pool, spa, parks, trails, playgrounds, and access to scenic Portola Hills living near shopping, dining, schools, and outdoor recreation....
Contact an agent
Home facts
- Year built:2019
- Listing ID #:OC26041858
- Added:110 day(s) ago
- Updated:August 08, 2026 at 01:24 PM
Rooms and interior
- Bedrooms:4
- Total bathrooms:4
- Full bathrooms:3
- Half bathrooms:1
- Kitchen Description:Convection Oven, Dishwasher, Microwave, Wet Bar
- Living area:2,346 sq. ft.
Heating and cooling
- Cooling:Central Air
- Heating:Central Furnace
- Central air:Yes
Structure and exterior
- Year built:2019
- Building area:2,346 sq. ft.
- Lot area:14.03 Acres
- Architectural Style:Spanish
- Levels:Three Or More
Schools
- High school:El Toro
- Middle school:Portola
- Elementary school:Portola Hills
Utilities
- Water:Public, Water Available, Water Connected
- Sewer:Public Sewer, Sewer Available, Sewer Connected
Finances and disclosures
- Price:$995,000
- Price per sq. ft.:$424.13
Features and amenities
- Appliances:Convection Oven, Dishwasher, Disposal, Microwave
- Laundry features:Inside, On Upper Level
- Amenities:Attic, Bar, Barbecue, Clubhouse, Dog Park, Gated Community, Picnic Area, Playground, Pool, Recreation Area, Trails, Walk In Closets
- Pool features:Association Pool, Community Pool, Pool
Parking
- Total parking spaces:2
- Garage:Yes
- Garage spaces:2
New listings near 118 High Meadow
- Open Sun, 12:30 to 3:30pmNew
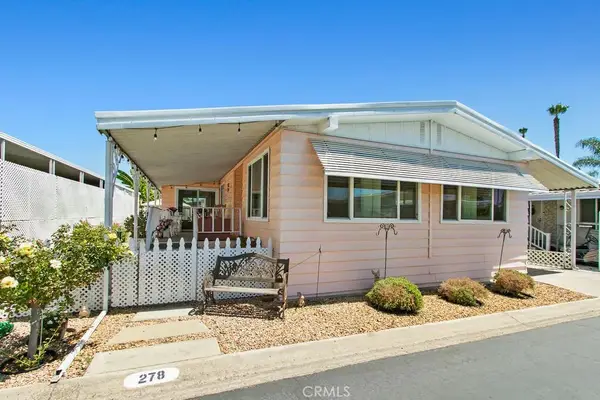 $235,000Active2 beds 2 baths1,584 sq. ft.
24921 Muirlands #287, Lake Forest, CA 92630
MLS# OC26173489Listed by: DALTON REAL ESTATE - Open Thu, 5 to 7pmNew
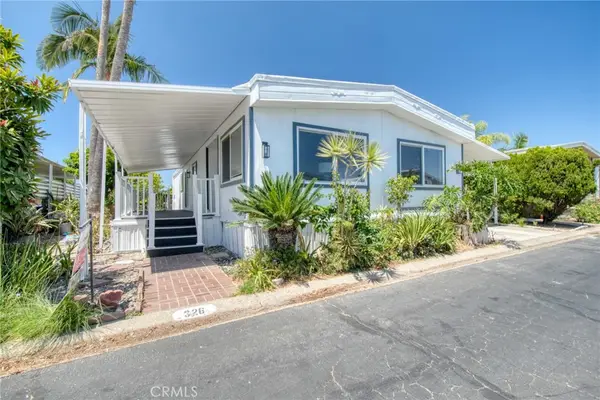 $298,800Active2 beds 2 baths1,440 sq. ft.
24921 Muirlands Boulevard #326, Lake Forest, CA 92630
MLS# PW26173246Listed by: ANGELA BLACK, BROKER - New
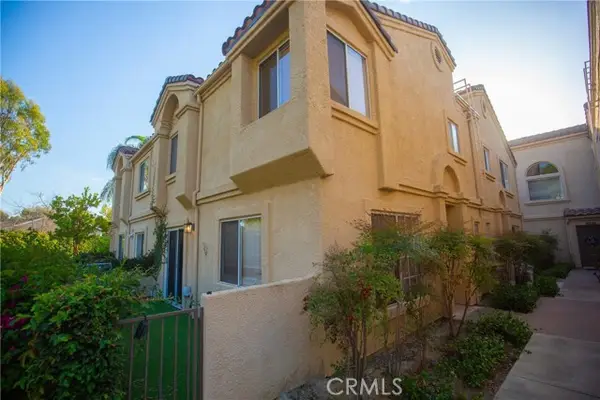 $695,000Active2 beds 3 baths1,048 sq. ft.
21224 Jasmines, Lake Forest, CA 92630
MLS# CV26173259Listed by: TRUHOME REAL ESTATE
- Coming SoonOpen Wed, 4 to 6pm
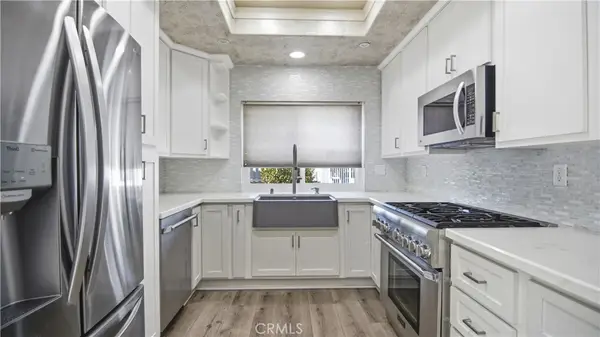 $1,250,000Coming Soon4 beds 2 baths
24092 Hurst Drive, Lake Forest, CA 92630
MLS# OC26172890Listed by: COMPASS - New
 $519,000Active2 beds 2 baths1,020 sq. ft.
25365 Via Verde #3, Lake Forest, CA 92630
MLS# IG26171764Listed by: NEIGHBORHOOD HOUSING SERVICES - Open Sun, 1 to 4pmNew
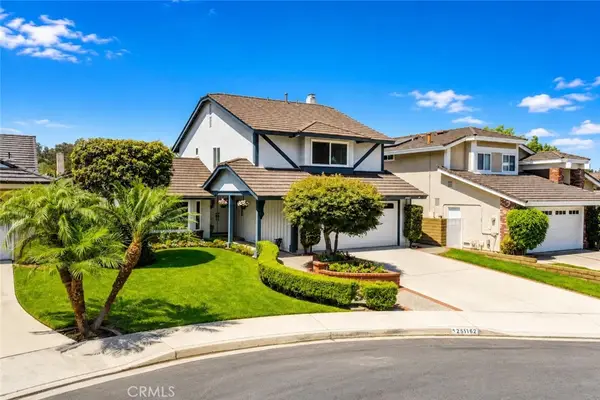 $1,268,000Active4 beds 3 baths1,859 sq. ft.
25782 Brookmont, Lake Forest, CA 92630
MLS# NP26172555Listed by: RE/MAX ONE - Open Sun, 2:30 to 4:30pmNew
 $2,499,000Active5 beds 6 baths3,644 sq. ft.
141 Hill, Lake Forest, CA 92630
MLS# OC26171396Listed by: LATITUDE 33 REAL ESTATE - New
 $449,000Active1 beds 1 baths733 sq. ft.
25671 Le Parc #33, Lake Forest, CA 92630
MLS# SW26162123Listed by: IMPACT REAL ESTATE - Open Sun, 2:30 to 4:30pmNew
 $2,499,000Active5 beds 6 baths3,644 sq. ft.
141 Hill, Lake Forest, CA 92630
MLS# OC26171396Listed by: LATITUDE 33 REAL ESTATE - New
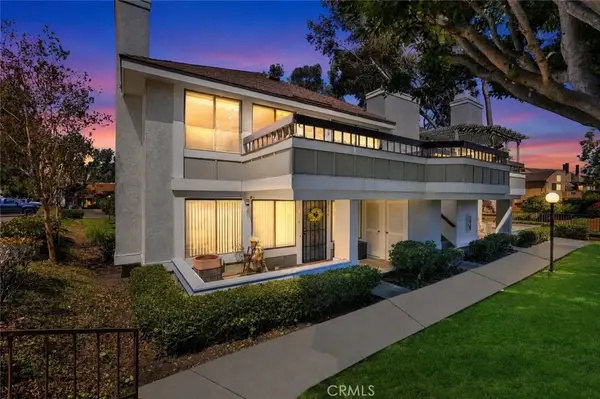 $515,000Active2 beds 1 baths957 sq. ft.
22198 Cedar Pointe #1F, Lake Forest, CA 92630
MLS# PW26170736Listed by: FIRST TEAM REAL ESTATE


Protect your home and budget from life's surprises with an Assurant Home Warranty, backed by a partner that supports you through every step of homeownership. Explore Plans.
© 2023 - 2026 ERA Franchise Systems LLC. All rights reserved. ERA Franchise Systems LLC fully supports the principles of the Fair Housing Act and the Equal Opportunity Act. ERA, ERA Real Estate powered, and their respective logos are registered service marks of ERA Franchise Systems LLC. Each office is independently owned and operated.