
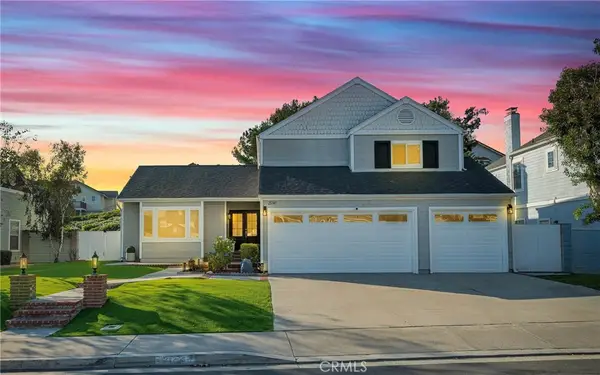
120 Mulberry, Lake Forest, CA 92630
Local realty services provided by:ERA North Orange County Real Estate
120 Mulberry,Lake Forest, CA 92630
$2,390,000
- 5 Beds
- 5 Baths
- 3,369 sq. ft.
- Single family
- Active
Listed by: amber wu
Office: exp realty of greater los angeles, inc.888-584-9427
MLS#:OC26132964
Source:CRMLS
Price summary
- Price:$2,390,000
- Price per sq. ft.:$709.41
- Monthly HOA dues:$248
About this home
Nestled in the highly desirable Meadows community, this beautifully upgraded Toll Brothers residence offers the perfect blend of luxury, comfort, and modern California living.
Featuring 5 bedrooms, 5 bathrooms, and a spacious upstairs loft, the home showcases an open-concept floor plan designed for both everyday living and entertaining. The gourmet kitchen is equipped with an oversized center island, premium cabinetry, high-end stainless-steel appliances, a built-in refrigerator, double ovens, and abundant storage.
Two expansive multi-panel sliding glass doors seamlessly connect the indoor living areas to the California Room and beautifully landscaped backyard, creating the ideal indoor-outdoor lifestyle.
The main level includes a spacious bedroom and full bathroom, perfect for guests or multi-generational living. Upstairs, the large loft provides additional living space and privacy between the secondary bedrooms and the luxurious primary suite. The primary suite features a generous retreat area, spa-inspired bathroom, and oversized walk-in closet.
Additional highlights include upgraded flooring throughout, designer bathroom finishes, a separate laundry room, and a fully paid-off solar system.
Residents enjoy resort-style amenities including pools, spas, parks, sports courts, dog parks, and scenic walking and biking trails. Conveniently located near Irvine Spectrum, Foothill Ranch Town Center, shopping, dining, and major freeways, this exceptional home offers both luxury and convenience in one of Irvine’s most sought-after communities....
Contact an agent
Home facts
- Year built:2023
- Subdivision & Development:The Meadows
- Listing ID #:OC26132964
- Added:111 day(s) ago
- Updated:October 07, 2026 at 06:57 PM
Rooms and interior
- Bedrooms:5
- Total bathrooms:5
- Full bathrooms:5
- Flooring:Tile, Wood
- Kitchen Description:Built In Range, Dishwasher, Electric Cooktop, Electric Range, Gas Range, Microwave, Refrigerator, Washer, Water Softner
- Living area:3,369 sq. ft.
Heating and cooling
- Cooling:Central Air
- Heating:Electric
- Central air:Yes
Structure and exterior
- Year built:2023
- Building area:3,369 sq. ft.
- Lot area:0.09 Acres
- Exterior Features:Open, Patio, Porch, Rear Porch, Tile Patio
- Foundation Description:Slab
- Levels:2 Story
Schools
- High school:Trabucco Hills
- Middle school:Serrano Intermediate
- Elementary school:Foothill Ranch
Utilities
- Water:Public, Water Available, Water Connected
- Sewer:Public Sewer
Finances and disclosures
- Price:$2,390,000
- Price per sq. ft.:$709.41
Features and amenities
- Appliances:Built In Range, Dishwasher, Disposal, Dryer, Electric Cooktop, Electric Range, Electric Water Heater, Gas Range, High Efficiency Water Heater, Microwave, Refrigerator, Washer, Water Heater, Water Softener
- Laundry features:Dryer, Electric Dryer Hookup, Gas Dryer Hookup, Inside, Laundry Room, On Upper Level, Washer, Washer Hookup
- Amenities:Barbecue, Clubhouse, Dog Park, Fire Pit, Fire Sprinkler System, Game Room, Loft, Meeting Room, Meeting/Banquet/Party Room, Open Floorplan, Outdoor Cooking Area, Pickleball, Picnic Area, Playground, Pool, Quartz Counters, Recessed Lighting, Recreation Area, Sport Court, Unfurnished, Walk In Closets
- Pool features:Association Pool, Community Pool, Pool
Parking
- Total parking spaces:2
- Garage:Yes
- Garage spaces:2
New listings near 120 Mulberry
- Coming Soon
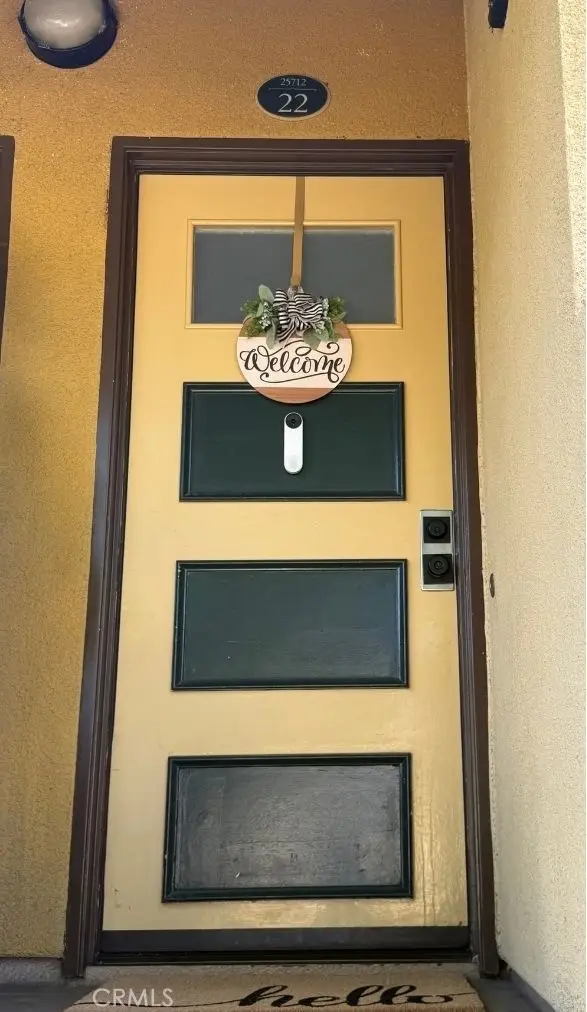 $550,000Coming Soon2 beds 1 baths852 sq. ft.
25712 Le Parc #22, Lake Forest, CA 92630
MLS# OC26218820Listed by: COMPASS - Coming SoonOpen Sat, 12 to 4pm
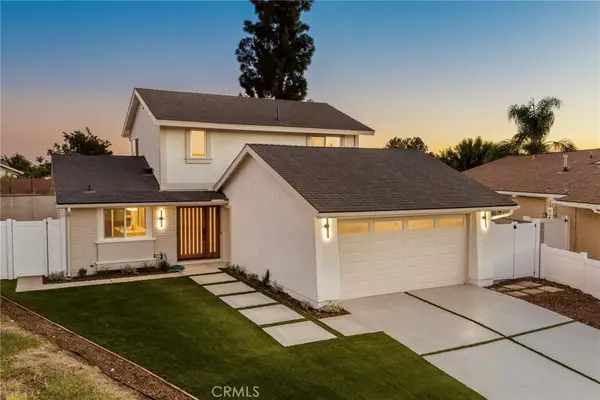 $1,249,000Coming Soon4 beds 2 baths1,540 sq. ft.
24236 Jagger Street, Lake Forest, CA 92630
MLS# PW26218190Listed by: T.N.G. REAL ESTATE CONSULTANTS - Coming Soon
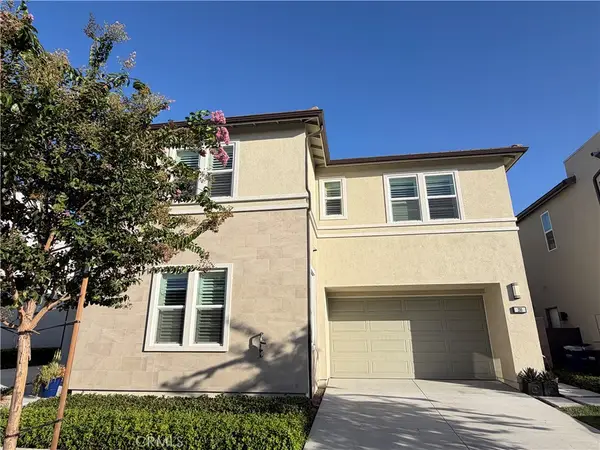 $1,880,000Coming Soon4 beds 4 baths2,758 sq. ft.
200 Brackens, Lake Forest, CA 92630
MLS# TR26217103Listed by: UNIVERSAL ELITE INC. - Coming Soon
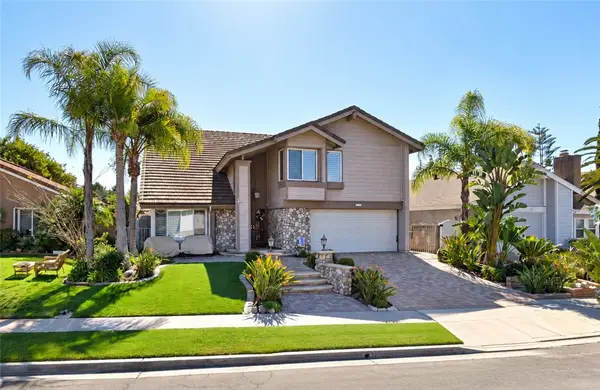 $1,450,000Coming Soon4 beds 3 baths2,858 sq. ft.
23322 Desert Wood, Lake Forest, CA 92630
MLS# OC26215188Listed by: COLDWELL BANKER REALTY - Coming Soon
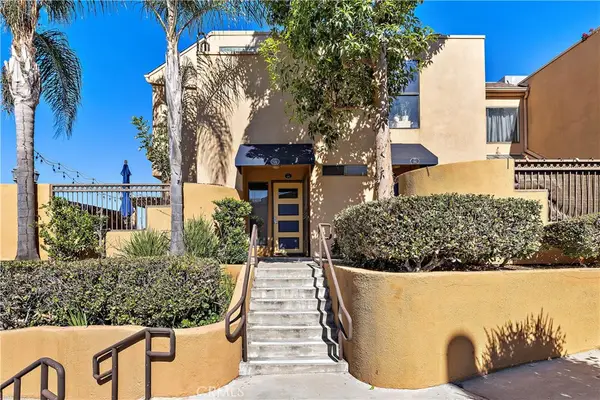 $639,999Coming Soon2 beds 2 baths1,048 sq. ft.
25671 Le Parc #95, Lake Forest, CA 92630
MLS# OC26216141Listed by: BERKSHIRE HATHAWAY HOME SERVICES - Coming SoonOpen Sat, 12 to 3pm
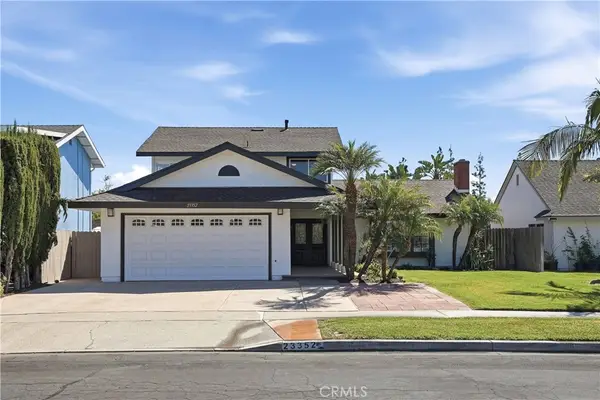 $1,250,000Coming Soon4 beds 3 baths1,825 sq. ft.
23352 El Perro, Lake Forest, CA 92630
MLS# OC26216251Listed by: LPT REALTY, INC - Coming Soon
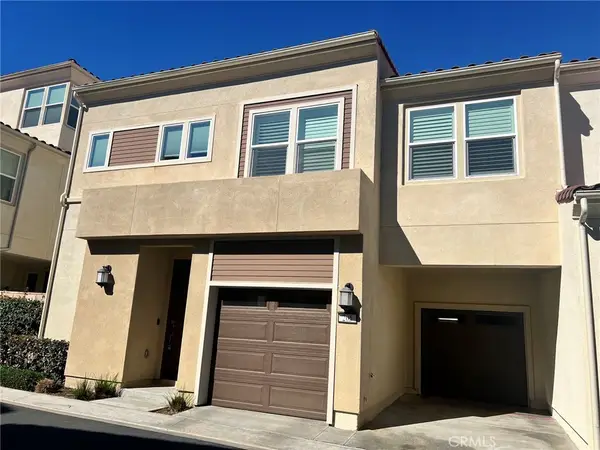 $1,249,800Coming Soon4 beds 3 baths1,889 sq. ft.
205 Denali, Lake Forest, CA 92630
MLS# OC26216127Listed by: REAL BROKER - Coming Soon
 $1,399,000Coming Soon3 beds 2 baths1,907 sq. ft.
7 Alonda, Lake Forest, CA 92610
MLS# OC26207774Listed by: BULLOCK RUSSELL RE SERVICES - New
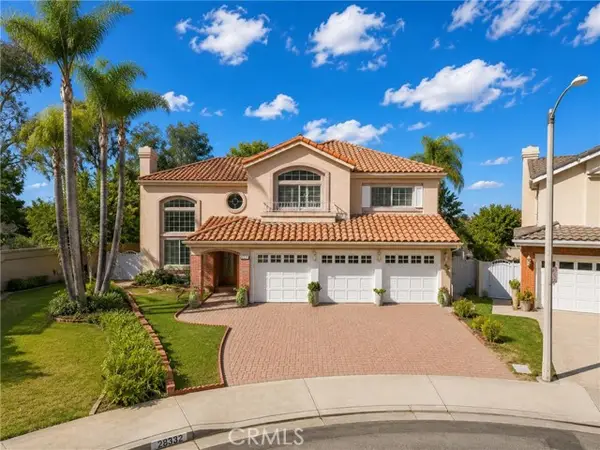 $1,799,999Active4 beds 3 baths3,354 sq. ft.
28332 Quiet Hill, Trabuco Canyon, CA 92679
MLS# SW26218916Listed by: ALLISON JAMES ESTATES & HOMES
- New
 $1,549,999Active4 beds 3 baths2,056 sq. ft.
21745 Bellcroft, Lake Forest, CA 92630
MLS# CV26217995Listed by: KASA LENDING INC.


Protect your home and budget from life's surprises with an Assurant Home Warranty, backed by a partner that supports you through every step of homeownership. Explore Plans.
© 2023 - 2026 ERA Franchise Systems LLC. All rights reserved. ERA Franchise Systems LLC fully supports the principles of the Fair Housing Act and the Equal Opportunity Act. ERA, ERA Real Estate powered, and their respective logos are registered service marks of ERA Franchise Systems LLC. Each office is independently owned and operated.