
1552 Sunset View, Lake Forest, CA 92679
Local realty services provided by:Nelson Shelton Real Estate ERA Powered
1552 Sunset View,Lake Forest, CA 92679
$2,749,000
- 4 Beds
- 4 Baths
- 4,227 sq. ft.
- Single family
- Active
Listed by: paul demian
Office: ceo home corp.949-393-4702
MLS#:OC26113632
Source:CRMLS
Price summary
- Price:$2,749,000
- Price per sq. ft.:$650.34
- Monthly HOA dues:$450
About this home
Welcome to this spectacular 4-bedroom, 5-bathroom former model home, thoughtfully designed for luxury living and effortless entertaining. Showcasing nearly every builder upgrade available, this exquisite residence blends modern elegance with high-end comfort in every detail. Step inside to discover an open, light-filled floor plan highlighted by brand-new flooring and fresh designer paint throughout. Expansive windows flood the home with natural light, creating a bright and airy ambiance perfect for both daily living and entertaining. The heart of the home features a gourmet chef’s kitchen complete with premium appliances, custom cabinetry, and a spacious island — complemented by a separate butler’s kitchen for seamless hosting and prep. A standout feature is the private downstairs guest suite, offering its own entrance, built-in kitchenette, and full bath — ideal for multigenerational living, guests, or rental income potential. Upstairs, the expansive game room opens to a covered glass balcony, offering a stylish retreat with scenic views. The luxurious in-home gym and private sauna add to the wellness-focused amenities, while each bedroom includes its own en-suite bathroom for ultimate privacy. Double pane windows keep ALL noise out from street cars and neighbors alike. The low-maintenance backyard is beautifully appointed with two tranquil fountains, providing a peaceful setting for outdoor gatherings or quiet relaxation. This is more than a home — it's a lifestyle. Whether you're hosting lavish parties or enjoying serene moments, this entertainer’s dream is ready to impress....
Contact an agent
Home facts
- Year built:2018
- Subdivision & Development:J.M. Peters Portola (PPH)
- Listing ID #:OC26113632
- Added:79 day(s) ago
- Updated:August 14, 2026 at 11:19 AM
Rooms and interior
- Bedrooms:4
- Total bathrooms:4
- Full bathrooms:3
- Half bathrooms:1
- Flooring:Tile, Wood
- Kitchen Description:Barbecue, Built In Range, Dishwasher, Disposal, Double Oven, Freezer, Gas Oven, Gas Range, Microwave, Pantry, Refrigerator, Trash Compactor, Water To Refrigerator
- Living area:4,227 sq. ft.
Heating and cooling
- Cooling:Central Air
- Heating:Central, Fireplaces
- Central air:Yes
Structure and exterior
- Year built:2018
- Building area:4,227 sq. ft.
- Lot area:0.15 Acres
- Levels:2 Story
Utilities
- Water:Public, Water Available, Water Connected
- Sewer:Public Sewer
Finances and disclosures
- Price:$2,749,000
- Price per sq. ft.:$650.34
Features and amenities
- Appliances:Barbecue, Built In Range, Dishwasher, Disposal, Freezer
- Amenities:Carbon Monoxide (CO2) Detector, Ceiling Fans, Crown Molding, Foyer Entrance, In Law Floor Plan, Prewired, Tankless Water Heater, Trash Compactor, Walk In Closets, Walk In Pantry, Water Heater, Water Purifier, Water Softner
- Pool features:Association, Pool
Parking
- Total parking spaces:2
- Parking description:Garage
- Garage:Yes
- Garage spaces:2
New listings near 1552 Sunset View
- Open Sun, 11am to 2pmNew
 $2,499,000Active5 beds 5 baths3,369 sq. ft.
101 Mulberry, Lake Forest, CA 92630
MLS# OC26177413Listed by: KASE REAL ESTATE
- Open Sat, 12 to 4pmNew
 $1,279,000Active4 beds 3 baths2,093 sq. ft.
24541 Penfield Street, Lake Forest, CA 92630
MLS# OC26175286Listed by: HOMESMART, EVERGREEN REALTY - Coming Soon
 $600,000Coming Soon2 beds 2 baths
135 Chaumont, Lake Forest, CA 92610
MLS# OC26177533Listed by: DOUGLAS ELLIMAN OF CALIFORNIA - Open Sun, 1 to 4pmNew
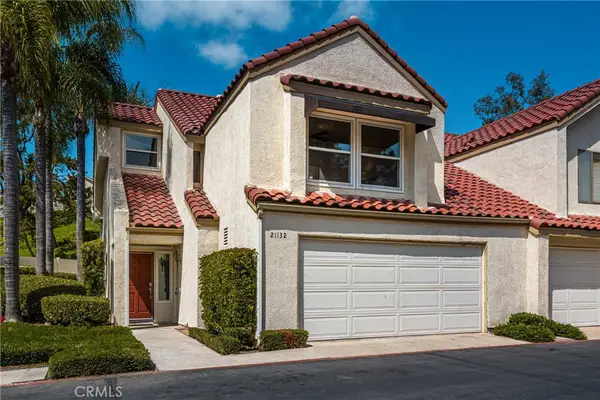 $895,000Active3 beds 3 baths1,511 sq. ft.
21132 Calle De Paseo, Lake Forest, CA 92630
MLS# PW26177064Listed by: SEVEN GABLES REAL ESTATE - Open Sat, 12 to 2pmNew
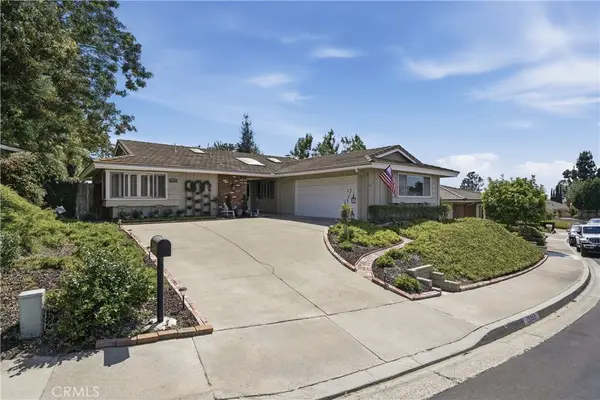 $1,059,000Active3 beds 3 baths1,684 sq. ft.
25352 Navajo, Lake Forest, CA 92630
MLS# OC26175693Listed by: NOTCH LUXURY PROPERTIES - Open Sat, 1 to 4pmNew
 $535,000Active1 beds 1 baths835 sq. ft.
21164 Gladiolos Way, Lake Forest, CA 92630
MLS# PW26175960Listed by: COLDWELL BANKER REALTY - Coming Soon
 $1,325,000Coming Soon3 beds 2 baths
21792 Eveningside Lane, Lake Forest, CA 92630
MLS# SW26174745Listed by: REGROUP PROPERTIES - Open Sat, 11am to 2pmNew
 $775,000Active3 beds 3 baths1,256 sq. ft.
28392 Klondike Drive, Lake Forest, CA 92679
MLS# OC26174468Listed by: IML REAL ESTATE - New
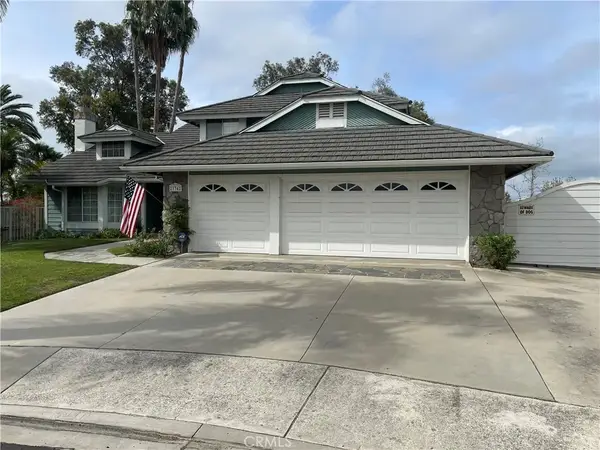 $1,649,000Active4 beds 3 baths2,262 sq. ft.
21342 Hillside Court, Lake Forest, CA 92630
MLS# PW26174463Listed by: ZUTILA REAL ESTATE - New
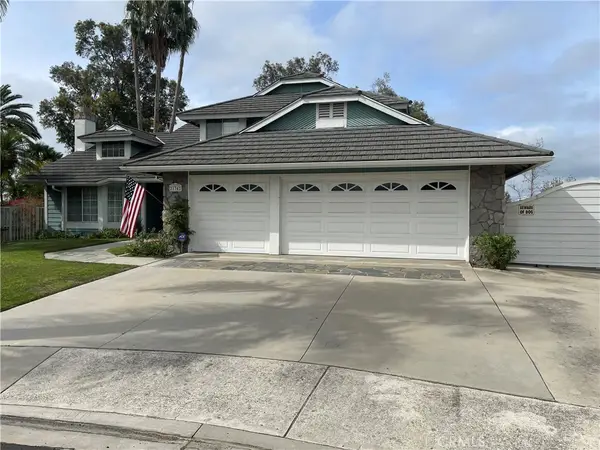 $1,649,000Active4 beds 3 baths2,262 sq. ft.
21342 Hillside Court, Lake Forest, CA 92630
MLS# PW26174463Listed by: ZUTILA REAL ESTATE


Protect your home and budget from life's surprises with an Assurant Home Warranty, backed by a partner that supports you through every step of homeownership. Explore Plans.
© 2023 - 2026 ERA Franchise Systems LLC. All rights reserved. ERA Franchise Systems LLC fully supports the principles of the Fair Housing Act and the Equal Opportunity Act. ERA, ERA Real Estate powered, and their respective logos are registered service marks of ERA Franchise Systems LLC. Each office is independently owned and operated.