
21792 Eveningside Lane, Lake Forest, CA 92630
Local realty services provided by:ERA North Orange County Real Estate
Listed by: lori brown
Office: regroup properties
MLS#:SW26174745
Source:San Diego MLS via CRMLS
Price summary
- Price:$1,325,000
- Price per sq. ft.:$737.75
- Monthly HOA dues:$175
About this home
Beautifully Updated Single-Level Home with Private Backyard, Paid Solar & Sun & Sail Club Amenities! Located in the desirable neighborhood of The Oaks in Lake Forest. This inviting 3-bedroom, 2-bath home offers thoughtful updates, comfortable single-level living, exceptional storage, and an outstanding indoor-outdoor lifestyle. From the moment you enter, you'll appreciate abundant natural light from skylights throughout the home, along with plantation shutters and distinctive shiplap wall and ceiling details. The welcoming living room features a fireplace for relaxing evenings. The kitchen combines function and style with stainless steel appliances, granite countertops, and Saltillo tile, complemented by a separate dining room and charming breakfast nook. The spacious primary suite features a large cedar-lined walk-in closet and double French door entry. A second set of double wood French doors opens to a private patio, creating the perfect spot for morning coffee or quiet relaxation. The completely remodeled primary bathroom features quartz countertops, upgraded faucets and lighting, stylish cabinet hardware, a large custom walk-in shower and new tile flooring. The secondary bedrooms feature cedar-lined closets, vaulted ceilings and freshly painted. Two sets of sliding glass doors open to the beautifully landscaped and private backyard, where multiple outdoor spaces make entertaining and everyday enjoyment effortless. Extensive hardscaping includes a diagonal brick patio with cover, a covered dining area with Trex decking and raised garden beds. The thoughtfully designed y...
Contact an agent
Home facts
- Year built:1976
- Subdivision & Development:Oaks (TO)
- Listing ID #:SW26174745
- Added:47 day(s) ago
- Updated:September 28, 2026 at 02:27 PM
Rooms and interior
- Bedrooms:3
- Total bathrooms:2
- Full bathrooms:2
- Flooring:Carpet, Tile
- Kitchen Description:Dishwasher, Disposal, Gas Oven, Microwave, Refrigerator
- Living area:1,796 sq. ft.
Heating and cooling
- Cooling:Central Forced Air
- Heating:Forced Air Unit
Structure and exterior
- Roof:Flat Tile, Tile/Clay
- Year built:1976
- Building area:1,796 sq. ft.
- Construction Materials:Brick, Stucco
- Exterior Features:Brick, Concrete, Covered, Deck, Patio, Porch
- Levels:1 Story
Utilities
- Water:Public, Water Connected
- Sewer:Public Sewer
Finances and disclosures
- Price:$1,325,000
- Price per sq. ft.:$737.75
Features and amenities
- Appliances:Dishwasher, Disposal, Dryer, Gas Oven, Microwave, Refrigerator, Washer
- Laundry features:Dryer, Washer
- Pool features:Association, Below Ground, Community/Common, Pool
Parking
- Total parking spaces:2
- Parking description:Direct Garage Access, Garage
- Garage spaces:2
 This information is deemed reliable but not guaranteed. You should rely on this information only to decide whether or not to further investigate a particular property. BEFORE MAKING ANY OTHER DECISION, YOU SHOULD PERSONALLY INVESTIGATE THE FACTS (e.g. square footage and lot size) with the assistance of an appropriate professional. You may use this information only to identify properties you may be interested in investigating further. All uses except for personal, non-commercial use in accordance with the foregoing purpose are prohibited. Redistribution or copying of this information, any photographs or video tours is strictly prohibited. This information is derived from the Internet Data Exchange (IDX) service provided by San Diego MLS®. Displayed property listings may be held by a brokerage firm other than the broker and/or agent responsible for this display. The information and any photographs and video tours and the compilation from which they are derived is protected by copyright. Compilation © 2020 San Diego MLS®, Inc.
New listings near 21792 Eveningside Lane
- Coming Soon
 $1,399,000Coming Soon3 beds 2 baths1,907 sq. ft.
7 Alonda, Lake Forest, CA 92610
MLS# OC26207774Listed by: BULLOCK RUSSELL RE SERVICES - Coming Soon
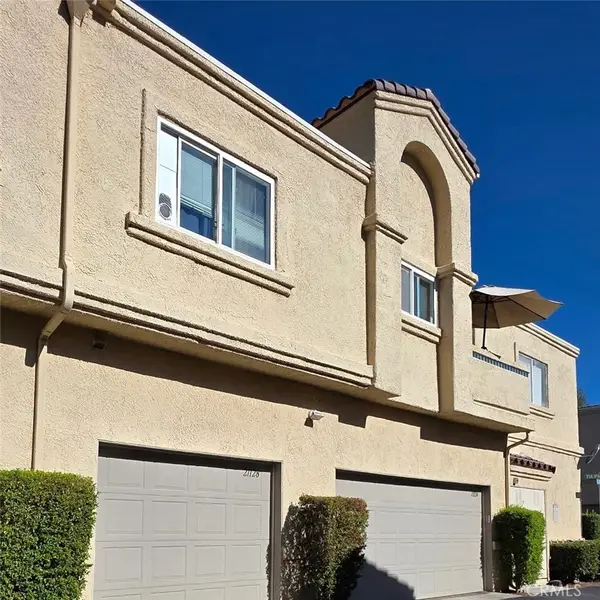 $399,999Coming Soon1 beds 1 baths789 sq. ft.
21128 Gladiolos, Lake Forest, CA 92630
MLS# RS26205092Listed by: BRONWYN REALTY INC - New
 $899,000Active4 beds 2 baths1,164 sq. ft.
21155 Larchmont, Lake Forest, CA 92630
MLS# OC26210731Listed by: ONYX HOMES - New
 $899,000Active4 beds 2 baths1,164 sq. ft.
21155 Larchmont, Lake Forest, CA 92630
MLS# OC26210731Listed by: ONYX HOMES - New
 $899,000Active4 beds 2 baths1,164 sq. ft.
21155 Larchmont, Lake Forest, CA 92630
MLS# OC26210731Listed by: ONYX HOMES - New
 $2,388,000Active5 beds 5 baths3,181 sq. ft.
400 Riverbend, Lake Forest, CA 92630
MLS# OC26208561Listed by: PINNACLE REAL ESTATE GROUP - New
 $1,898,000Active4 beds 4 baths2,753 sq. ft.
370 Brackens, Lake Forest, CA 92630
MLS# OC26209101Listed by: JC PACIFIC CORP - New
 $1,775,000Active4 beds 3 baths2,412 sq. ft.
58 Mariposa, Lake Forest, CA 92630
MLS# OC26208721Listed by: ASPERO REALTY, INC - New
 $1,775,000Active4 beds 3 baths2,412 sq. ft.
58 Mariposa, Lake Forest, CA 92630
MLS# OC26208721Listed by: ASPERO REALTY, INC - New
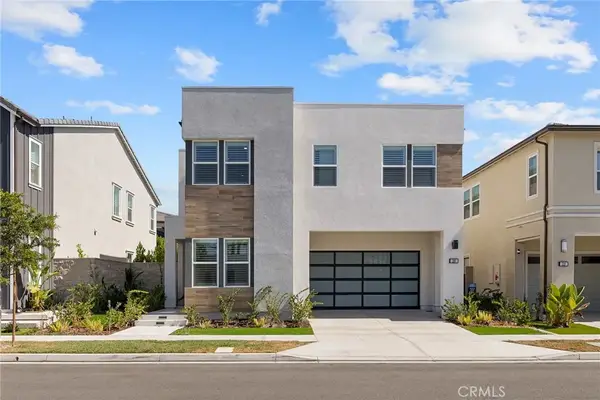 $2,450,000Active5 beds 6 baths3,039 sq. ft.
200 Orange Grove, Lake Forest, CA 92630
MLS# OC26206781Listed by: JC PACIFIC CORP


Protect your home and budget from life's surprises with an Assurant Home Warranty, backed by a partner that supports you through every step of homeownership. Explore Plans.
© 2023 - 2026 ERA Franchise Systems LLC. All rights reserved. ERA Franchise Systems LLC fully supports the principles of the Fair Housing Act and the Equal Opportunity Act. ERA, ERA Real Estate powered, and their respective logos are registered service marks of ERA Franchise Systems LLC. Each office is independently owned and operated.