
21961 Cayuga Lane, Lake Forest, CA 92630
Local realty services provided by:ERA North Orange County Real Estate
21961 Cayuga Lane,Lake Forest, CA 92630
$2,375,000
- 5 Beds
- 4 Baths
- 3,079 sq. ft.
- Single family
- Active
Listed by: shant kizirian, aren kizirian
Office: pacific sotheby's int'l realty
MLS#:OC26033061
Source:San Diego MLS via CRMLS
Price summary
- Price:$2,375,000
- Price per sq. ft.:$771.35
- Monthly HOA dues:$358
About this home
This residence reads less like a conventional home and more like a study in proportion, light, and reflection. Positioned on a rare inside corner lot, the property opens outward to a broad main channel panorama where the water widens and the horizon lingers. From nearly every vantage point, the lake becomes part of the composition, not simply a backdrop but a constantly shifting material that animates the house throughout the day. The exterior presents a restrained modernist language, crisp planes of white softened by shadow lines from mature palms and the geometry of the dock beyond. As the home wraps the corner, it reveals itself gradually, a sequence rather than a façade. The waterline deck extends like a continuation of the living space, dissolving the boundary between structure and shoreline. Inside, the plan unfolds with an almost gallery-like clarity. Surfaces remain intentionally calm, allowing volume and perspective to take precedence. Wide openings frame long water views that shift as you move, producing a subtle sense of procession through the home. The living spaces orient toward the channel, while softer, more intimate moments appear along the periphery, reading corners, curved seating arrangements, and layered sightlines that create both openness and refuge. The kitchen sits as a sculptural center rather than a separate room, its soft forms and pale palette reflecting daylight deeper into the interior. Two primary suites, one upstairs and one downstairs, allow the home to function across different rhythms of living. The lower suite maintains immediate connection to the water and outdoor terrace, while the second primary becomes a retreat elevated above the shoreline with a longer perspective across the channel. Outdoor living is treated as an extension of architecture rather than an addition to it. The covered terrace acts as an intermediary space, shaded yet open, where breezes move through and the sounds of water remain constant. The dock sits within the protected interior corner of the lot, reinforcing both privacy and the expansive feel of the main channel view. Boats pass at a distance, never dominating the experience, only punctuating it. Here, architecture becomes a lens through which the setting is continuously rediscovered, morning glassy and still, afternoon bright and active, evening quiet and reflective, each moment framed deliberately, each perspective considered....
Contact an agent
Home facts
- Year built:1977
- Subdivision & Development:Lake Forest Keys (LK)
- Listing ID #:OC26033061
- Added:202 day(s) ago
- Updated:September 07, 2026 at 02:26 PM
Rooms and interior
- Bedrooms:5
- Total bathrooms:4
- Full bathrooms:4
- Flooring:Carpet, Tile
- Kitchen Description:6 Burner Stove, Dishwasher, Gas Oven, Microwave, Refrigerator
- Living area:3,079 sq. ft.
Heating and cooling
- Cooling:Central Forced Air
- Heating:Forced Air Unit
Structure and exterior
- Roof:Composition, Concrete
- Year built:1977
- Building area:3,079 sq. ft.
- Architectural Style:Modern
- Exterior Features:Concrete, Patio
- Levels:2 Story
Utilities
- Water:Public, Water Available
- Sewer:Public Sewer, Sewer Available
Finances and disclosures
- Price:$2,375,000
- Price per sq. ft.:$771.35
Features and amenities
- Appliances:6 Burner Stove, Dishwasher, Gas Oven, Microwave, Refrigerator
- Pool features:Association, Community/Common, Pool
Parking
- Total parking spaces:4
- Parking description:Direct Garage Access
- Garage spaces:2
 This information is deemed reliable but not guaranteed. You should rely on this information only to decide whether or not to further investigate a particular property. BEFORE MAKING ANY OTHER DECISION, YOU SHOULD PERSONALLY INVESTIGATE THE FACTS (e.g. square footage and lot size) with the assistance of an appropriate professional. You may use this information only to identify properties you may be interested in investigating further. All uses except for personal, non-commercial use in accordance with the foregoing purpose are prohibited. Redistribution or copying of this information, any photographs or video tours is strictly prohibited. This information is derived from the Internet Data Exchange (IDX) service provided by San Diego MLS®. Displayed property listings may be held by a brokerage firm other than the broker and/or agent responsible for this display. The information and any photographs and video tours and the compilation from which they are derived is protected by copyright. Compilation © 2020 San Diego MLS®, Inc.
New listings near 21961 Cayuga Lane
- Coming SoonOpen Sat, 1:30 to 4:30pm
 $2,479,000Coming Soon4 beds 4 baths2,284 sq. ft.
291 Fremont, Lake Forest, CA 92630
MLS# OC26184152Listed by: MELATI GROUP, INC. - Coming Soon
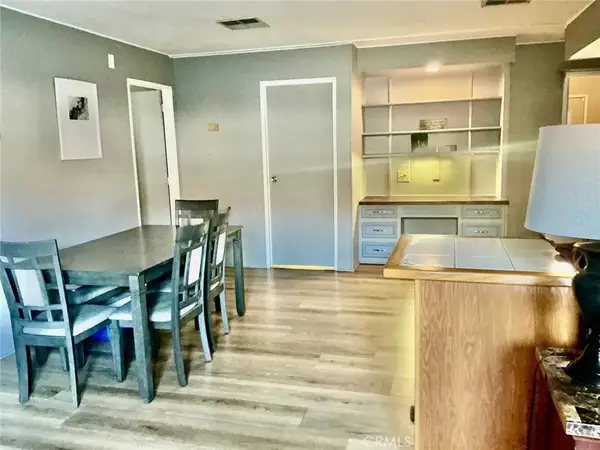 $250,000Coming Soon2 beds 2 baths1,680 sq. ft.
24922 Muirlands Boulevard #68, Lake Forest, CA 92630
MLS# OC26190477Listed by: BERKSHIRE HATHAWAY HOMESERVICE - Coming Soon
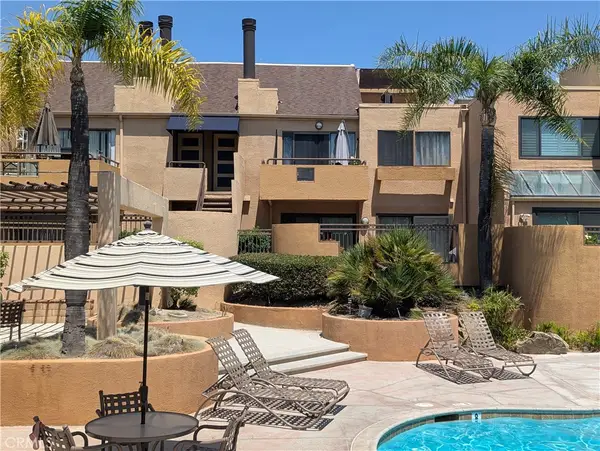 $445,000Coming Soon1 beds 1 baths686 sq. ft.
25671 Le Parc #63, Lake Forest, CA 92630
MLS# OC26181332Listed by: FIRST TEAM REAL ESTATE - New
 $2,650,000Active5 beds 6 baths3,838 sq. ft.
131 Evergreen, Lake Forest, CA 92630
MLS# WS26188604Listed by: LPT REALTY, INC - Open Sat, 11am to 2pmNew
 $824,900Active2 beds 3 baths1,358 sq. ft.
21121 Calle De Paseo, Lake Forest, CA 92630
MLS# OC26187001Listed by: REGENCY REAL ESTATE BROKERS - New
 $2,550,000Active5 beds 5 baths3,100 sq. ft.
33 Manzanillo, Lake Forest, CA 92630
MLS# OC26190858Listed by: TOPSKY REALTY INC - New
 $1,349,900Active4 beds 3 baths2,449 sq. ft.
22222 Currant Creek, Lake Forest, CA 92630
MLS# OC26194293Listed by: OC HOMES REALTY - New
 $1,175,000Active4 beds 3 baths2,474 sq. ft.
25211 Cinnamon, Lake Forest, CA 92630
MLS# NP26194122Listed by: LA PLACA PROPERTIES - Open Sun, 1 to 5pmNew
 $1,249,900Active4 beds 3 baths2,244 sq. ft.
21551 Sitio Verano, Lake Forest, CA 92630
MLS# OC26190394Listed by: REGENCY REAL ESTATE BROKERS - New
 $529,900Active2 beds 1 baths957 sq. ft.
25701 View Pointe #8C, Lake Forest, CA 92630
MLS# OC26192949Listed by: REDFIN


Protect your home and budget from life's surprises with an Assurant Home Warranty, backed by a partner that supports you through every step of homeownership. Explore Plans.
© 2023 - 2026 ERA Franchise Systems LLC. All rights reserved. ERA Franchise Systems LLC fully supports the principles of the Fair Housing Act and the Equal Opportunity Act. ERA, ERA Real Estate powered, and their respective logos are registered service marks of ERA Franchise Systems LLC. Each office is independently owned and operated.