
22 Willow Way, Lake Forest, CA 92630
Local realty services provided by:ERA North Orange County Real Estate
22 Willow Way,Lake Forest, CA 92630
$1,390,000
- 4 Beds
- 3 Baths
- 2,335 sq. ft.
- Single family
- Active
Upcoming open houses
- Sun, Nov 1512:00 pm - 02:00 pm
Listed by: elizabeth do, my truong
Office: keller williams realty714-861-5500
MLS#:OC26200767
Source:CRMLS
Price summary
- Price:$1,390,000
- Price per sq. ft.:$595.29
- Monthly HOA dues:$206
About this home
Welcome to the stunning enclave of Whisler Ridge! This inviting 4-bedroom, 3-bathroom residence is nestled on a peaceful cul-de-sac. As you step inside, the beautifully designed layout reveals a main-floor bedroom and bathroom, offering flexibility for guests or family members. The heart of this home is undoubtedly the contemporary kitchen, a chef’s dream featuring stainless steel appliances, exquisite Silestone countertops, and elegant white shaker cabinets. The extra-long serve-over bar beckons for casual meals and lively conversations, while the expansive walk-in pantry provides generous storage space for all your culinary needs. Upstairs, you will find a luxurious primary bedroom, where crown molding adds an air of sophistication. This spacious sanctuary not only accommodates a cozy sitting area but also a private walk-out balcony for morning coffee or evening relaxation overlooking the lush park area. The ensuite bathroom is equipped with dual sinks, a deep soaking tub, a walk-in shower, and a private water closet. The sizable walk-in closet ensures your wardrobe and accessories are neatly organized. Two additional secondary bedrooms create inviting spaces for family or guests, and the secondary full bathroom, complete with dual sinks, ensures added convenience for everyone. A thoughtfully designed alcove upstairs offers endless possibilities—ideal for a gaming area, home office, or personal hobby space. Adding to this remarkable home is a convenient upstairs laundry room, enhancing the modern living experience. The 2-car garage features an epoxy-coated floor, adding both durability and style, while upgraded vinyl flooring flows seamlessly throughout the main living areas. The exterior showcases low-maintenance landscaping, allowing you more time to enjoy the Southern California sunshine. Located in the vibrant heart of central Orange County, this home is surrounded by an array of conveniences, including outstanding schools and a new sports park in development just a short stroll away. With easy access to charming neighborhood parks, scenic walking trails, shopping, dining, entertainment, and major freeways, this exceptional property offers an unparalleled blend of comfort, convenience, and the ultimate Southern California lifestyle. Welcome home!...
Contact an agent
Home facts
- Year built:2013
- Subdivision & Development:Other
- Listing ID #:OC26200767
- Added:57 day(s) ago
- Updated:November 12, 2026 at 09:30 PM
Rooms and interior
- Bedrooms:4
- Total bathrooms:3
- Full bathrooms:3
- Flooring:Carpet, Tile, Vinyl
- Kitchen Description:Pantry
- Living area:2,335 sq. ft.
Heating and cooling
- Cooling:Central Air
- Heating:Central Furnace
- Central air:Yes
Structure and exterior
- Year built:2013
- Building area:2,335 sq. ft.
- Lot area:0.07 Acres
- Lot Features:Cul De Sac, Yard
- Exterior Features:Covered Patio
- Levels:2 Story
Utilities
- Water:Public
- Sewer:Public Sewer
Finances and disclosures
- Price:$1,390,000
- Price per sq. ft.:$595.29
Features and amenities
- Laundry features:Inside, Laundry Room, On Upper Level
- Amenities:Balcony, Crown Molding, High Ceilings, Pantry, Playground, Quartz Counters, Recessed Lighting, Trails, Walk In Closets
Parking
- Total parking spaces:2
- Parking description:Direct Access, Garage
- Garage:Yes
- Garage spaces:2
New listings near 22 Willow Way
- Coming Soon
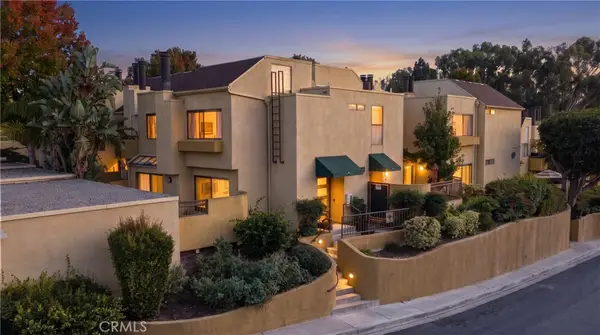 $599,999Coming Soon2 beds 3 baths1,084 sq. ft.
25712 Le Parc #23, Lake Forest, CA 92630
MLS# OC26240491Listed by: REAL ESTATE SOURCE, INC - Coming Soon
 $609,888Coming Soon2 beds 2 baths924 sq. ft.
68 Santa Barbara Court, Lake Forest, CA 92610
MLS# OC26238366Listed by: COLDWELL BANKER REALTY - New
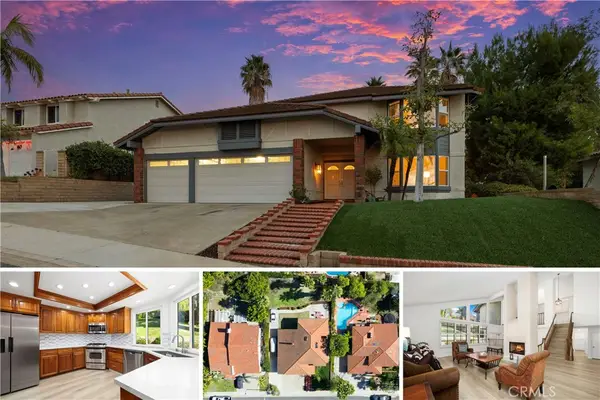 $1,549,000Active4 beds 3 baths2,791 sq. ft.
21752 Queensbury Drive, Lake Forest, CA 92630
MLS# OC26242394Listed by: COLDWELL BANKER REALTY - Open Sat, 12 to 3pmNew
 $515,000Active1 beds 1 baths936 sq. ft.
19431 Rue De Valore #40H, Lake Forest, CA 92610
MLS# OC26240451Listed by: FIRST TEAM REAL ESTATE - Open Sat, 12 to 4pmNew
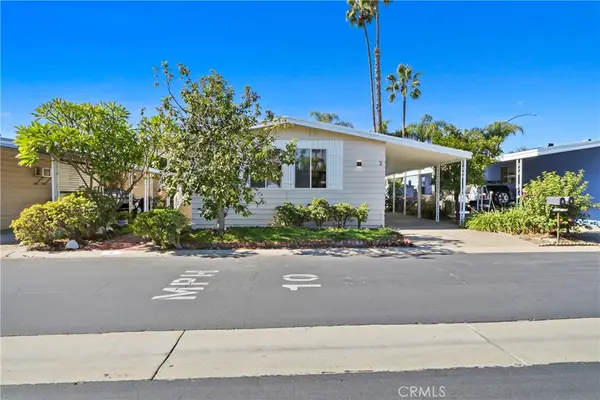 $179,900Active2 beds 2 baths1,248 sq. ft.
24921 Muirlands Boulevard #2, Lake Forest, CA 92630
MLS# OC26239531Listed by: PELLEGO, INC. - Open Fri, 4 to 6pmNew
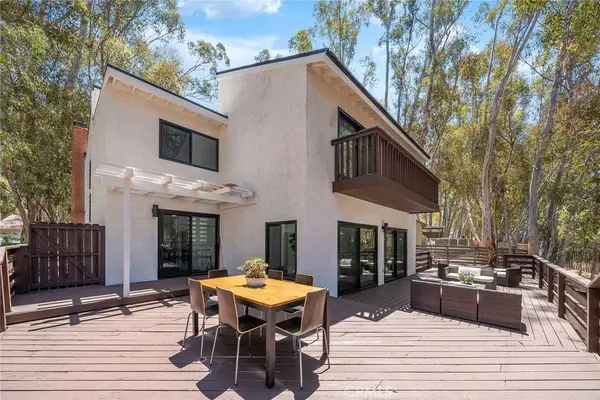 $1,599,000Active5 beds 3 baths2,800 sq. ft.
25031 Castlewood, Lake Forest, CA 92630
MLS# OC26238421Listed by: PROSOURCE FINANCIAL GROUP, INC - New
 $1,949,000Active4 beds 4 baths2,030 sq. ft.
22526 Lake Forest, Lake Forest, CA 92630
MLS# OC26238254Listed by: KELLER WILLIAMS REALTY IRVINE - New
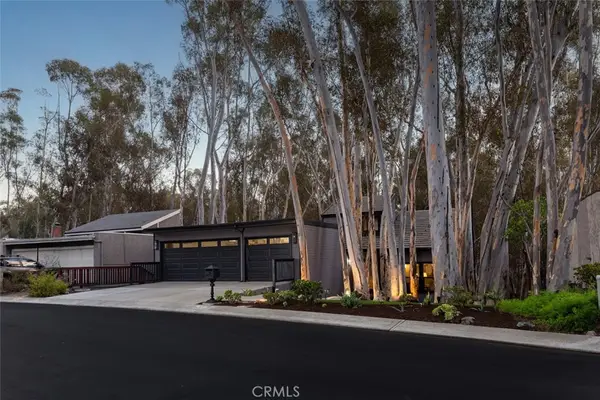 $1,699,000Active4 beds 3 baths2,467 sq. ft.
24946 Ravenswood, Lake Forest, CA 92630
MLS# OC26237756Listed by: PACIFIC SOTHEBY'S INT'L REALTY - New
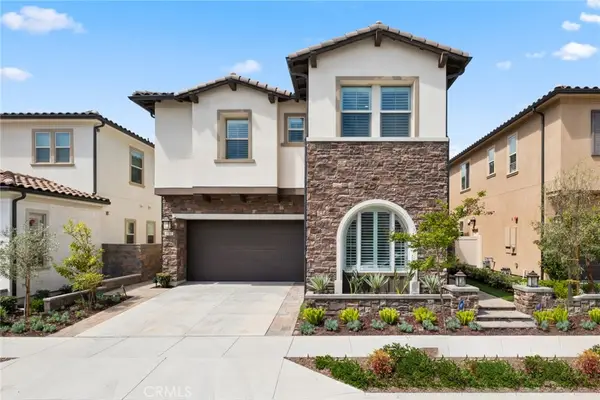 $2,595,000Active5 beds 6 baths3,380 sq. ft.
1782 Canyon Oaks Lane, Lake Forest, CA 92610
MLS# OC26232722Listed by: LUXE REAL ESTATE - New
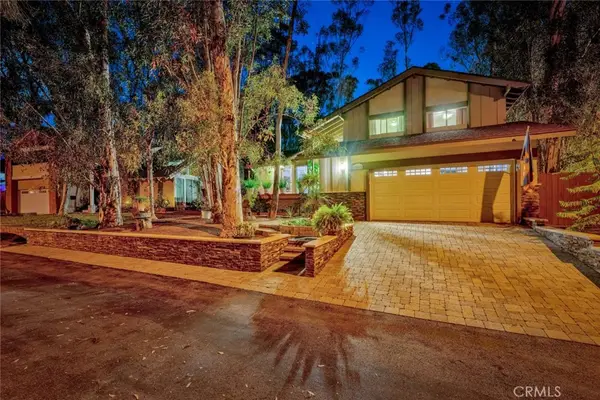 $1,299,000Active3 beds 3 baths2,064 sq. ft.
22612 Leaflock Street, Lake Forest, CA 92630
MLS# OC26235666Listed by: COLDWELL BANKER REALTY


Protect your home and budget from life's surprises with an Assurant Home Warranty, backed by a partner that supports you through every step of homeownership. Explore Plans.
© 2023 - 2026 ERA Franchise Systems LLC. All rights reserved. ERA Franchise Systems LLC fully supports the principles of the Fair Housing Act and the Equal Opportunity Act. ERA, ERA Real Estate powered, and their respective logos are registered service marks of ERA Franchise Systems LLC. Each office is independently owned and operated.