
22622 Wood Shadow Lane, Lake Forest, CA 92630
Local realty services provided by:ERA North Orange County Real Estate
22622 Wood Shadow Lane,Lake Forest, CA 92630
$1,699,900
- 4 Beds
- 3 Baths
- 2,878 sq. ft.
- Single family
- Coming Soon
Upcoming open houses
- Sat, Sep 1912:00 pm - 04:00 pm
- Sun, Sep 2012:00 pm - 04:00 pm
Listed by: zach heckwolf
Office: country club properties sc inc949-235-8565
MLS#:OC26200545
Source:CRMLS
Price summary
- Price:$1,699,900
- Price per sq. ft.:$590.65
- Monthly HOA dues:$152
About this home
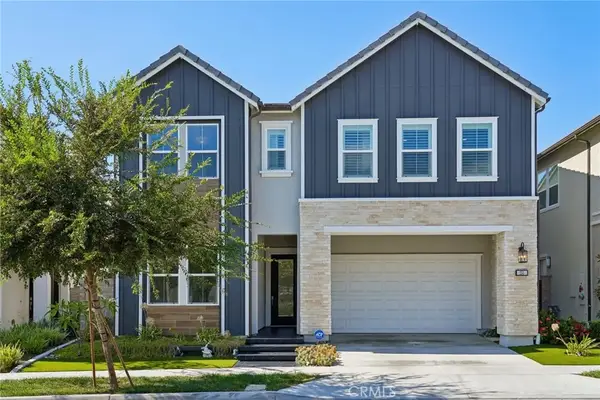
More than $300,000 was invested in extensive renovations, creating a turnkey home in Lake Forest’s established Forest neighborhood. The spacious layout features vaulted ceilings, an open upstairs catwalk, formal living and dining rooms, a separate family room and three beautifully remodeled fireplaces. The completely rebuilt kitchen features quartz countertops, extensive new soft-close cabinetry, a large center island, stainless steel appliances, a walk-in pantry and beverage refrigerator. It opens to the casual dining area and family room, with direct access to the redesigned backyard. All bathrooms were completely remodeled, including the main-level powder room. The oversized primary suite includes a sitting area and fireplace, plus a spa-like bathroom with dual sinks, a freestanding soaking tub, large walk-in shower with frameless glass enclosure, private water closet and walk-in closet with built-in organizers. One secondary bedroom is exceptionally spacious, offering the scale and flexibility of a second primary bedroom. The large upstairs hall bathroom features a dual-sink quartz vanity, beautiful tilework and a walk-in shower with a custom glass enclosure. The shower and toilet are separated from the vanity area, adding privacy and making the bathroom especially functional for shared use. The other bedrooms feature vaulted or cathedral ceilings, and one is currently set up as an office. Major improvements include a FULL PEX REPIPE, approximately $80,000 in high-end dual-pane windows throughout, new heating and air-conditioning equipment, updated lighting and fixtures, fresh interior and exterior paint, and newly landscaped front and rear yards. Tile flooring runs throughout the home, with carpet on the stairs. A tankless water heater and whole-house fan add everyday efficiency. The backyard was redesigned with new pavers, lawn, irrigation and fencing, creating multiple areas for outdoor dining, entertaining and relaxing. The new private spa is included with the sale. The oversized garage provides direct access, laundry, a utility sink and added storage. Residents enjoy access to the nearby Lake Forest Beach & Tennis Club, featuring a Jr. Olympic pool, second pool, wading pool, swim lagoon, outdoor spa, five lighted tennis courts, four pickleball courts, two basketball courts, outdoor volleyball, a weight room, Lake View Lounge, built-in barbecue areas, lakeside fire pit, billiards and shuffleboard. Ready to enjoy from day one....
Contact an agent
Home facts
- Year built:1980
- Subdivision & Development:Forest (TF)
- Listing ID #:OC26200545
- Updated:September 16, 2026 at 02:36 PM
Rooms and interior
- Bedrooms:4
- Total bathrooms:3
- Full bathrooms:2
- Half bathrooms:1
- Flooring:Carpet, Tile
- Kitchen Description:Dishwasher, Double Oven, Electric Cooktop, Electric Oven, Electric Range, Exhaust Fan, Ice Maker, Microwave, Pantry, Range Hood, Refrigerator, Self Cleaning Oven
- Living area:2,878 sq. ft.
Heating and cooling
- Cooling:Central Air, Whole House Fan
- Heating:Central, Fireplaces
- Central air:Yes
Structure and exterior
- Roof:Shingle
- Year built:1980
- Building area:2,878 sq. ft.
- Lot area:0.12 Acres
- Lot Features:Back Yard, Front Yard, Lawn, Level with Street, Yard
- Construction Materials:Stucco, Wood Siding
- Exterior Features:Open, Patio, Stone
- Foundation Description:Slab
- Levels:2 Story
Schools
- High school:El Toro
- Middle school:Serrano
- Elementary school:Santiago
Utilities
- Water:Public, Water Connected
- Sewer:Public Sewer, Sewer Connected
Finances and disclosures
- Price:$1,699,900
- Price per sq. ft.:$590.65
Features and amenities
- Appliances:Dishwasher, Electric Cook Top, Electric Oven, Electric Range
- Amenities:All Bedrooms Up, Carbon Monoxide (CO2) Detector, Cathedral Ceilings, Ceiling Fans, High Ceilings, Open Floor Plan, Quartz Counters, Skylights, Storage, Two Story Ceilings, Walk In Closets, Walk In Pantry
- Pool features:Association, Pool
Parking
- Total parking spaces:3
- Parking description:Concrete, Direct Access, Door-Multi, Driveway, Driveway Level, Garage, Garage Faces Front, Private
- Garage:Yes
- Garage spaces:3
New listings near 22622 Wood Shadow Lane
- Coming Soon
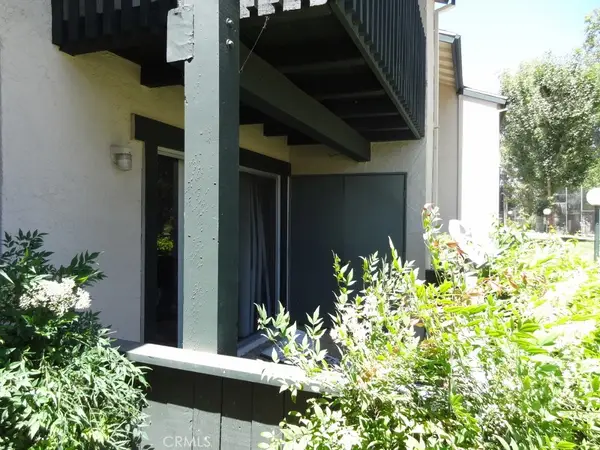 $360,000Coming Soon2 beds 1 baths834 sq. ft.
23256 Orange Avenue #3, Lake Forest, CA 92630
MLS# OC26199918Listed by: GARY LUDWIG, BROKER - Coming Soon
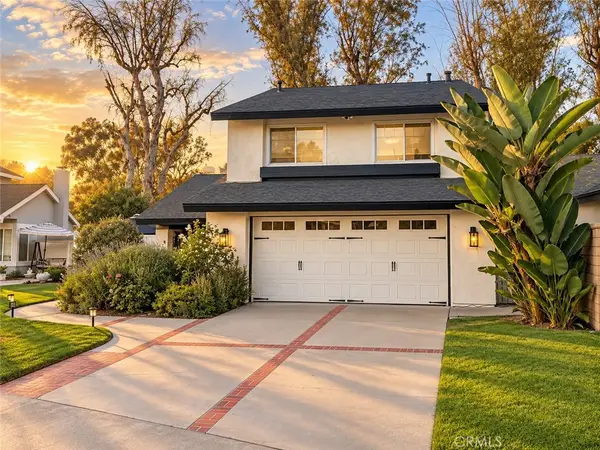 $1,189,999.9Coming Soon4 beds 3 baths1,470 sq. ft.
26965 Parkmont, Lake Forest, CA 92630
MLS# OC26200200Listed by: REGENCY REAL ESTATE BROKERS - Coming Soon
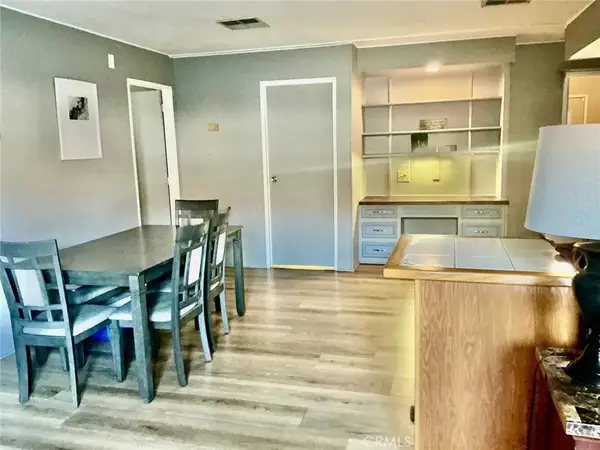 $250,000Coming Soon2 beds 2 baths1,680 sq. ft.
24922 Muirlands Boulevard #68, Lake Forest, CA 92630
MLS# OC26190477Listed by: BERKSHIRE HATHAWAY HOMESERVICE - New
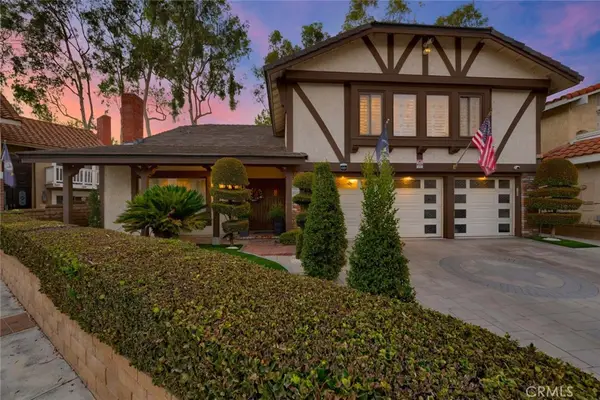 $1,799,900Active5 beds 3 baths3,053 sq. ft.
24782 Rochelle Lane, Lake Forest, CA 92630
MLS# OC26201965Listed by: COLDWELL BANKER REALTY - New
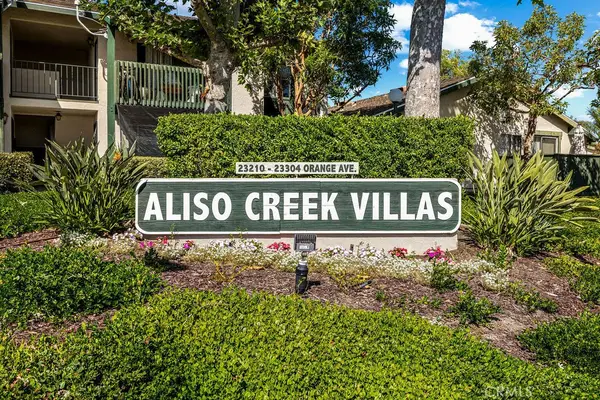 $440,000Active2 beds 2 baths947 sq. ft.
23232 Orange Unit 7 #7, Lake Forest, CA 92630
MLS# OC26202347Listed by: CAL CAPITAL REAL ESTATE - Open Sat, 1 to 3pmNew
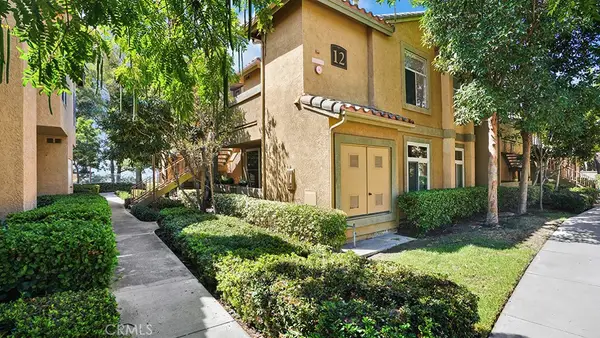 $449,000Active1 beds 1 baths692 sq. ft.
19431 Rue De Valore #12E, Lake Forest, CA 92610
MLS# OC26202391Listed by: COMPASS - Open Sat, 11 to 2pmNew
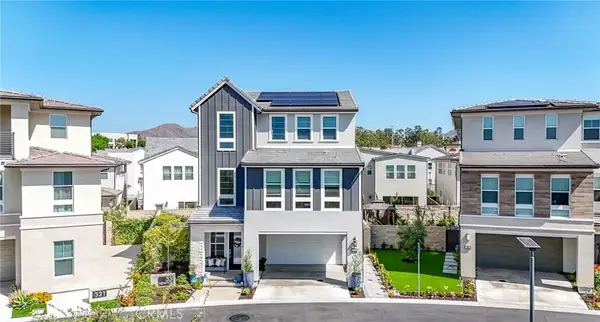 $2,090,000Active5 beds 4 baths2,782 sq. ft.
331 Newton, Lake Forest, CA 92630
MLS# OC26201849Listed by: PLUS REALTY SOLUTIONS - New
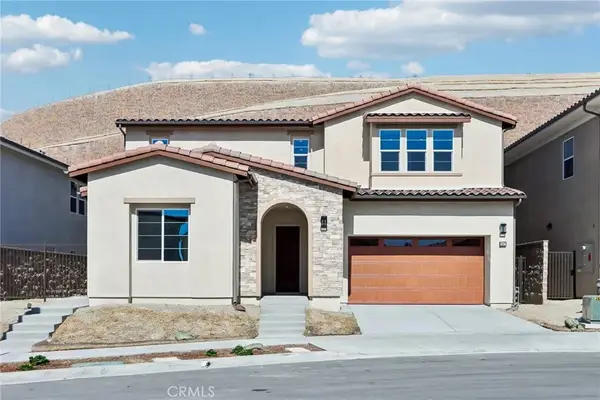 $2,573,995Active4 beds 5 baths5,028 sq. ft.
5867 Sunrise Ridge Lane, Lake Forest, CA 92679
MLS# OC26201275Listed by: MELISSA HAZLETT, BROKER - New
 $2,250,000Active5 beds 5 baths3,231 sq. ft.
151 Mulberry, Lake Forest, CA 92630
MLS# OC26200032Listed by: HARVEST REALTY DEVELOPMENT


Protect your home and budget from life's surprises with an Assurant Home Warranty, backed by a partner that supports you through every step of homeownership. Explore Plans.
© 2023 - 2026 ERA Franchise Systems LLC. All rights reserved. ERA Franchise Systems LLC fully supports the principles of the Fair Housing Act and the Equal Opportunity Act. ERA, ERA Real Estate powered, and their respective logos are registered service marks of ERA Franchise Systems LLC. Each office is independently owned and operated.