
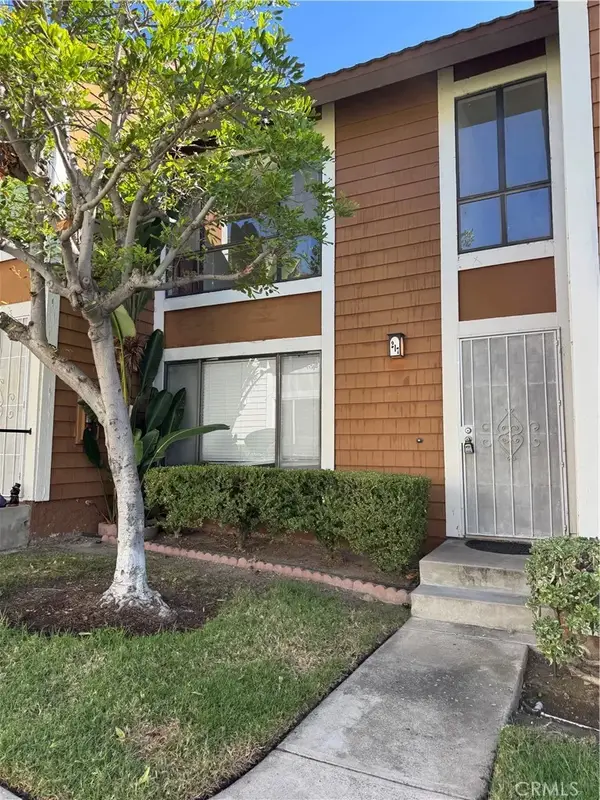
25226 Calle Madrid, Lake Forest, CA 92630
Local realty services provided by:ERA North Orange County Real Estate
25226 Calle Madrid,Lake Forest, CA 92630
$835,000
- 3 Beds
- 3 Baths
- 1,527 sq. ft.
- Condominium
- Active
Upcoming open houses
- Sun, Oct 1101:00 pm - 04:00 pm
Listed by: kamran montazami
Office: re/max premier realty
MLS#:OC26217933
Source:San Diego MLS via CRMLS
Price summary
- Price:$835,000
- Price per sq. ft.:$546.82
- Monthly HOA dues:$527
About this home
EXCEPTIONAL LOCATION IN THE HIGHLY SOUGHT AFTER SAN REMO VILLAS AND A SPACIOUS FLOOR PLAN! Large foyer leads to the spacious living and dining room with fireplace and dramatic cathedral ceilings. Stunning kitchen with newly upgraded Quartz countertops, bar seating, a transitional-style stainless steel sink and faucet, pantry, ample cabinets, and recessed LED lighting. Main floor also features a family room with sliding doors leading to the large and private rear patio, which includes a new pergola as of 2023, planters, brick accents and plenty of space for your outdoor enjoyment and entertainment. Spacious primary suite with vaulted ceilings, a walk-in closet, and a large primary bathroom featuring a vanity with dual sinks, a walk-in shower, and upgraded fixtures and lighting. Large 2nd bedroom and 3rd bedroom with walk-in closet and full hall bathroom with tub and shower and upgraded fixtures, and powder room at main floor with upgraded fixtures. Direct access to the large two-car attached garage with newly upgraded garage door springs. Newly repiped with PEX as of Jan 2026, new 16 seer HVAC and ducts as of Nov 2022, new roof as of Feb 2020, new water heater as of 2020 with added expansion tank, newer and upgraded switches and outlets, upgraded laminate wood flooring and travertine tiles, fresh interior paint, crown molding, ceiling fans, newer and upgraded fixtures and lighting. All this plus easy walk to the resort style San Remo Recreation Center offering pool, spa, tennis and basketball courts, clubhouse and steps away from two parks off Peachwood which include expansi...
Contact an agent
Home facts
- Year built:1986
- Subdivision & Development:San Remo Villas (SRV)
- Listing ID #:OC26217933
- Added:1 day(s) ago
- Updated:October 10, 2026 at 02:54 PM
Rooms and interior
- Bedrooms:3
- Total bathrooms:3
- Full bathrooms:2
- Half bathrooms:1
- Kitchen Description:Dishwasher, Disposal, Gas Range, Microwave
- Living area:1,527 sq. ft.
Heating and cooling
- Cooling:Central Forced Air
- Heating:Forced Air Unit
Structure and exterior
- Roof:Tile/Clay
- Year built:1986
- Building area:1,527 sq. ft.
- Architectural Style:Mediterranean/Spanish
- Construction Materials:Stucco
- Exterior Features:Patio
- Levels:Split Level
Utilities
- Water:Public, Water Connected
- Sewer:Public Sewer, Sewer Connected
Finances and disclosures
- Price:$835,000
- Price per sq. ft.:$546.82
Features and amenities
- Appliances:Dishwasher, Disposal, Gas Range, Microwave
- Laundry features:Gas, Washer Hookup
- Pool features:Association, Pool
Parking
- Total parking spaces:2
- Parking description:Direct Garage Access, Garage, Garage - Two Door, Garage Door Opener
- Garage spaces:2
 This information is deemed reliable but not guaranteed. You should rely on this information only to decide whether or not to further investigate a particular property. BEFORE MAKING ANY OTHER DECISION, YOU SHOULD PERSONALLY INVESTIGATE THE FACTS (e.g. square footage and lot size) with the assistance of an appropriate professional. You may use this information only to identify properties you may be interested in investigating further. All uses except for personal, non-commercial use in accordance with the foregoing purpose are prohibited. Redistribution or copying of this information, any photographs or video tours is strictly prohibited. This information is derived from the Internet Data Exchange (IDX) service provided by San Diego MLS®. Displayed property listings may be held by a brokerage firm other than the broker and/or agent responsible for this display. The information and any photographs and video tours and the compilation from which they are derived is protected by copyright. Compilation © 2020 San Diego MLS®, Inc.
New listings near 25226 Calle Madrid
- Coming Soon
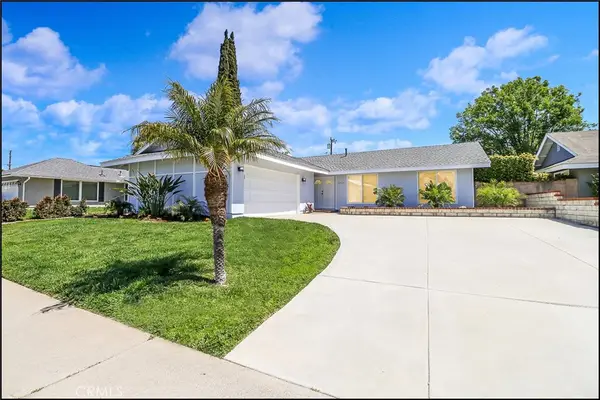 $1,175,000Coming Soon3 beds 2 baths1,207 sq. ft.
24136 Palmek, Lake Forest, CA 92630
MLS# OC26219717Listed by: RE/MAX PREMIER REALTY - Coming Soon
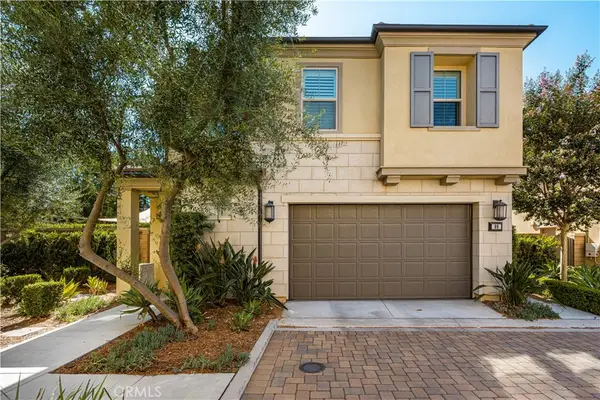 $1,380,000Coming Soon3 beds 3 baths1,650 sq. ft.
99 Lavender, Lake Forest, CA 92630
MLS# OC26220126Listed by: FIRST TEAM REAL ESTATE - Coming Soon
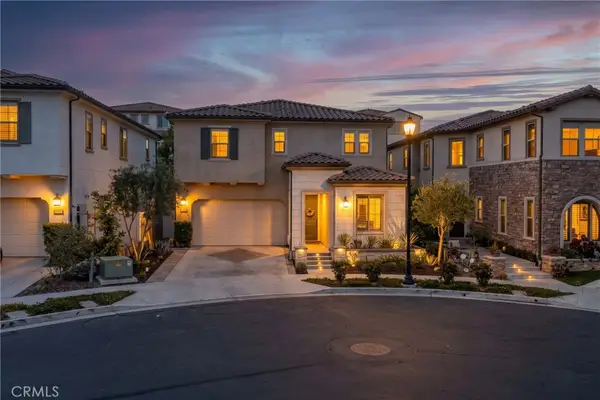 $2,200,000Coming Soon4 beds 5 baths2,890 sq. ft.
1809 Canyon Oaks Lane, Lake Forest, CA 92610
MLS# PW26219272Listed by: Y REALTY - Coming Soon
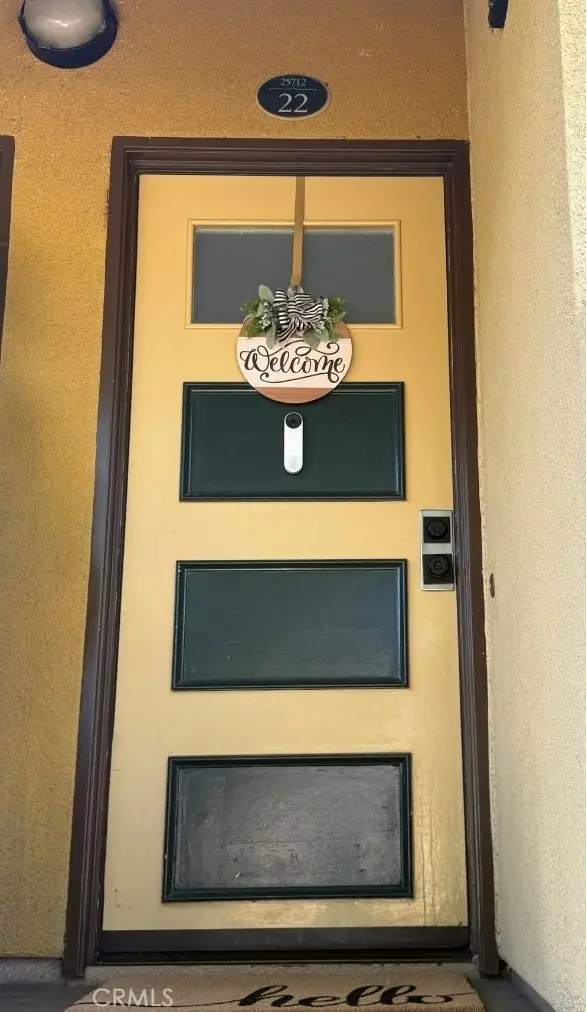 $550,000Coming Soon2 beds 1 baths852 sq. ft.
25712 Le Parc #22, Lake Forest, CA 92630
MLS# OC26218820Listed by: COMPASS - Coming SoonOpen Sat, 1 to 4pm
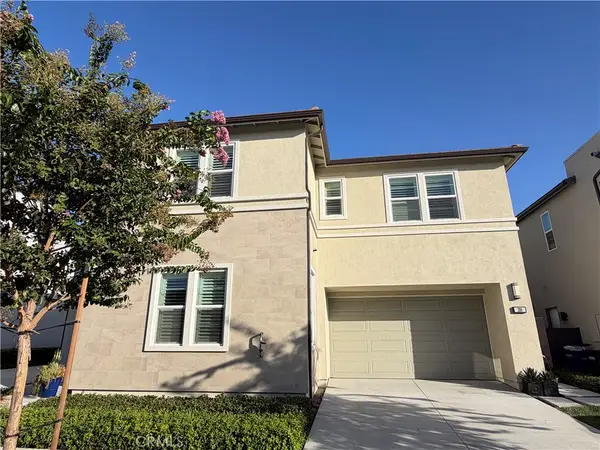 $1,880,000Coming Soon4 beds 4 baths2,758 sq. ft.
200 Brackens, Lake Forest, CA 92630
MLS# TR26217103Listed by: UNIVERSAL ELITE INC. - Coming Soon
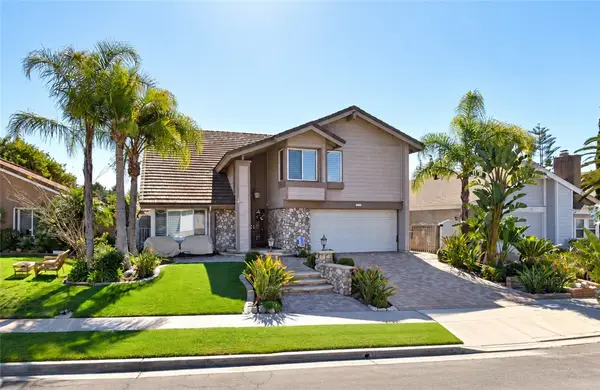 $1,450,000Coming Soon4 beds 3 baths2,858 sq. ft.
23322 Desert Wood, Lake Forest, CA 92630
MLS# OC26215188Listed by: COLDWELL BANKER REALTY - Coming SoonOpen Sat, 2 to 4pm
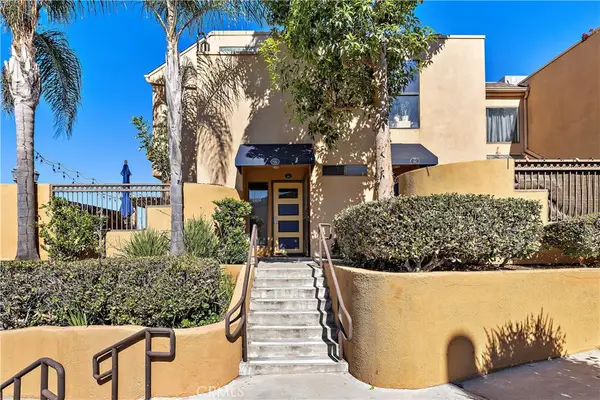 $639,999Coming Soon2 beds 2 baths1,048 sq. ft.
25671 Le Parc #95, Lake Forest, CA 92630
MLS# OC26216141Listed by: BERKSHIRE HATHAWAY HOME SERVICES - Coming Soon
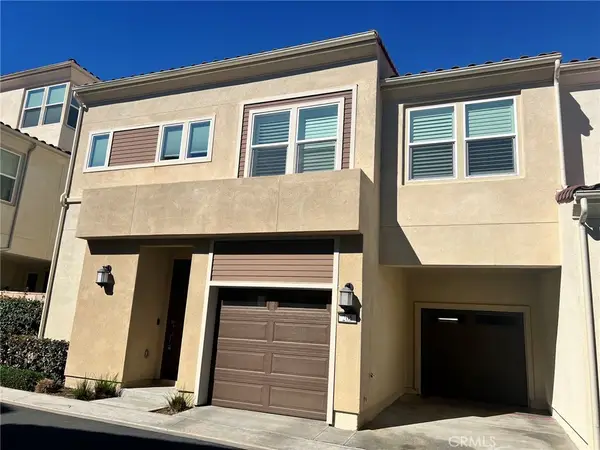 $1,249,800Coming Soon4 beds 3 baths1,889 sq. ft.
205 Denali, Lake Forest, CA 92630
MLS# OC26216127Listed by: REAL BROKER - Coming SoonOpen Sat, 1 to 4pm
 $1,399,000Coming Soon3 beds 2 baths1,907 sq. ft.
7 Alonda, Lake Forest, CA 92610
MLS# OC26207774Listed by: BULLOCK RUSSELL RE SERVICES - New
 $530,000Active2 beds 2 baths1,190 sq. ft.
25885 Trabuco Road, Lake Forest, CA 92630
MLS# OC26220197Listed by: DELBAND MOMENI


Protect your home and budget from life's surprises with an Assurant Home Warranty, backed by a partner that supports you through every step of homeownership. Explore Plans.
© 2023 - 2026 ERA Franchise Systems LLC. All rights reserved. ERA Franchise Systems LLC fully supports the principles of the Fair Housing Act and the Equal Opportunity Act. ERA, ERA Real Estate powered, and their respective logos are registered service marks of ERA Franchise Systems LLC. Each office is independently owned and operated.