
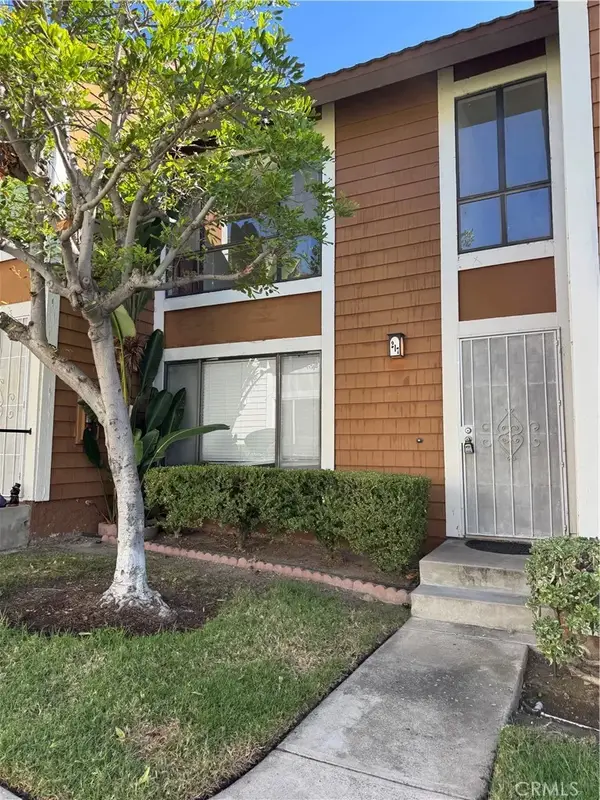
25231 Avenida Pacifica, Lake Forest, CA 92630
Local realty services provided by:ERA North Orange County Real Estate
25231 Avenida Pacifica,Lake Forest, CA 92630
$825,000
- 2 Beds
- 3 Baths
- 1,628 sq. ft.
- Condominium
- Active
Upcoming open houses
- Sun, Oct 1101:00 pm - 04:00 pm
Listed by: kamran montazami
Office: re/max premier realty
MLS#:OC26212927
Source:San Diego MLS via CRMLS
Price summary
- Price:$825,000
- Price per sq. ft.:$506.76
- Monthly HOA dues:$527
About this home
HIGHLY DESIRABLE SAN REMO VILLAS TOWNHOUSE STYLE PROPERTY IN THE SERRANO HIGHLANDS WITH AMAZING PARKS AND SURROUNDINGS, TWO-STORY FLOOR PLAN WITH HIGH CEILINGS, LARGE YARD AND LARGE 2-CAR ATTACHED GARAGE! Contemporary style flooring and upgraded staircase, totally remodeled powder room with designer accents, spacious floor plan offering large foyer, spacious living room with high ceilings, large kitchen with huge walk-in pantry, stone countertops, and upgraded appliances, which opens to the dining/family area with sliding doors leading to the large yard with patio, planters/can be lawn area and palms. Spacious second story offering two bedrooms plus loft which is perfect for home office/2nd family room, upstairs den or can be 3rd room. Large master suite with vaulted ceilings and large walk-in closet, spacious master bathroom with large vanity, dual sinks, walk-in shower with upgraded glass enclosure and upgraded fixtures. Large two-car attached garage with plenty of space, newly repiped with PEX, newer tile roof, upgraded AC, upgraded dual glazed windows, washer, dryer and refrigerator included. All this plus resort style San Remo Recreation Center offering pool, spa, tennis, basketball, clubhouse, parks,...and desirable location with easy freeway (5 and 405 via Bake) and toll road (241 access), nearby shopping center and Irvine Spectrum with restaurants, theater, entertainment and nearby hiking, biking and nature trails!...
Contact an agent
Home facts
- Year built:1985
- Subdivision & Development:San Remo Villas (SRV)
- Listing ID #:OC26212927
- Added:1 day(s) ago
- Updated:October 10, 2026 at 09:32 PM
Rooms and interior
- Bedrooms:2
- Total bathrooms:3
- Full bathrooms:2
- Half bathrooms:1
- Kitchen Description:Dishwasher, Disposal, Gas Range, Microwave, Pantry, Refrigerator
- Living area:1,628 sq. ft.
Heating and cooling
- Cooling:Central Forced Air
- Heating:Forced Air Unit
Structure and exterior
- Roof:Tile/Clay
- Year built:1985
- Building area:1,628 sq. ft.
- Architectural Style:Mediterranean/Spanish
- Construction Materials:Stucco
- Exterior Features:Patio
- Levels:2 Story
Utilities
- Water:Public, Water Connected
- Sewer:Public Sewer, Sewer Connected
Finances and disclosures
- Price:$825,000
- Price per sq. ft.:$506.76
Features and amenities
- Appliances:Dishwasher, Disposal, Dryer, Gas Range, Microwave, Refrigerator, Washer
- Laundry features:Dryer, Washer, Washer Hookup
- Pool features:Association, Pool
Parking
- Total parking spaces:2
- Parking description:Direct Garage Access, Garage, Garage - Two Door, Garage Door Opener
- Garage spaces:2
 This information is deemed reliable but not guaranteed. You should rely on this information only to decide whether or not to further investigate a particular property. BEFORE MAKING ANY OTHER DECISION, YOU SHOULD PERSONALLY INVESTIGATE THE FACTS (e.g. square footage and lot size) with the assistance of an appropriate professional. You may use this information only to identify properties you may be interested in investigating further. All uses except for personal, non-commercial use in accordance with the foregoing purpose are prohibited. Redistribution or copying of this information, any photographs or video tours is strictly prohibited. This information is derived from the Internet Data Exchange (IDX) service provided by San Diego MLS®. Displayed property listings may be held by a brokerage firm other than the broker and/or agent responsible for this display. The information and any photographs and video tours and the compilation from which they are derived is protected by copyright. Compilation © 2020 San Diego MLS®, Inc.
New listings near 25231 Avenida Pacifica
- Coming Soon
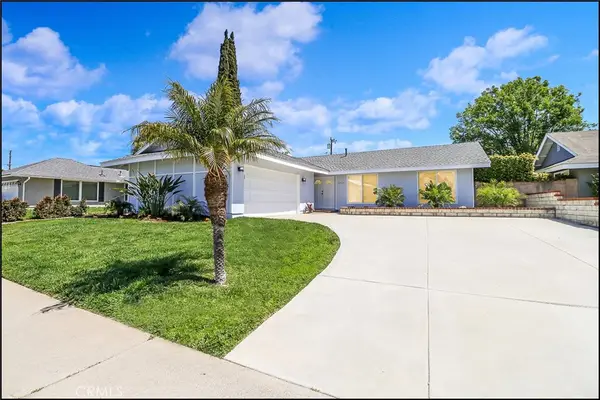 $1,175,000Coming Soon3 beds 2 baths1,207 sq. ft.
24136 Palmek, Lake Forest, CA 92630
MLS# OC26219717Listed by: RE/MAX PREMIER REALTY - Coming Soon
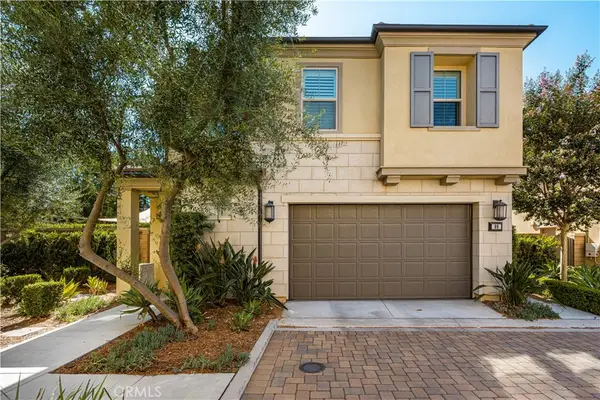 $1,380,000Coming Soon3 beds 3 baths1,650 sq. ft.
99 Lavender, Lake Forest, CA 92630
MLS# OC26220126Listed by: FIRST TEAM REAL ESTATE - Coming Soon
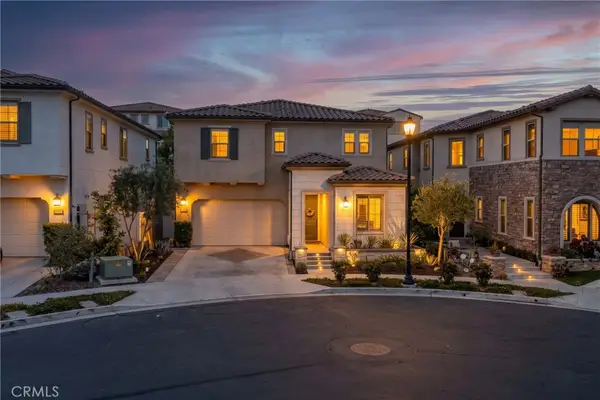 $2,200,000Coming Soon4 beds 5 baths2,890 sq. ft.
1809 Canyon Oaks Lane, Lake Forest, CA 92610
MLS# PW26219272Listed by: Y REALTY - Coming Soon
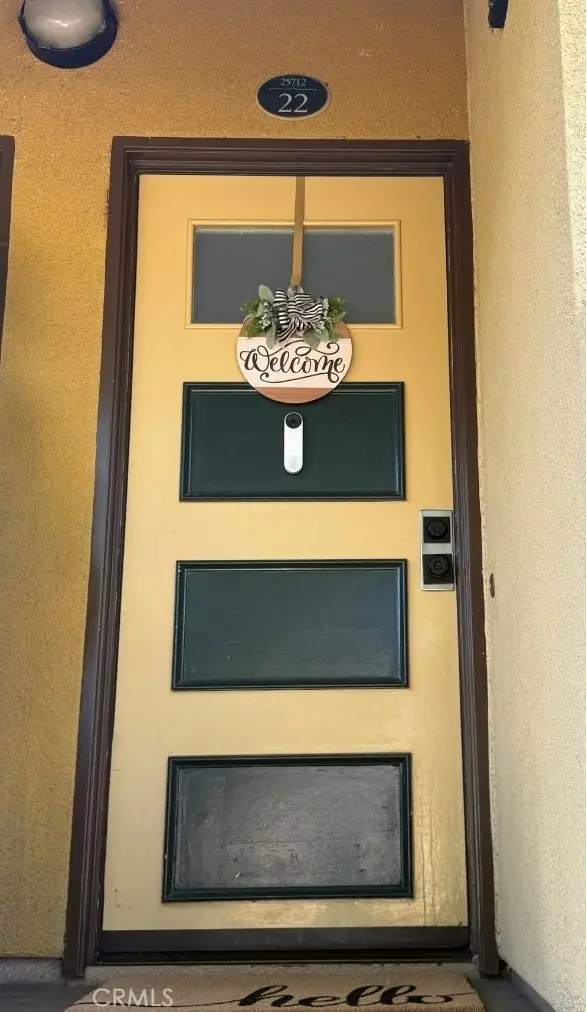 $550,000Coming Soon2 beds 1 baths852 sq. ft.
25712 Le Parc #22, Lake Forest, CA 92630
MLS# OC26218820Listed by: COMPASS - Coming SoonOpen Sat, 1 to 4pm
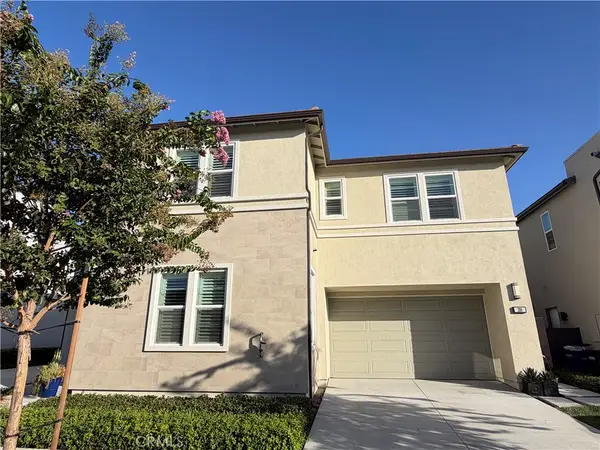 $1,880,000Coming Soon4 beds 4 baths2,758 sq. ft.
200 Brackens, Lake Forest, CA 92630
MLS# TR26217103Listed by: UNIVERSAL ELITE INC. - Coming Soon
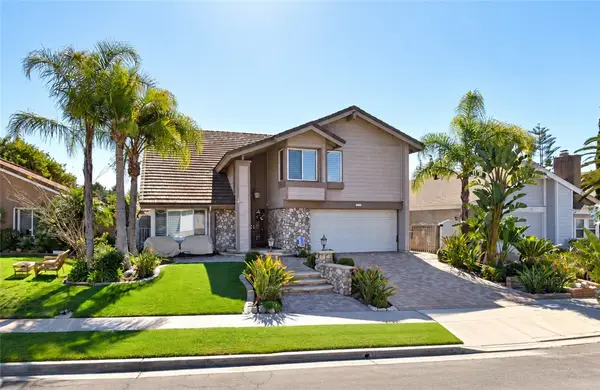 $1,450,000Coming Soon4 beds 3 baths2,858 sq. ft.
23322 Desert Wood, Lake Forest, CA 92630
MLS# OC26215188Listed by: COLDWELL BANKER REALTY - Coming SoonOpen Sat, 2 to 4pm
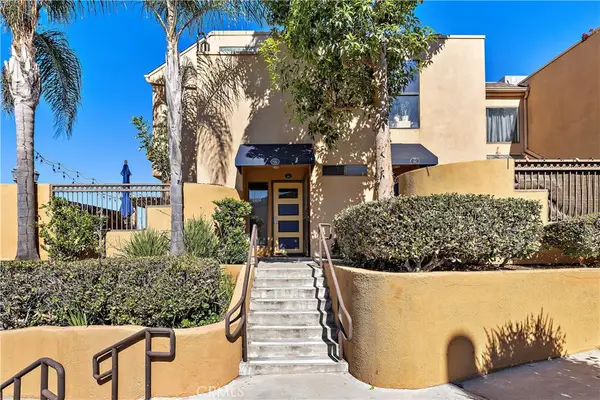 $639,999Coming Soon2 beds 2 baths1,048 sq. ft.
25671 Le Parc #95, Lake Forest, CA 92630
MLS# OC26216141Listed by: BERKSHIRE HATHAWAY HOME SERVICES - Coming Soon
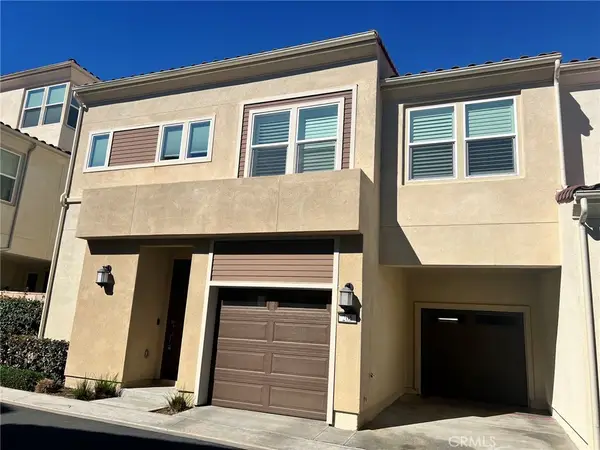 $1,249,800Coming Soon4 beds 3 baths1,889 sq. ft.
205 Denali, Lake Forest, CA 92630
MLS# OC26216127Listed by: REAL BROKER - Coming SoonOpen Sat, 1 to 4pm
 $1,399,000Coming Soon3 beds 2 baths1,907 sq. ft.
7 Alonda, Lake Forest, CA 92610
MLS# OC26207774Listed by: BULLOCK RUSSELL RE SERVICES - New
 $530,000Active2 beds 2 baths1,190 sq. ft.
25885 Trabuco Road, Lake Forest, CA 92630
MLS# OC26220197Listed by: DELBAND MOMENI


Protect your home and budget from life's surprises with an Assurant Home Warranty, backed by a partner that supports you through every step of homeownership. Explore Plans.
© 2023 - 2026 ERA Franchise Systems LLC. All rights reserved. ERA Franchise Systems LLC fully supports the principles of the Fair Housing Act and the Equal Opportunity Act. ERA, ERA Real Estate powered, and their respective logos are registered service marks of ERA Franchise Systems LLC. Each office is independently owned and operated.