
26024 Donegal, Lake Forest, CA 92630
Local realty services provided by:ERA North Orange County Real Estate
Listed by: kim schumacher
Office: first team real estate
MLS#:OC26143392
Source:San Diego MLS via CRMLS
Price summary
- Price:$1,159,000
- Price per sq. ft.:$720.32
- Monthly HOA dues:$90
About this home
Recently renovated and move-in ready, this Sterling Heights home offers a private backyard with tree views and added privacy with no homes directly behind the property. Beautifully updated in June 2026, the home features a remodeled kitchen and bathrooms, premium white oak cabinetry, matching quartz countertops, newer appliances, recessed lighting with dimmers, vaulted ceilings, and over 1,600 square feet of well-designed living space. The bright and functional floor plan includes a formal living room with a cozy fireplace, a separate dining area with a wet bar, and a spacious family room that opens to the private backyard, creating an ideal setting for everyday living and entertaining. The remodeled kitchen showcases premium white oak cabinetry, matching quartz countertops, stainless steel appliances, and contemporary finishes. Upstairs, the spacious primary suite features a beautifully remodeled ensuite bathroom with dual sinks, a large walk-in closet, and a second closet for additional storage. Two additional bedrooms provide flexibility for family, guests, or a home office. Additional improvements include energy-efficient dual-pane windows, a whole house fan, a 200-amp electrical panel, EV charging, upgraded porcelain tile flooring, newer carpet, and fresh exterior paint. The refrigerator, washer, and dryer are included, making this home truly move-in ready. Conveniently located near Sterling Park and Pittsford Park, shopping, restaurants, Saddleback Valley schools, and with easy access to the 5 and 241 freeways, this home offers the perfect blend of thoughtful upgrades...
Contact an agent
Home facts
- Year built:1987
- Subdivision & Development:Sterling Heights (SRL)
- Listing ID #:OC26143392
- Added:45 day(s) ago
- Updated:August 17, 2026 at 03:39 AM
Rooms and interior
- Bedrooms:3
- Total bathrooms:3
- Full bathrooms:2
- Half bathrooms:1
- Flooring:Carpet, Tile
- Kitchen Description:Dishwasher, Gas Range, Microwave, Refrigerator
- Living area:1,609 sq. ft.
Heating and cooling
- Cooling:Central Forced Air, Whole House Fan
- Heating:Forced Air Unit
Structure and exterior
- Year built:1987
- Building area:1,609 sq. ft.
- Architectural Style:Traditional
- Exterior Features:Concrete, Covered, Slab
- Levels:2 Story
Utilities
- Water:Public, Water Connected
- Sewer:Public Sewer, Sewer Connected
Finances and disclosures
- Price:$1,159,000
- Price per sq. ft.:$720.32
Features and amenities
- Appliances:Dishwasher, Dryer, Gas Range, Microwave, Refrigerator, Washer
- Laundry features:Dryer, Gas & Electric Dryer HU, Washer, Washer Hookup
Parking
- Total parking spaces:2
- Parking description:Direct Garage Access, Garage - Single Door
- Garage spaces:2
 This information is deemed reliable but not guaranteed. You should rely on this information only to decide whether or not to further investigate a particular property. BEFORE MAKING ANY OTHER DECISION, YOU SHOULD PERSONALLY INVESTIGATE THE FACTS (e.g. square footage and lot size) with the assistance of an appropriate professional. You may use this information only to identify properties you may be interested in investigating further. All uses except for personal, non-commercial use in accordance with the foregoing purpose are prohibited. Redistribution or copying of this information, any photographs or video tours is strictly prohibited. This information is derived from the Internet Data Exchange (IDX) service provided by San Diego MLS®. Displayed property listings may be held by a brokerage firm other than the broker and/or agent responsible for this display. The information and any photographs and video tours and the compilation from which they are derived is protected by copyright. Compilation © 2020 San Diego MLS®, Inc.
New listings near 26024 Donegal
- Coming Soon
 $1,620,000Coming Soon4 beds 3 baths
30 Wild Rose, Lake Forest, CA 92630
MLS# PW26178743Listed by: COLDWELL BANKER PLATINUM PROP. - New
 $1,379,000Active5 beds 3 baths2,963 sq. ft.
22625 Wood Shadow, Lake Forest, CA 92630
MLS# OC26178331Listed by: KELLER WILLIAMS REALTY IRVINE - Coming SoonOpen Sat, 1 to 4pm
 $1,225,000Coming Soon4 beds 3 baths
28782 Vista Saddleback, Lake Forest, CA 92679
MLS# OC26178813Listed by: HOMESMART, EVERGREEN REALTY - New
 $625,000Active2 beds 2 baths891 sq. ft.
16 Chaumont Circle, Lake Forest, CA 92610
MLS# OC26170022Listed by: BRIDGET FLAVIN - New
 $409,000Active1 beds 1 baths686 sq. ft.
20702 El Toro Road #393, Lake Forest, CA 92630
MLS# OC26176576Listed by: OCPROPERTIES - New
 $599,999Active2 beds 1 baths912 sq. ft.
23012 Ditz, Lake Forest, CA 92630
MLS# IG26172103Listed by: REAL BROKER - New
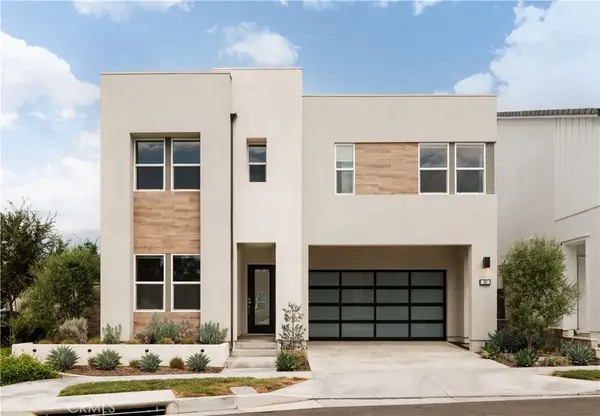 $2,499,000Active5 beds 5 baths3,369 sq. ft.
101 Mulberry, Lake Forest, CA 92630
MLS# OC26177413Listed by: KASE REAL ESTATE - New
 $1,279,000Active4 beds 3 baths2,093 sq. ft.
24541 Penfield Street, Lake Forest, CA 92630
MLS# OC26175286Listed by: HOMESMART, EVERGREEN REALTY - New
 $600,000Active2 beds 2 baths891 sq. ft.
135 Chaumont, Lake Forest, CA 92610
MLS# OC26177533Listed by: DOUGLAS ELLIMAN OF CALIFORNIA - New
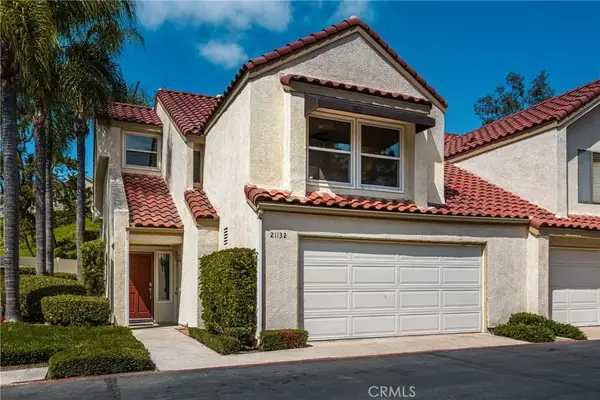 $895,000Active3 beds 3 baths1,511 sq. ft.
21132 Calle De Paseo, Lake Forest, CA 92630
MLS# PW26177064Listed by: SEVEN GABLES REAL ESTATE


Protect your home and budget from life's surprises with an Assurant Home Warranty, backed by a partner that supports you through every step of homeownership. Explore Plans.
© 2023 - 2026 ERA Franchise Systems LLC. All rights reserved. ERA Franchise Systems LLC fully supports the principles of the Fair Housing Act and the Equal Opportunity Act. ERA, ERA Real Estate powered, and their respective logos are registered service marks of ERA Franchise Systems LLC. Each office is independently owned and operated.