
26338 W Grove #67, Lake Forest, CA 92630
Local realty services provided by:ERA North Orange County Real Estate
26338 W Grove #67,Lake Forest, CA 92630
$700,000
- 2 Beds
- 3 Baths
- 1,242 sq. ft.
- Condominium
- Coming Soon
Upcoming open houses
- Sat, Aug 2901:00 pm - 04:00 pm
- Sun, Aug 3001:00 pm - 04:00 pm
Listed by: alisa bates
Office: anvil real estate949-776-1185
MLS#:OC26182537
Source:CRMLS
Price summary
- Price:$700,000
- Price per sq. ft.:$563.61
- Monthly HOA dues:$531
About this home
PROFESSIONAL PHOTOS COMING SOON: Welcome to this spacious townhome offering two levels of living space above a direct-access two-car garage, with no neighbors above or below and a desirable interior location facing a landscaped community lawn. The light-filled main level features an inviting living room with a cozy fireplace, contemporary laminate flooring, and a convenient powder room. The generously sized kitchen offers abundant cabinetry and counter space, a peninsula, and an open connection to the dining area. Just beyond, a private balcony provides plenty of room for outdoor dining, grilling, entertaining, or simply relaxing. Upstairs, you’ll find two spacious primary bedrooms, each with its own full bathroom, ceiling fan, and mirrored closet doors—an excellent layout offering comfort and privacy. Additional features include dual-pane windows, recessed lighting in the kitchen, central air conditioning, and direct access to a two-car garage with laundry hookups and additional storage space. Residents enjoy wonderful community amenities, including two pools, two tennis courts, a basketball court, a reservable clubhouse, and beautifully maintained greenbelts. Conveniently located near parks, walking and hiking trails, shopping, dining, the Irvine Spectrum, Toll Roads, and freeways. This inviting home combines space, privacy, convenience, and a wonderful community setting—don’t miss it!...
Contact an agent
Home facts
- Year built:1986
- Subdivision & Development:Grandview (GDV)
- Listing ID #:OC26182537
- Updated:August 23, 2026 at 02:05 AM
Rooms and interior
- Bedrooms:2
- Total bathrooms:3
- Full bathrooms:2
- Half bathrooms:1
- Flooring:Carpet, Laminate
- Kitchen Description:Dishwasher, Free Standing Range, Gas Range, Laminate Counters, Microwave, Washer
- Bedroom Description:All Bedrooms Up
- Living area:1,242 sq. ft.
Heating and cooling
- Cooling:Central Air
- Heating:Central Furnace
- Central air:Yes
Structure and exterior
- Year built:1986
- Building area:1,242 sq. ft.
- Lot area:5.38 Acres
- Exterior Features:Concrete Patio, Enclosed, Front Porch, Rear Porch
- Levels:2 Story
Schools
- High school:El Toro
- Middle school:Serrano Intermediate
- Elementary school:Lake Forest
Utilities
- Water:Public, Water Connected
- Sewer:Public Sewer, Sewer Connected
Finances and disclosures
- Price:$700,000
- Price per sq. ft.:$563.61
Features and amenities
- Appliances:Dishwasher, Disposal, Dryer, Free Standing Range, Gas Range, Microwave, Washer, Water Heater
- Laundry features:Dryer, In Garage, Washer
- Amenities:Ceiling Fans, Clubhouse, Open Floorplan, Pool, Quartz Counters, Recessed Lighting, Sport Court, Tennis Courts
- Pool features:Association Pool, Community Pool, In Ground, Pool
Parking
- Total parking spaces:2
- Parking description:Direct Access, Garage
- Garage:Yes
- Garage spaces:2
New listings near 26338 W Grove #67
- Coming Soon
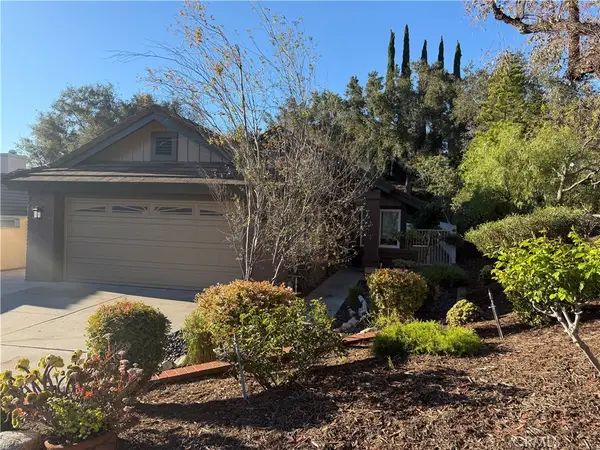 $1,149,000Coming Soon3 beds 2 baths1,279 sq. ft.
19316 Sycamore Glen, Lake Forest, CA 92679
MLS# OC26181918Listed by: EHM REAL ESTATE, INC. - Coming SoonOpen Fri, 5 to 7pm
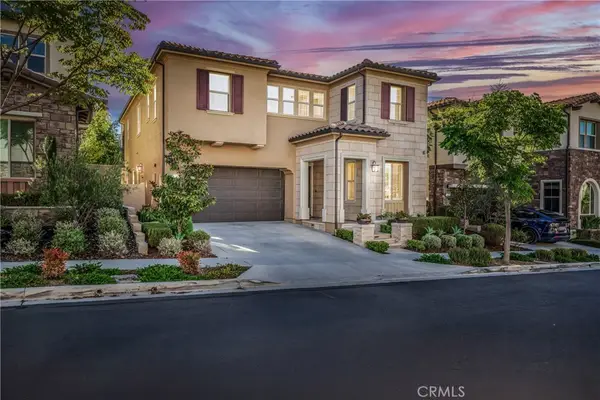 $1,975,000Coming Soon5 beds 5 baths3,216 sq. ft.
1675 Sonora Creek Lane, Lake Forest, CA 92610
MLS# OC26183370Listed by: GREAT PARK REALTY - Coming Soon
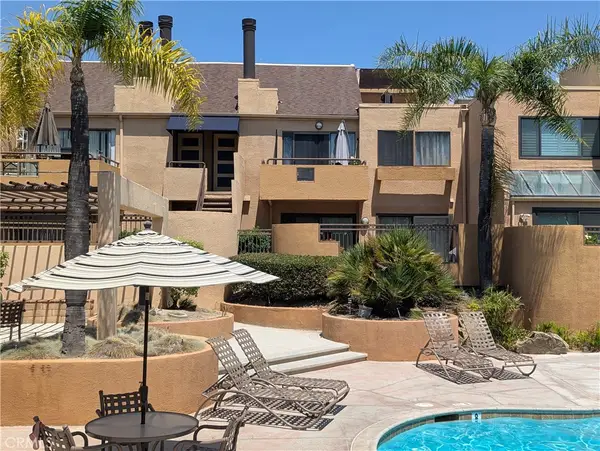 $445,000Coming Soon1 beds 1 baths686 sq. ft.
25671 Le Parc #63, Lake Forest, CA 92630
MLS# OC26181332Listed by: FIRST TEAM REAL ESTATE - New
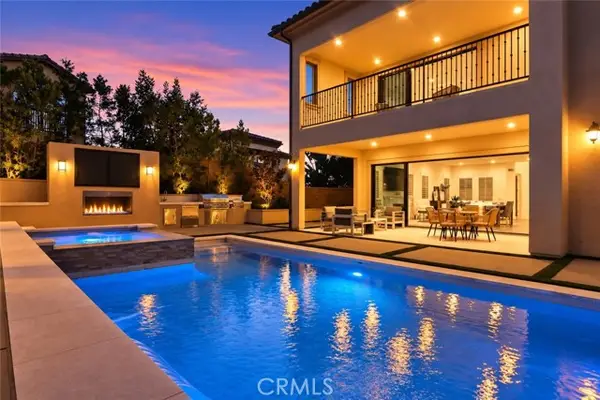 $3,350,000Active5 beds 6 baths3,728 sq. ft.
42 Barberry, Lake Forest, CA 92630
MLS# TR26179831Listed by: IRN REALTY
- Open Sun, 1 to 4pmNew
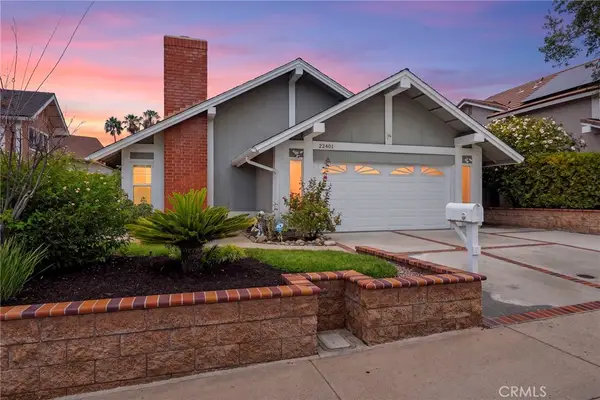 $1,250,000Active3 beds 2 baths1,471 sq. ft.
22401 Silver Spur, Lake Forest, CA 92630
MLS# OC26168724Listed by: PACIFIC SOTHEBY'S INT'L REALTY - Open Sun, 1 to 4pmNew
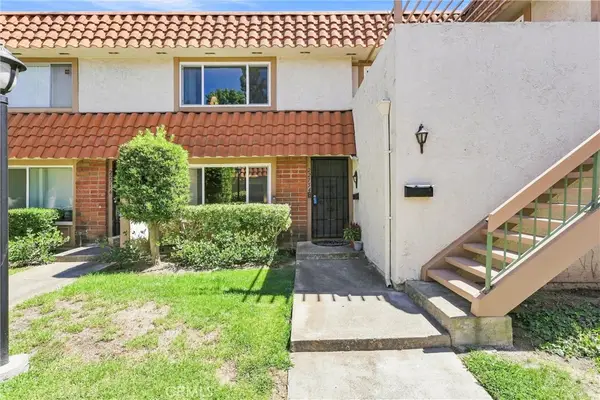 $599,900Active2 beds 2 baths1,020 sq. ft.
22754 Madrid, Lake Forest, CA 92630
MLS# OC26181548Listed by: REALTY ONE GROUP WEST - New
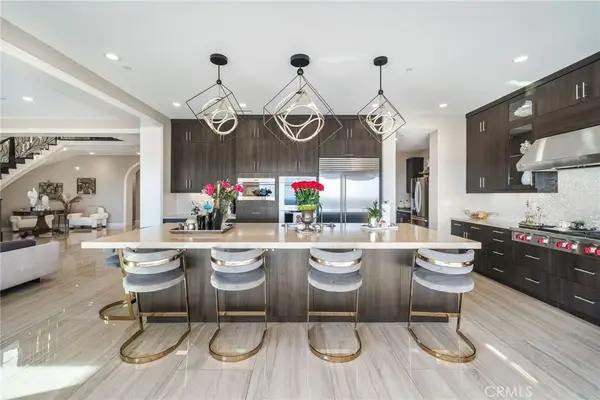 $3,385,000Active5 beds 5 baths4,769 sq. ft.
1132 Summit Oak, Lake Forest, CA 92679
MLS# OC26181649Listed by: ANVIL REAL ESTATE - Open Sun, 12 to 3pmNew
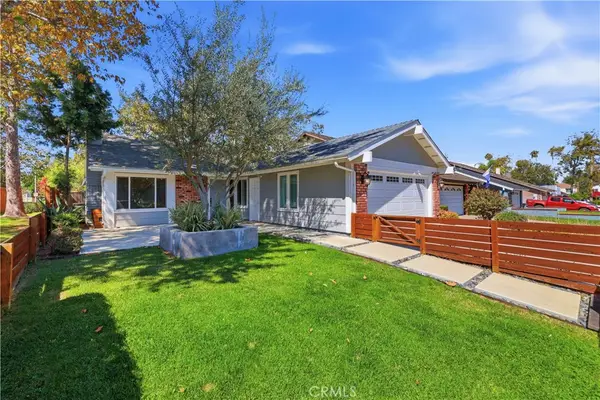 $1,175,000Active3 beds 3 baths1,761 sq. ft.
24395 Manzanita Drive, Lake Forest, CA 92630
MLS# OC26176286Listed by: KELLER WILLIAMS REALTY - Open Sun, 1 to 5pmNew
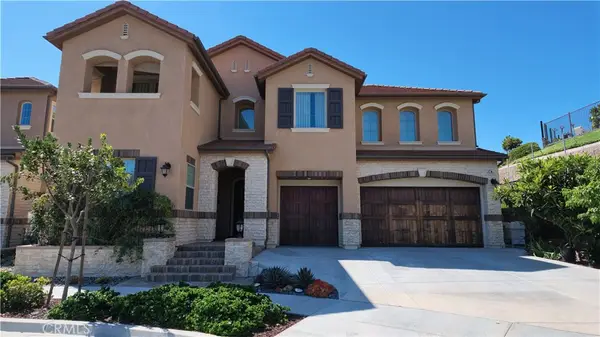 $2,680,000Active5 beds 5 baths3,785 sq. ft.
5362 Heritage Oak, Lake Forest, CA 92679
MLS# WS26182445Listed by: IRN REALTY


Protect your home and budget from life's surprises with an Assurant Home Warranty, backed by a partner that supports you through every step of homeownership. Explore Plans.
© 2023 - 2026 ERA Franchise Systems LLC. All rights reserved. ERA Franchise Systems LLC fully supports the principles of the Fair Housing Act and the Equal Opportunity Act. ERA, ERA Real Estate powered, and their respective logos are registered service marks of ERA Franchise Systems LLC. Each office is independently owned and operated.