
58 Mariposa, Lake Forest, CA 92630
Local realty services provided by:ERA Excel Realty
58 Mariposa,Lake Forest, CA 92630
$1,775,000
- 4 Beds
- 3 Baths
- 2,412 sq. ft.
- Single family
- Active
Listed by: zachary doan
Office: aspero realty, inc714-352-6390
MLS#:OC26208721
Source:CRMLS
Price summary
- Price:$1,775,000
- Price per sq. ft.:$735.9
- Monthly HOA dues:$323
About this home
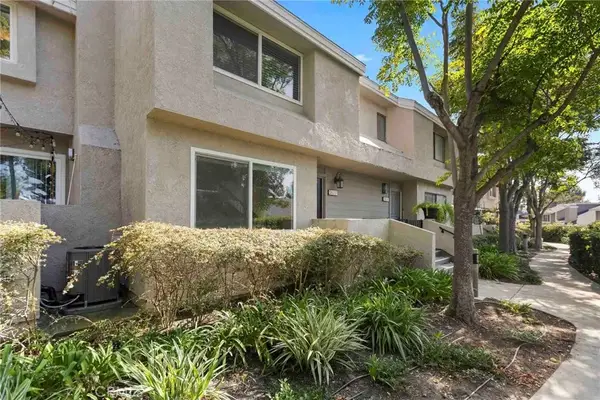
Beautifully Upgraded and Meticulously Maintained, this spacious 4 Bedroom 3 Bathroom + Loft Home is a must see! Located on a Premium Corner Lot, this Gorgeous Home features both the Upgrades and Spacious Floor Plan you have been searching for. As you enter the open concept first floor, featuring a Downstairs Bedroom and Full Bath, you immediately notice the Stunning Porcelain Tile flooring that runs throughout the first floor Great Room and Kitchen. Continue into the Elegant Upgraded kitchen featuring Spacious Bar Seating Area, Built-In Stainless Steel Fridge, Designer Artisanal Tile Backsplash, Upgraded Cabinets and Premium Stainless Steel Appliances. Just off the kitchen is the Designated Dining Area highlighted by an Exquisite Chandelier and Retractable Stacking Doors that seamlessly flow into the back yard. Enjoy the indoor/outdoor lifestyle with the covered California Room featuring Ceiling Fan, Built-In Fireplace and Private Backyard Oasis. Featuring a Soothing Water Feature, Neutral Toned Tile, Built-In Outdoor BBQ & Custom Island, Pergola, and Custom Landscaping with Lush Fruit Trees the Backyard creates the perfect space for relaxation and gatherings. The Upgraded Designer Staircase with Upgraded Carpet leads you to the Spacious Second Floor. The flexible and functional second floor includes a Light & Bright Multi-Purpose Loft, Office Nook, Two Guest Bedrooms, Upgraded Bathrooms and the Spacious Primary Suite Retreat. The Primary Bedroom provides plenty of Natural Light and a Restorative Space. Begin your wellness routine in the Spa Like Primary Bathroom featuring Dual Vanities, Walk-in Glass Shower, Relaxing Bath Tub, Upgraded Tile Flooring and an Expansive Walk-in Closet with Custom Closet Organizers. Let's not forget the Spotless 2 Car Garage which includes Epoxy Flooring, Storage Cabinets, and Tankless Water Heater. The Premium Corner Location Across from the Main Clubhouse, Park and swimming pool offers one of the most unique locations in the neighborhood. Baker Ranch enjoys Incredible Resort Style Amenities including 3 Pools, 8 Parks, Sports Courts, Walking Trails, Tennis Courts, Dog Park and more...No Mello Roos and Low HOA...Do not miss this one..Beautiful Home!...
Contact an agent
Home facts
- Year built:2014
- Subdivision & Development:PARKVIEW (BKPKV)
- Listing ID #:OC26208721
- Added:1 day(s) ago
- Updated:September 24, 2026 at 08:23 PM
Rooms and interior
- Bedrooms:4
- Total bathrooms:3
- Full bathrooms:3
- Flooring:Carpet, Tile
- Kitchen Description:Gas Range, Microwave, Refrigerator
- Bedroom Description:In Law Floorplan
- Living area:2,412 sq. ft.
Heating and cooling
- Cooling:Central Air
- Heating:Central Furnace
- Central air:Yes
Structure and exterior
- Roof:Tile
- Year built:2014
- Building area:2,412 sq. ft.
- Lot area:0.09 Acres
- Lot Features:Back Yard, Corner Lot, Cul De Sac, Landscaped
- Architectural Style:Mediterranean, Patio Home
- Exterior Features:Barbecue, Patio, Tile Patio, Wrap Around
- Foundation Description:Slab
- Levels:2 Story
Schools
- High school:El Toro
- Middle school:Serrano Intermediate
- Elementary school:Foothill Ranch
Utilities
- Water:Public, Water Connected
- Sewer:Public Sewer, Sewer Connected
Finances and disclosures
- Price:$1,775,000
- Price per sq. ft.:$735.9
Features and amenities
- Appliances:Gas Range, Microwave, Refrigerator, Tankless Water Heater
- Laundry features:Inside, Laundry Room
- Amenities:Barbecue, Carbon Monoxide Detectors, Ceiling Fans, Clubhouse, Dog Park, Double Pane Windows, Fire Detection System, Fire Sprinkler System, High Ceilings, In Law Floor Plan, Lighting, Loft, Open Floorplan, Other Courts, Outdoor Cooking Area, Paddle Tennis, Pickleball, Picnic Area, Playground, Pool, Recessed Lighting, Smoke Detectors, Sport Court, Tennis Courts, Trails, Walk In Closets
- Pool features:Association Pool, Pool
Parking
- Total parking spaces:4
- Parking description:Driveway, Garage
- Garage:Yes
- Garage spaces:2
New listings near 58 Mariposa
- Coming Soon
 $1,399,000Coming Soon3 beds 2 baths1,907 sq. ft.
7 Alonda, Lake Forest, CA 92610
MLS# OC26207774Listed by: BULLOCK RUSSELL RE SERVICES - Coming SoonOpen Sat, 2 to 4pm
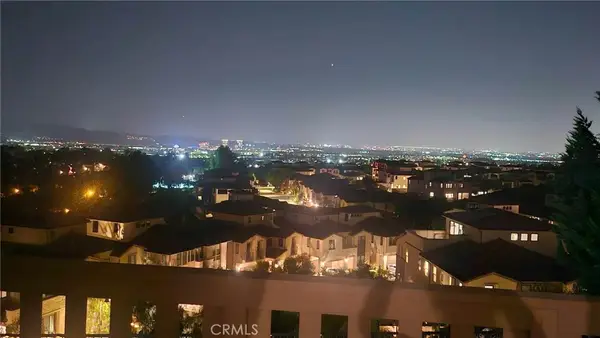 $2,380,000Coming Soon4 beds 3 baths2,697 sq. ft.
539 Serrano Summit Drive, Lake Forest, CA 92630
MLS# OC26206686Listed by: EXP REALTY OF GREATER LOS ANGELES, INC. - Coming Soon
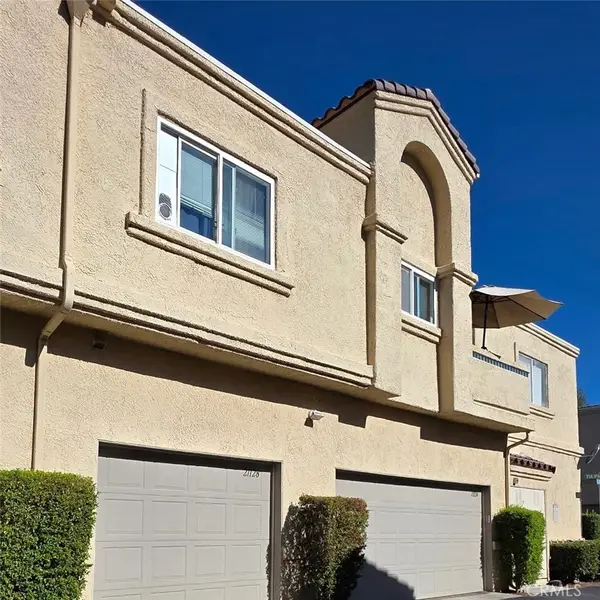 $399,999Coming Soon1 beds 1 baths789 sq. ft.
21128 Gladiolos, Lake Forest, CA 92630
MLS# RS26205092Listed by: BRONWYN REALTY INC - Open Sat, 1 to 4pmNew
 $1,625,000Active4 beds 3 baths2,861 sq. ft.
25091 Shaver Lake Circle, Lake Forest, CA 92630
MLS# OC26206032Listed by: REDFIN - Open Sat, 1 to 4amNew
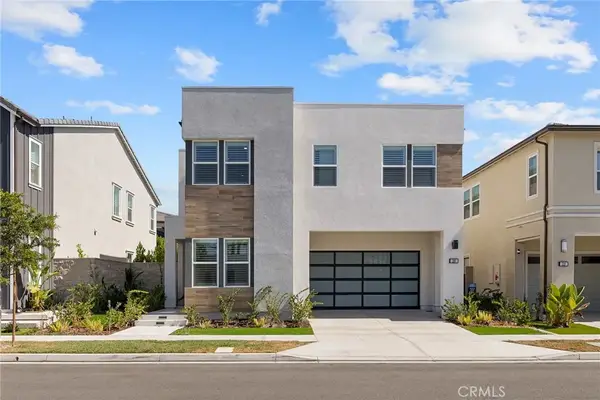 $2,450,000Active5 beds 6 baths3,039 sq. ft.
200 Orange Grove, Lake Forest, CA 92630
MLS# OC26206781Listed by: JC PACIFIC CORP - New
 $535,000Active1 beds 1 baths632 sq. ft.
29012 Canyon Ridge #120, Lake Forest, CA 92679
MLS# OC26208502Listed by: PACIFIC HOMES RE - Open Sat, 11am to 2pmNew
 $1,275,000Active3 beds 3 baths2,372 sq. ft.
22392 Woodgrove, Lake Forest, CA 92630
MLS# PW26208445Listed by: RE/MAX NEW DIMENSION - Open Sat, 1 to 4pmNew
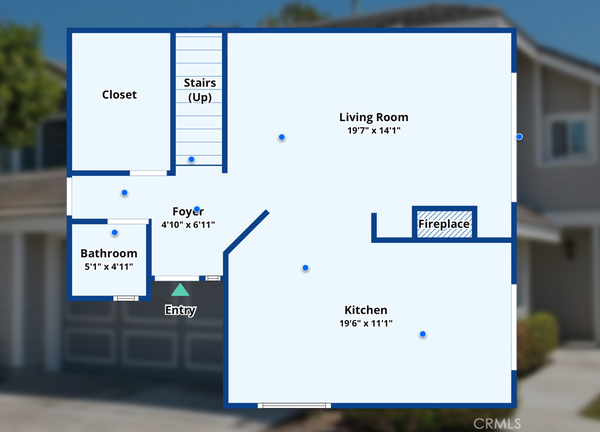 $1,498,000Active3 beds 3 baths2,110 sq. ft.
28835 Sierra Peak, Lake Forest, CA 92679
MLS# OC26207455Listed by: BULLOCK RUSSELL RE SERVICES - Open Thu, 10:30am to 1pmNew
 $719,900Active2 beds 3 baths1,242 sq. ft.
26337 W Grove Cir, Lake Forest, CA 92630
MLS# OC26206019Listed by: KELLER WILLIAMS REALTY


Protect your home and budget from life's surprises with an Assurant Home Warranty, backed by a partner that supports you through every step of homeownership. Explore Plans.
© 2023 - 2026 ERA Franchise Systems LLC. All rights reserved. ERA Franchise Systems LLC fully supports the principles of the Fair Housing Act and the Equal Opportunity Act. ERA, ERA Real Estate powered, and their respective logos are registered service marks of ERA Franchise Systems LLC. Each office is independently owned and operated.