
460 Lake Vista Drive, Lakeport, CA 95453
Local realty services provided by:ERA Excel Realty
460 Lake Vista Drive,Lakeport, CA 95453
$649,000
- 3 Beds
- 2 Baths
- 1,902 sq. ft.
- Single family
- Active
Listed by: christine kettwig
Office: luxe places international realty707-263-3300
MLS#:LC26071925
Source:CRMLS
Price summary
- Price:$649,000
- Price per sq. ft.:$341.22
About this home
Step inside through a stunning entryway that sets the tone for the rest of the home. Thoughtfully designed with comfort and functionality in mind, the interior boasts quality craftmanship and plenty of natural light. Almost all rooms, including entryway, have slider doors to the expansive back decking and sparkling swimming pool with beautiful views of the lake, mountains and rolling hills creating indoor-outdoor living. This property features two 2-car garages, with workshop areas, - one attached, and another conveniently located next to it. Both offer easy access to the expansive back patio, deck and sparkling swimming pool, perfect for entertaining. Wake up in the master bedroom with walls of windows, offering breathtaking panoramic views. This 1+ acre property also features a paved circular driveway with a carport for easy access to the front door. A new heating and air-conditioning unit installed in 2025. Conveniently located, rural yet close to public docks, parks, boat launches, shopping, hospital and restaurants....
Contact an agent
Home facts
- Year built:1978
- Listing ID #:LC26071925
- Added:133 day(s) ago
- Updated:August 16, 2026 at 01:18 PM
Rooms and interior
- Bedrooms:3
- Total bathrooms:2
- Full bathrooms:2
- Flooring:Carpet, Tile, Vinyl
- Kitchen Description:Dishwasher, Double Oven, Electric Range
- Living area:1,902 sq. ft.
Heating and cooling
- Cooling:Central Air
- Heating:Central Furnace
- Central air:Yes
Structure and exterior
- Roof:Tile
- Year built:1978
- Building area:1,902 sq. ft.
- Lot area:1.08 Acres
- Lot Features:Front Yard, Gentle Sloping, Paved, Street Level, Yard
- Architectural Style:Custom
- Exterior Features:Concrete Patio, Covered Patio, Deck, Front Porch, Wood Patio
- Levels:1 Story
Utilities
- Water:Public, Water Connected
- Sewer:Septic Tank
Finances and disclosures
- Price:$649,000
- Price per sq. ft.:$341.22
Features and amenities
- Appliances:Dishwasher, Double Oven, Electric Range, Electric Water Heater
- Laundry features:Laundry Room
- Amenities:Ceiling Fans, Lighting, Living Room Deck Attached
- Pool features:Private Pool
Parking
- Total parking spaces:4
- Parking description:Attached Carport, Concrete Driveway, Covered, Detached Carport, Door Multi, Garage, Garage Door Opener, Garage Faces Front
- Garage:Yes
- Garage spaces:4
New listings near 460 Lake Vista Drive
- New
 $1,850,000Active6 beds 6 baths4,810 sq. ft.
3345 Ackley Road, Lakeport, CA 95453
MLS# LC26176023Listed by: PIVNISKA REAL ESTATE GROUP - New
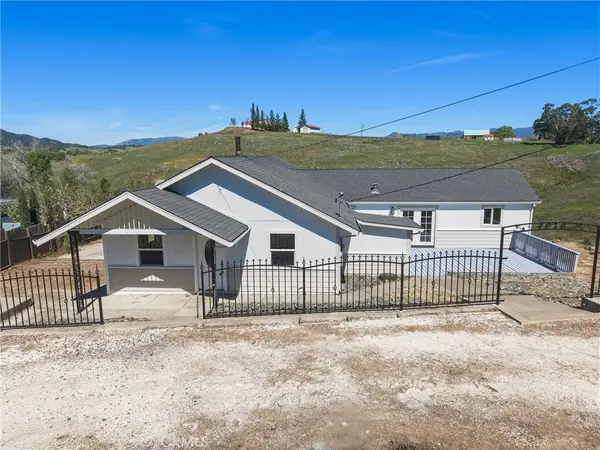 $449,000Active3 beds 3 baths1,775 sq. ft.
4629 Hill Road, Lakeport, CA 95453
MLS# LC26168426Listed by: RE/MAX GOLD LAKE COUNTY - Open Sun, 10am to 12pmNew
 $97,000Active3 beds 2 baths1,400 sq. ft.
5830 Robin Hill #30, Lakeport, CA 95453
MLS# LC26159349Listed by: NEXTHOME EXPERIENCES
- New
 $449,000Active5 beds 3 baths2,336 sq. ft.
325 N Tunis, Lakeport, CA 95453
MLS# LC26176580Listed by: CITY CENTER REALTY - New
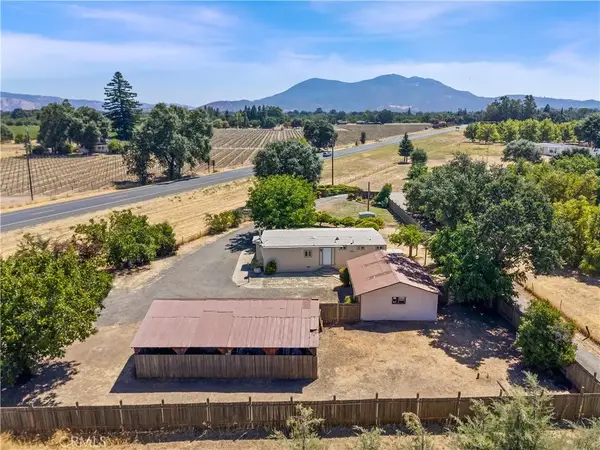 $228,000Active3 beds 2 baths1,000 sq. ft.
1470 Argonaut Road, Lakeport, CA 95453
MLS# LC26176973Listed by: KONOCTI REALTY - New
 $859,000Active4 beds 5 baths3,249 sq. ft.
1750 Quail Ridge Road, Lakeport, CA 95453
MLS# LC26165287Listed by: COUNTRY AIR PROPERTIES - New
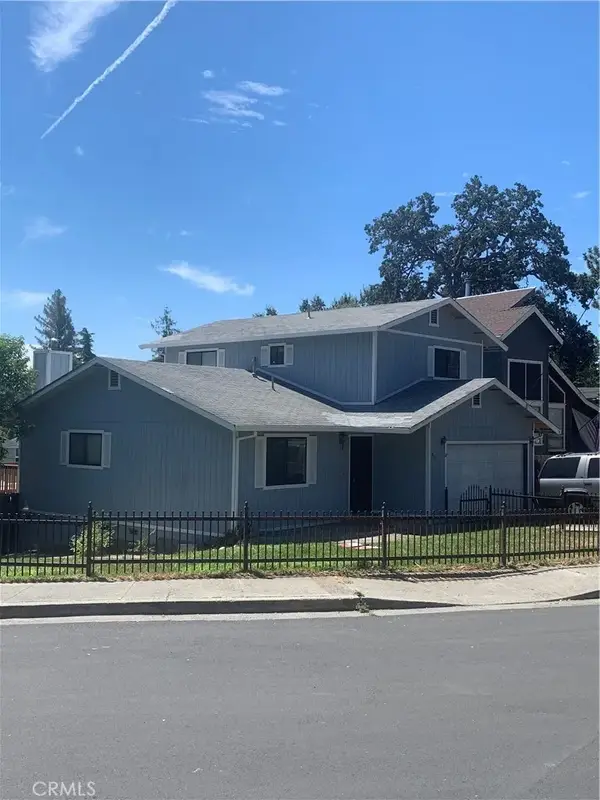 $409,900Active3 beds 3 baths1,460 sq. ft.
311 Hillcrest, Lakeport, CA 95453
MLS# LC26174419Listed by: KELLER WILLIAMS REALTY - New
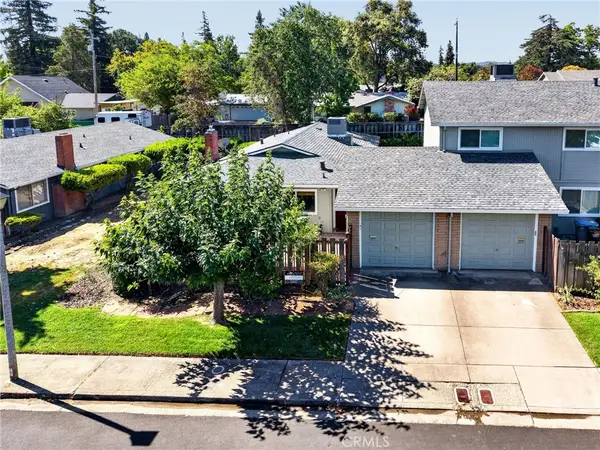 $360,000Active2 beds 2 baths1,248 sq. ft.
211 Mariah, Lakeport, CA 95453
MLS# LC26173879Listed by: NORTH LAKE REALTY & PROPERTY M - New
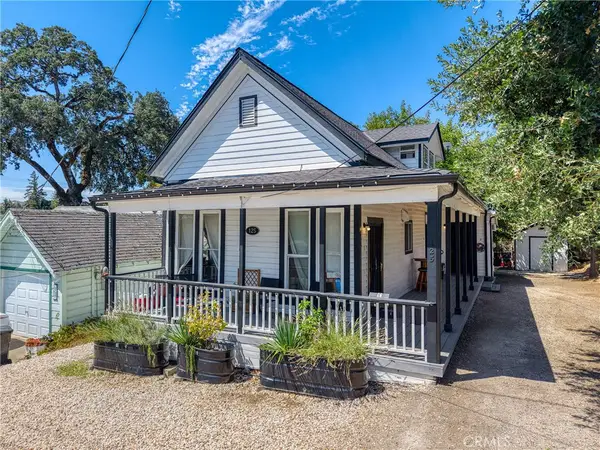 $527,000Active-- beds -- baths1,422 sq. ft.
125 S Forbes, Lakeport, CA 95453
MLS# LC26173498Listed by: W REAL ESTATE - New
 $159,900Active5.3 Acres
1101 20th Street, Lakeport, CA 95453
MLS# LC26173488Listed by: HIDDEN VALLEY LAKE REALTY


Protect your home and budget from life's surprises with an Assurant Home Warranty, backed by a partner that supports you through every step of homeownership. Explore Plans.
© 2023 - 2026 ERA Franchise Systems LLC. All rights reserved. ERA Franchise Systems LLC fully supports the principles of the Fair Housing Act and the Equal Opportunity Act. ERA, ERA Real Estate powered, and their respective logos are registered service marks of ERA Franchise Systems LLC. Each office is independently owned and operated.