
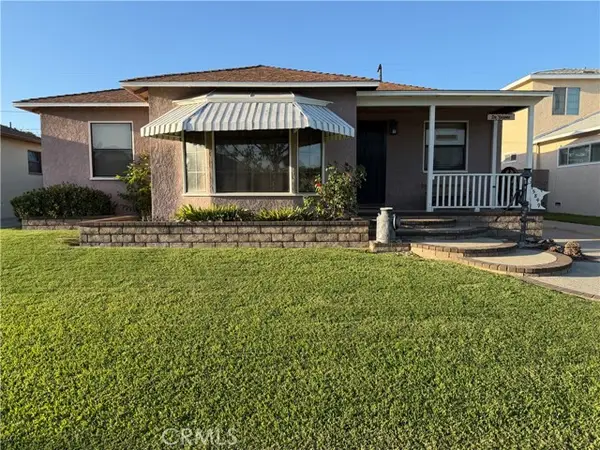
4126 Sebren Ave, Lakewood, CA 90713
Local realty services provided by:ERA North Orange County Real Estate
4126 Sebren Ave,Lakewood, CA 90713
$1,349,000
- 4 Beds
- 3 Baths
- 1,750 sq. ft.
- Single family
- Active
Listed by: louis palacios
Office: compass
MLS#:SB26136345
Source:MLSListings
Price summary
- Price:$1,349,000
- Price per sq. ft.:$770.86
About this home
Comprehensively reimagined from the inside out, this exceptional 4-bedroom, 3-bathroom home blends timeless design with quality craftsmanship in one of Lakewood’s most desirable neighborhoods. Far more than a cosmetic renovation, this home features extensive behind-the-walls improvements, including a brand new 5-ton high-efficiency HVAC system, upgraded plumbing and electrical, brand new tankless water heater, a new main water line, multiple new 4-inch sewer cleanouts, dual-pane vinyl windows throughout, and all-new James Hardie® siding installed over new plywood sheathing and a Tyvek weather barrier—providing peace of mind for years to come. Inside, the thoughtfully redesigned floor plan offers open, functional living spaces ideal for today’s lifestyle. Wide-plank white oak flooring flows throughout, leading to a stunning kitchen with custom white oak cabinetry, all new lighting, and premium finishes. All three, well appointed bathrooms, have been extensively upgraded, with custom tile work, custom vanities, modern fixtures, and elegant finishes, including a newly added ensuite bath that transforms the primary suite into a true retreat. The home’s curb appeal is equally impressive. A custom front entry façade, re-designed front and rear landscaping, new irrigation, new...
Contact an agent
Home facts
- Year built:1942
- Listing ID #:SB26136345
- Added:67 day(s) ago
- Updated:September 29, 2026 at 02:46 AM
Rooms and interior
- Bedrooms:4
- Total bathrooms:3
- Full bathrooms:3
- Dining Description:Formal Dining Room, In Kitchen
- Kitchen Description:Dishwasher, Microwave, Pantry, Refrigerator
- Bedroom Description:Ground Floor Bedroom
- Living area:1,750 sq. ft.
Heating and cooling
- Cooling:Central Air
- Heating:Central Forced Air, Heat Pump
Structure and exterior
- Roof:Composition, Shingle
- Year built:1942
- Building area:1,750 sq. ft.
- Lot area:0.17 Acres
- Lot Features:Greenbelt, Level, Mid Block
- Architectural Style:Craftsman, Traditional
- Exterior Features:Automatic Sprinkler(s), Porch - Other, Sprinklers - Front
- Foundation Description:Raised
- Levels:1 Story
Schools
- High school:LAKEWO
- Middle school:BANCRO
- Elementary school:MACART
Utilities
- Water:District - Public
Finances and disclosures
- Price:$1,349,000
- Price per sq. ft.:$770.86
Features and amenities
- Laundry features:Dryer, Gas Hook-up, In Garage, Washer
- Amenities:Double Pane Window(s), High Ceiling, Vaulted Ceiling
Parking
- Parking description:Boat Dock, Garage, Gate / Door Opener, Other, Parking Area, Private Garage, RV Access, Room for Oversized Vehicle, Side By Side
 The information being provided by Mlslistings Inc is for the consumer's personal, non-commercial use and may not be used for any purpose other than to identify prospective properties consumer may be interested in purchasing. Any information relating to real estate for sale referenced on this web site comes from the Internet Data Exchange (IDX) program of the Mlslistings Inc. ERA North Orange County Real Estate is not a Multiple Listing Service (MLS), nor does it offer MLS access. This website is a service of ERA North Orange County Real Estate, a broker participant of Mlslistings Inc. This web site may reference real estate listing(s) held by a brokerage firm other than the broker and/or agent who owns this web site. The accuracy of all information, regardless of source, including but not limited to open house information, square footages and lot sizes, is deemed reliable but not guaranteed and should be personally verified through personal inspection by and/or with the appropriate professionals. The data contained herein is copyrighted by Mlslistings Inc and is protected by all applicable copyright laws. Any unauthorized dissemination of this information is in violation of copyright laws and is strictly prohibited. Properties in listings may have been sold or may no longer be available. Copyright 2026 Mlslistings Inc. All rights reserved. This data is updated every 12 hours. Some properties appearing for sale on this display may subsequently have sold and may no longer be available. IDX display powered by Anywhere Real Estate.
New listings near 4126 Sebren Ave
- New
 $895,000Active2 beds 2 baths889 sq. ft.
5419 Hayter, Lakewood, CA 90712
MLS# PW26210445Listed by: HOME BASE REALTY INC - New
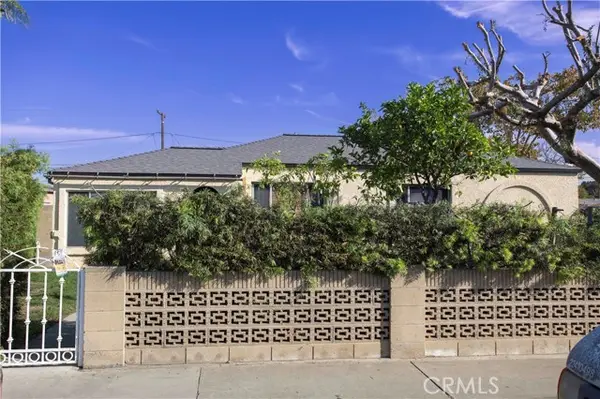 $949,000Active3 beds 3 baths1,756 sq. ft.
11891 Centralia, Lakewood, CA 90715
MLS# DW26207196Listed by: TRANSUNITED REALTY GROUP - New
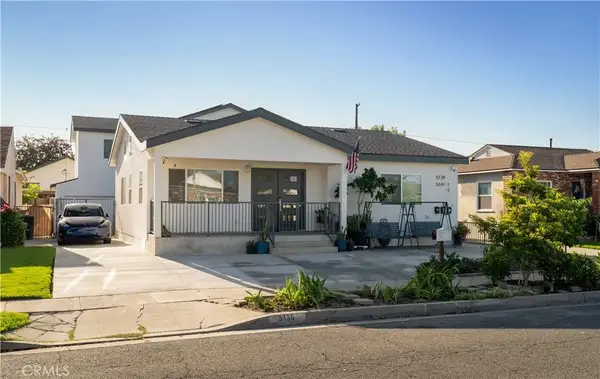 $2,000,000Active8 beds 6 baths3,314 sq. ft.
5139 Barlin, Lakewood, CA 90712
MLS# PW26207918Listed by: CIRCLE REAL ESTATE - New
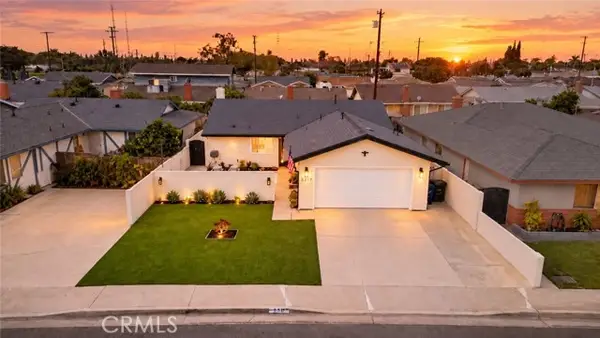 $1,098,000Active3 beds 3 baths1,405 sq. ft.
5317 Kirtland Ave, Lakewood, CA 90713
MLS# SB26198935Listed by: FREDERICKS REALTY - New
 $1,098,000Active3 beds 3 baths1,405 sq. ft.
5317 Kirtland Ave, Lakewood, CA 90713
MLS# SB26198935Listed by: FREDERICKS REALTY - New
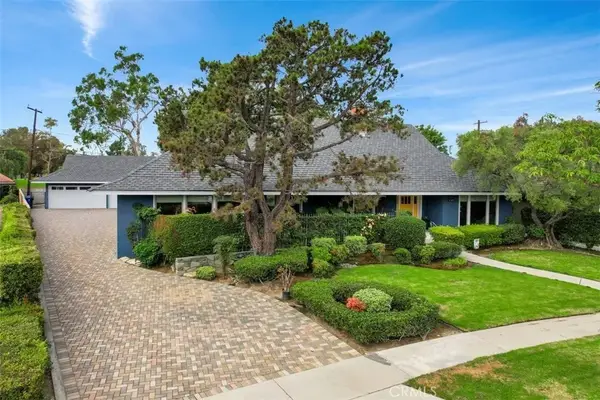 $2,499,000Active5 beds 4 baths4,438 sq. ft.
4140 Country Club Drive, Lakewood, CA 90712
MLS# PW26206525Listed by: RE/MAX R. E. SPECIALISTS - New
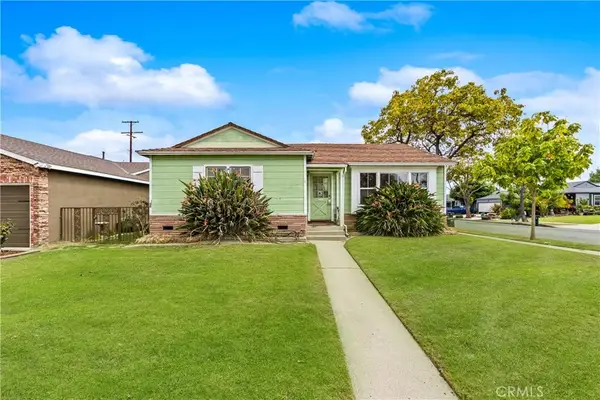 $735,000Active3 beds 1 baths1,210 sq. ft.
5102 Levelside Avenue, Lakewood, CA 90712
MLS# OC26205304Listed by: COASTAL REALTY ADVISORS INC - New
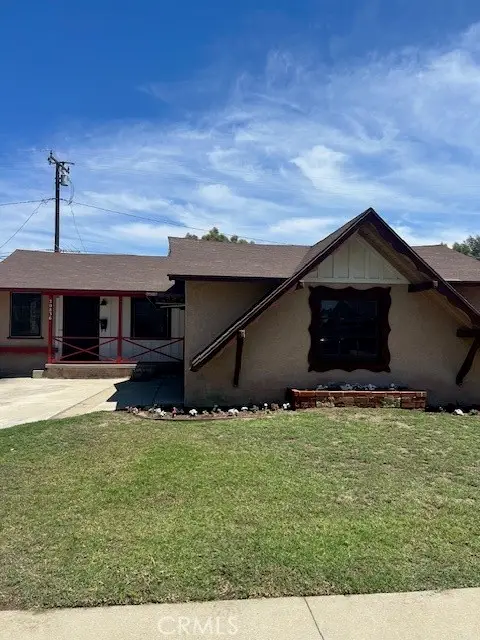 $750,000Active3 beds 1 baths1,064 sq. ft.
20836 Hawaiian Ave., Lakewood, CA 90715
MLS# SB26180492Listed by: PREMIER AGENT NETWORK - New
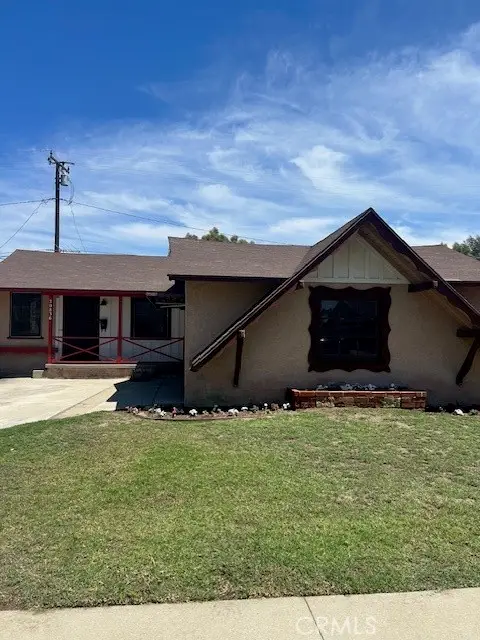 $750,000Active3 beds 1 baths1,064 sq. ft.
20836 Hawaiian Ave., Lakewood, CA 90715
MLS# SB26180492Listed by: PREMIER AGENT NETWORK - New
 $875,000Active2 beds 2 baths1,082 sq. ft.
5849 Denmead, Lakewood, CA 90713
MLS# PW26204888Listed by: HOME BASE REALTY INC


Protect your home and budget from life's surprises with an Assurant Home Warranty, backed by a partner that supports you through every step of homeownership. Explore Plans.
© 2023 - 2026 ERA Franchise Systems LLC. All rights reserved. ERA Franchise Systems LLC fully supports the principles of the Fair Housing Act and the Equal Opportunity Act. ERA, ERA Real Estate powered, and their respective logos are registered service marks of ERA Franchise Systems LLC. Each office is independently owned and operated.