
4140 Country Club Drive, Lakewood, CA 90712
Local realty services provided by:ERA Carlile Realty Group
4140 Country Club Drive,Lakewood, CA 90712
$2,499,000
- 5 Beds
- 4 Baths
- 4,438 sq. ft.
- Single family
- Coming Soon
Listed by: clare corcoran
Office: re/max r. e. specialists562-493-3004
MLS#:PW26206525
Source:CRMLS
Price summary
- Price:$2,499,000
- Price per sq. ft.:$563.09
About this home
SPECTACULAR EXECUTIVE 2 STORY COUNTRY CLUB HOME W/ EXPANSIVE FLOOR PLAN & BREATHTAKING VIEWS OF LAKE BOUTON & 14TH HOLE OF THE GOLF COURSE ! COMPLETELY REMODELED W/ CUSTOM FINISHES WHILE SITTING ATOP A 12,700 SQUARE FOOT DOUBLE LOT ! FRONT STEPS LEADING TO SITTING PORCH & FORMAL ENTRY WAY. OPEN CONCEPT "GREAT" ROOM LEFT , W/ MODERN QUARTZ FIREPLACE & BAMBOO STRANDWOVEN FLOORING THRU-OUT. OPEN CONCEPT TO ATTACHED "SUN-ROOM" W/ FULL DBL.SLIDERS AND GOLF COURSE VIEW. FORMAL FRONT DINING ROOM OFF OF GOURMET KITCHEN W/ CAESAR QUARTZ STONE COUNTERS, BREAKFAST BAR SEATING, SELF-CLOSING CABINETS, DECORATIVE BACKSPLASH, UNDER CABINET LIGHTING & TOP-OF-THE-LINE STAINLESS APPLIANCES ! CONVENIENT FULL LAUNDRY ROOM OFF KITCHEN W/ SIDE DOOR ENTRY & MORE CABINETS & BUILT-INS FOR STORAGE/MUD-ROOM. 2ND FORMAL LIVING ROOM TO RIGHT OF ENTRY FRONT DOOR W/ ANOTHER MODERN QUARTZ FIREPLACE & PICTURE WINDOWS TO FRONT YARD VIEW. CONVENIENT FLOORPLAN W/ "TWO" PRIMARY BEDROOMS, 1 UPSTAIRS AND 1 DOWN ! DOWNSTAIRS PRIMARY W/ GOLF COURSE VIEW, WALK-IN CLOSET & MODERN ON-SUITE BATH W/ DBL.SINK VANITY, SOAKING TUB & SHOWER. ANOTHER BEDROOM W/ CLOSET NEXT TO 1ST FLOOR PRIMARY W/ ATTACHED WALK-IN CLOSET OR OFFICE ! 3RD BEDROOM OFF OF LAUNDRY ROOM HALLWAY W/ GOLF COURSE VIEW & REMODELED HALL BATHROOM. ANOTHER 1/2 BATH IN DOWNSTAIRS HALLWAY & "TWO" CLOSETS , ALONG W/ WALL TO WALL STORAGE SHELVES. GRAND BAMBOO STAIRCASE LEADING UP TO 4TH BEDROOM- PERFECT FOR BABIES ROOM... HALLWAY HAS HUGE WALK-IN PRIMARY CLOSET & FULL REMODELED BATH W/ SOAKING TUB/SHOWER & DBL. SINKS. THE 2ND FLOOR PRIMARY IS THE LARGEST BEDROOM W/ SLIDER LEADING OUT TO BALCONY SITTING AREA & LAKE BOUTON VIEWS ! BUILT-IN WALL TO WALL STORAGE SHELVES AND HIDDEN "ESCAPE ROOM" ,USED AS A THEATRE ROOM, BEHIND HANGING WARDROBE ! ( VERY UNIQUE !!! ) EXTERIOR DRIVEWAY W/ CUSTOM PAVERS LEADING TO "3" CAR GARAGE W/ NEW DOORS. ( PLENTY OF PARKING FOR 10 CARS !!! ) FEATURES INCLUDED ARE DUAL A/C SYSTEMS, RECESSED LIGHTING, UPGRADED ELECTRICAL & PLUMBING, BAMBOO & STONE FLOORING W/ BASEBOARDS, 50 YEAR WARRANTIED ROOF & DUAL PANED MILGARD WINDOWS THRU-OUT !...
Contact an agent
Home facts
- Year built:1960
- Listing ID #:PW26206525
- Updated:September 23, 2026 at 11:16 AM
Rooms and interior
- Bedrooms:5
- Total bathrooms:4
- Full bathrooms:4
- Flooring:Bamboo, Stone, Tile
- Kitchen Description:Dishwasher, Disposal, Gas Oven, Range Hood, Refrigerator
- Living area:4,438 sq. ft.
Heating and cooling
- Cooling:Central Air, Dual
- Heating:Central
- Central air:Yes
Structure and exterior
- Roof:Composition
- Year built:1960
- Building area:4,438 sq. ft.
- Lot area:0.29 Acres
- Lot Features:Back Yard, Front Yard, Landscaped, Lawn, Yard
- Architectural Style:Contemporary
- Construction Materials:Copper Plumbing, Drywall, Plaster, Stucco
- Exterior Features:Concrete, FrontPorch, Rooftop
- Levels:2 Story
Schools
- High school:Lakewood
- Middle school:Hoover
- Elementary school:Riley
Utilities
- Water:Public, Water Connected
- Sewer:Public Sewer, Sewer Connected
Finances and disclosures
- Price:$2,499,000
- Price per sq. ft.:$563.09
Features and amenities
- Appliances:Dishwasher, Disposal, Dryer, Washer
- Laundry features:Dryer, Inside, Washer
- Amenities:Balcony, Block Walls, Carbon Monoxide (CO2) Detector, Ceiling Fans, Dressing Area, Foyer Entrance, High Efficiency Water Heater, Utility Room, Walk In Closets, Walk In Pantry
Parking
- Total parking spaces:13
- Parking description:Driveway, Garage, Garage Door Opener
- Garage:Yes
- Garage spaces:3
New listings near 4140 Country Club Drive
- Open Fri, 5 to 7pmNew
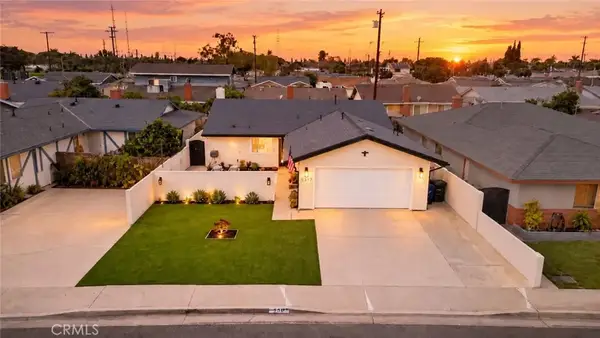 $1,098,000Active3 beds 3 baths1,405 sq. ft.
5317 Kirtland Ave, Lakewood, CA 90713
MLS# SB26198935Listed by: FREDERICKS REALTY - Open Thu, 11am to 1pmNew
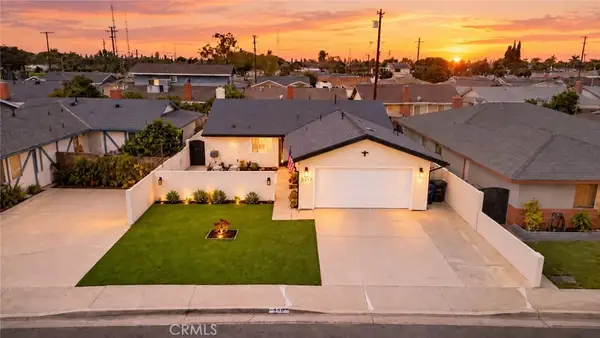 $1,098,000Active3 beds 3 baths1,405 sq. ft.
5317 Kirtland Ave, Lakewood, CA 90713
MLS# SB26198935Listed by: FREDERICKS REALTY - New
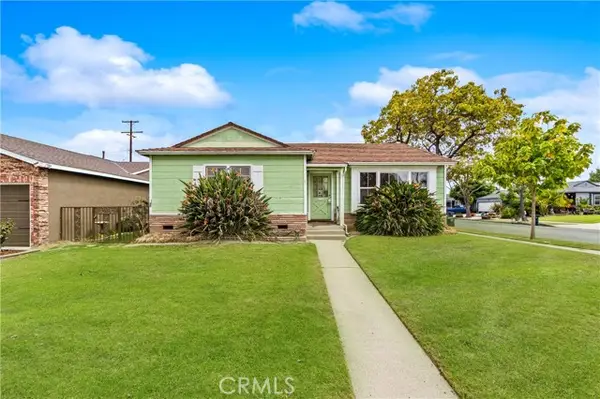 $735,000Active3 beds 1 baths1,210 sq. ft.
5102 Levelside Avenue, Lakewood, CA 90712
MLS# OC26205304Listed by: COASTAL REALTY ADVISORS INC
- Open Sun, 1 to 4pmNew
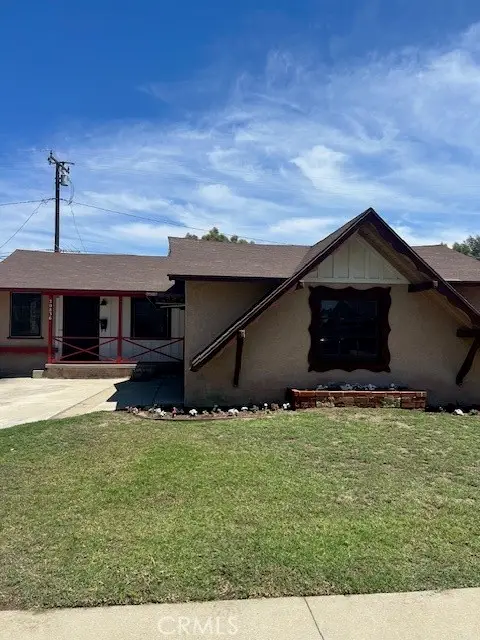 $750,000Active3 beds 1 baths1,064 sq. ft.
20836 Hawaiian Ave., Lakewood, CA 90715
MLS# SB26180492Listed by: PREMIER AGENT NETWORK - Open Sun, 1 to 4pmNew
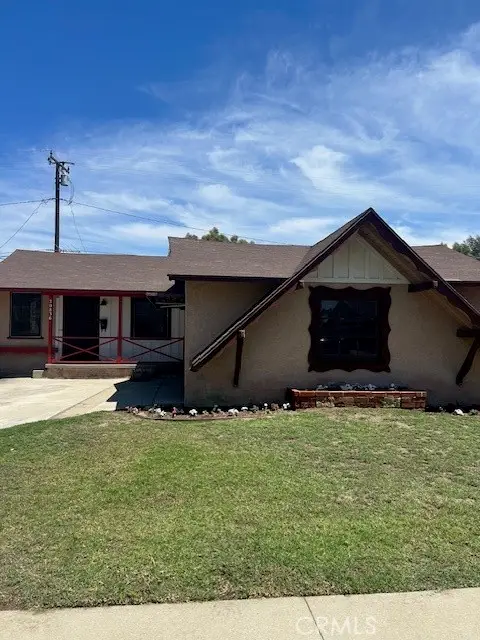 $750,000Active3 beds 1 baths1,064 sq. ft.
20836 Hawaiian Ave., Lakewood, CA 90715
MLS# SB26180492Listed by: PREMIER AGENT NETWORK - New
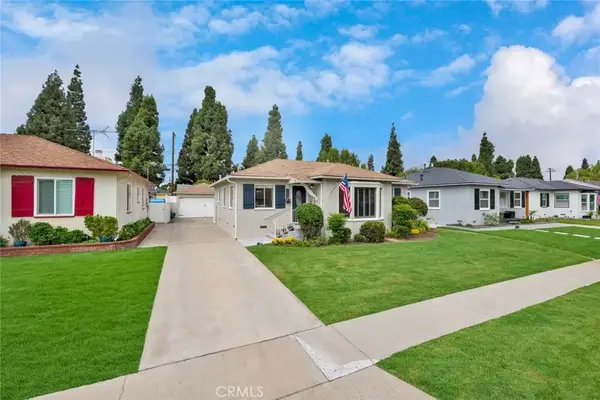 $899,000Active3 beds 2 baths1,460 sq. ft.
5423 Dunrobin Avenue, Lakewood, CA 90713
MLS# PW26200816Listed by: KATNIK BROTHERS R.E. SERVICES - Open Sun, 1 to 4pmNew
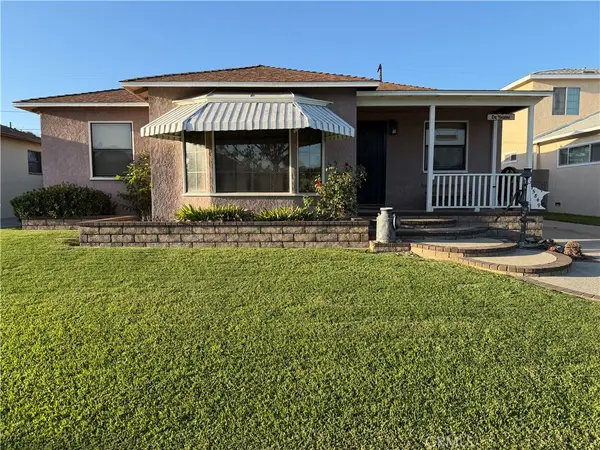 $875,000Active2 beds 2 baths1,082 sq. ft.
5849 Denmead, Lakewood, CA 90713
MLS# PW26204888Listed by: HOME BASE REALTY INC - New
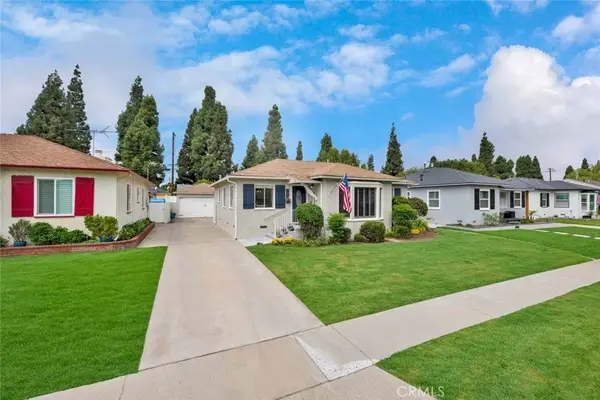 $899,000Active3 beds 2 baths1,460 sq. ft.
5423 Dunrobin Avenue, Lakewood, CA 90713
MLS# PW26200816Listed by: KATNIK BROTHERS R.E. SERVICES - Open Fri, 1 to 4pmNew
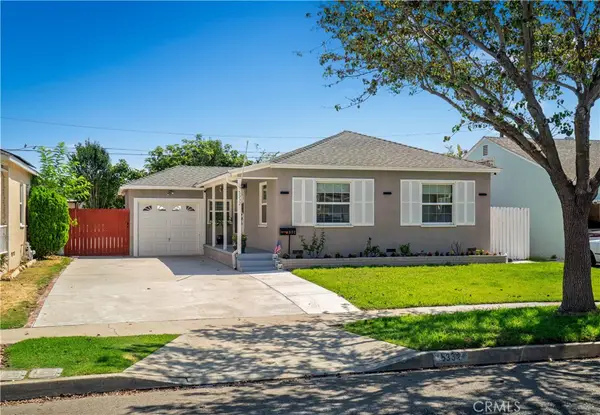 $995,000Active3 beds 2 baths1,660 sq. ft.
5332 Pearce, Lakewood, CA 90712
MLS# PW26204462Listed by: CIRCLE REAL ESTATE


Protect your home and budget from life's surprises with an Assurant Home Warranty, backed by a partner that supports you through every step of homeownership. Explore Plans.
© 2023 - 2026 ERA Franchise Systems LLC. All rights reserved. ERA Franchise Systems LLC fully supports the principles of the Fair Housing Act and the Equal Opportunity Act. ERA, ERA Real Estate powered, and their respective logos are registered service marks of ERA Franchise Systems LLC. Each office is independently owned and operated.