
5243 Hersholt, Lakewood, CA 90712
Local realty services provided by:ERA North Orange County Real Estate
5243 Hersholt,Lakewood, CA 90712
$875,000
- 3 Beds
- 2 Baths
- 1,541 sq. ft.
- Single family
- Pending
Listed by: johnathon cardwell
Office: cart group, inc
MLS#:PW26187867
Source:San Diego MLS via CRMLS
Price summary
- Price:$875,000
- Price per sq. ft.:$567.81
About this home
Welcome to 5243 Hersholt Ave, a well maintained Lakewood home that truly reflects pride of ownership. This charming single story residence offers 3 bedrooms, 2 bathrooms, approximately 1,541 square feet of living space, and a 5,470 square foot lot. The home has been thoughtfully refreshed with a recent fresh coat of interior paint, updated countertops, a new back door, and other improvements, giving the property a clean and inviting feel while preserving its established character. The well cared for condition is evident throughout, making this a home that has been lovingly maintained over the years. Outside, the beautifully landscaped front & backyard yard creates excellent curb appeal and a welcoming first impression. Located in Lakewood within the Long Beach Unified School District, this is a wonderful opportunity to own a home that combines comfort, character, and thoughtful updates in a well established neighborhood.
Contact an agent
Home facts
- Year built:1950
- Subdivision & Development:Lakewood Park/North of Del Amo (
- Listing ID #:PW26187867
- Added:10 day(s) ago
- Updated:September 07, 2026 at 08:07 AM
Rooms and interior
- Bedrooms:3
- Total bathrooms:2
- Full bathrooms:2
- Kitchen Description:Dishwasher, Gas Oven, Gas Stove, Refrigerator
- Living area:1,541 sq. ft.
Heating and cooling
- Cooling:Central Forced Air
- Heating:Forced Air Unit
Structure and exterior
- Year built:1950
- Building area:1,541 sq. ft.
- Levels:1 Story
Utilities
- Sewer:Public Sewer
Finances and disclosures
- Price:$875,000
- Price per sq. ft.:$567.81
Features and amenities
- Appliances:Dishwasher, Gas Oven, Gas Stove, Refrigerator
Parking
- Total parking spaces:1
- Garage spaces:1
 This information is deemed reliable but not guaranteed. You should rely on this information only to decide whether or not to further investigate a particular property. BEFORE MAKING ANY OTHER DECISION, YOU SHOULD PERSONALLY INVESTIGATE THE FACTS (e.g. square footage and lot size) with the assistance of an appropriate professional. You may use this information only to identify properties you may be interested in investigating further. All uses except for personal, non-commercial use in accordance with the foregoing purpose are prohibited. Redistribution or copying of this information, any photographs or video tours is strictly prohibited. This information is derived from the Internet Data Exchange (IDX) service provided by San Diego MLS®. Displayed property listings may be held by a brokerage firm other than the broker and/or agent responsible for this display. The information and any photographs and video tours and the compilation from which they are derived is protected by copyright. Compilation © 2020 San Diego MLS®, Inc.
New listings near 5243 Hersholt
- Coming Soon
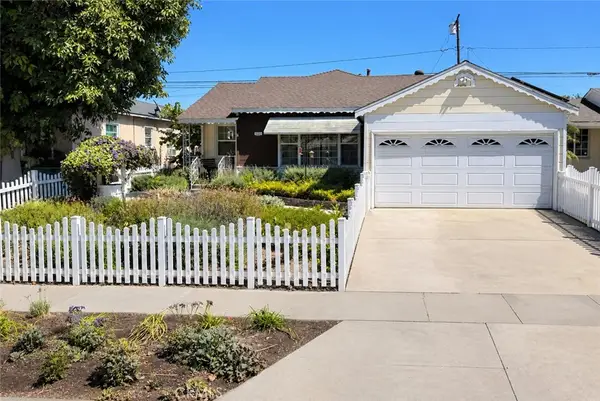 $774,900Coming Soon2 beds 2 baths1,484 sq. ft.
5122 Downey, Lakewood, CA 90712
MLS# DW26192673Listed by: CENTURY 21 ALLSTARS - Coming Soon
 $899,000Coming Soon3 beds 1 baths1,076 sq. ft.
4613 Ostrom, Lakewood, CA 90713
MLS# RS26187634Listed by: EXCELLENCE RE REAL ESTATE - Coming Soon
 $865,000Coming Soon3 beds 1 baths1,217 sq. ft.
4203 Maybank, Lakewood, CA 90712
MLS# PW26182984Listed by: T.N.G. REAL ESTATE CONSULTANTS - Coming Soon
 $2,650,000Coming Soon4 beds 5 baths4,199 sq. ft.
4004 Country Club, Lakewood, CA 90712
MLS# PW26171189Listed by: Y REALTY - Coming Soon
 $730,000Coming Soon2 beds 4 baths1,700 sq. ft.
5788 Acacia, Lakewood, CA 90712
MLS# SW26180916Listed by: VIP PREMIER REALTY CORP - New
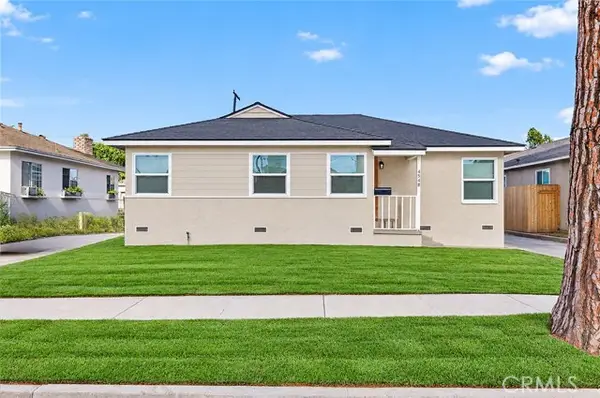 $850,000Active3 beds 1 baths1,122 sq. ft.
4548 Radnor, Lakewood, CA 90713
MLS# PW26193168Listed by: KELLER WILLIAMS REALTY - New
 $530,000Active3 beds 1 baths960 sq. ft.
20418 Clarkdale, Lakewood, CA 90715
MLS# ND26194806Listed by: LINK BROKERAGES, INC. - New
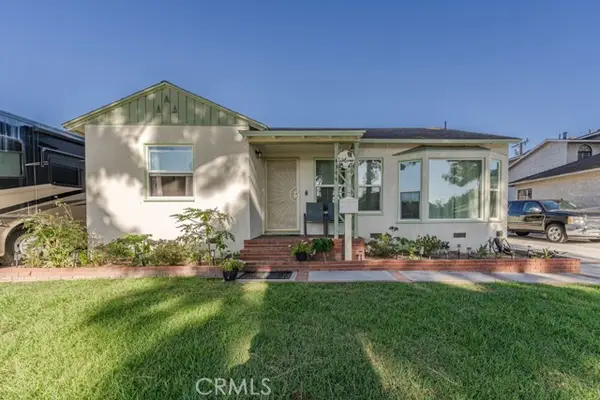 $899,000Active3 beds 1 baths1,092 sq. ft.
4344 Gondar, Lakewood, CA 90713
MLS# PW26194439Listed by: CIRCLE REAL ESTATE - New
 $975,000Active4 beds 2 baths1,400 sq. ft.
20317 Jersey, Lakewood, CA 90715
MLS# SW26190863Listed by: MEDLIN REALTY GROUP - New
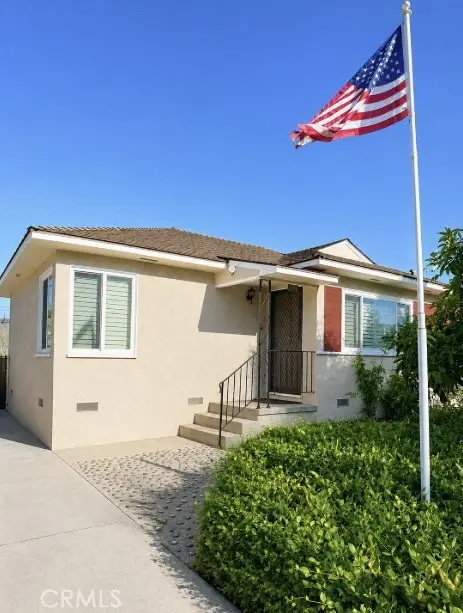 $899,000Active4 beds 2 baths1,659 sq. ft.
4538 Adenmoor Avenue, Lakewood, CA 90713
MLS# PW26192925Listed by: CENTURY 21 MASTERS


Protect your home and budget from life's surprises with an Assurant Home Warranty, backed by a partner that supports you through every step of homeownership. Explore Plans.
© 2023 - 2026 ERA Franchise Systems LLC. All rights reserved. ERA Franchise Systems LLC fully supports the principles of the Fair Housing Act and the Equal Opportunity Act. ERA, ERA Real Estate powered, and their respective logos are registered service marks of ERA Franchise Systems LLC. Each office is independently owned and operated.