
3133 Benetti Street, Lathrop, CA 95330
Local realty services provided by:ERA Carlile Realty Group
3133 Benetti Street,Lathrop, CA 95330
$675,000
- 4 Beds
- 3 Baths
- 2,373 sq. ft.
- Single family
- Active
Listed by: janet anderson
Office: kw central valley
MLS#:226096757
Source:MFMLS
Price summary
- Price:$675,000
- Price per sq. ft.:$284.45
About this home
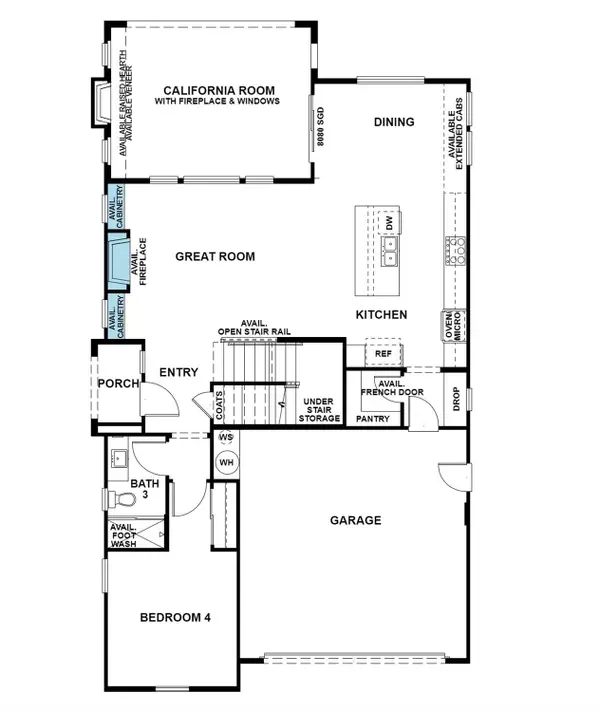
Welcome to this stunning, nearly new Tri Pointe Plan One home located in the prestigious River Islands community. Barely lived in and truly move-in ready, this turnkey residence offers a spacious open-concept floor plan designed for comfortable everyday living and effortless entertaining. The gourmet chef's kitchen features beautiful quartz countertops, abundant cabinetry, a generous walk-in pantry, and a seamless connection to the dining and living areas. Luxury vinyl plank flooring flows throughout the home, creating a clean and modern feel. The spacious primary suite offers a relaxing retreat with a large walk-in closet. Upstairs, the versatile loft provides additional living space and could easily be converted into a fifth bedroom, home office, playroom, or media room. Step outside to an expansive backyard with a covered California Room, offering the perfect setting for outdoor dining, entertaining, or creating your own private backyard oasis. Both the front and rear yards are designed for low-maintenance living. Additional features include paid solar, a whole-house water purification and water softening system, reverse-osmosis drinking water, a finished garage with an extra storage bay, and energy-efficient features throughout. Ideally located near highly desirable schools, scenic lakes, walking trails, parks, and all that River Islands has to offer, this exceptional home combines modern luxury, energy efficiency, and an unbeatable community lifestyle. Don't miss this opportunity to own a practically brand-new home without the wait of new construction....
Contact an agent
Home facts
- Year built:2025
- Listing ID #:226096757
- Added:1 day(s) ago
- Updated:August 01, 2026 at 03:48 AM
Rooms and interior
- Bedrooms:4
- Total bathrooms:3
- Full bathrooms:3
- Kitchen Description:Built-In Electric Oven, Dishwasher, Gas Cook Top, Microwave
- Living area:2,373 sq. ft.
Heating and cooling
- Cooling:Central
- Heating:Central
Structure and exterior
- Roof:Tile
- Year built:2025
- Building area:2,373 sq. ft.
- Lot area:0.15 Acres
- Lot Features:Curb(s)/Gutter(s), Shape Regular
- Construction Materials:Stucco, Wood
- Foundation Description:Slab
- Levels:2 Story
Utilities
- Sewer:Public Sewer
Finances and disclosures
- Price:$675,000
- Price per sq. ft.:$284.45
Features and amenities
- Appliances:Dishwasher, Microwave
- Laundry features:Cabinets, Inside Laundry Room
Parking
- Garage spaces:2
 MetroList MLS 2026. This information is being provided by MetroList MLS. All measurements and calculations of area are approximate. Information provided by Seller/Other sources, not verified by Broker. All interested persons should independently verify accuracy of information. Provided properties may or may not be listed by the office/agent presenting the information. Data Updated: August 1, 2026. Information being provided is for consumers' personal, non-commercial use and may not be used for any purpose other than to identify prospective properties consumers may be interested in purchasing. Information deemed reliable but not guaranteed. Any offer of compensation is made only to Participants of MLS where the subject listing is filed and in accordance with such MLS's regulations or rules.
New listings near 3133 Benetti Street
- Open Sun, 1 to 3pmNew
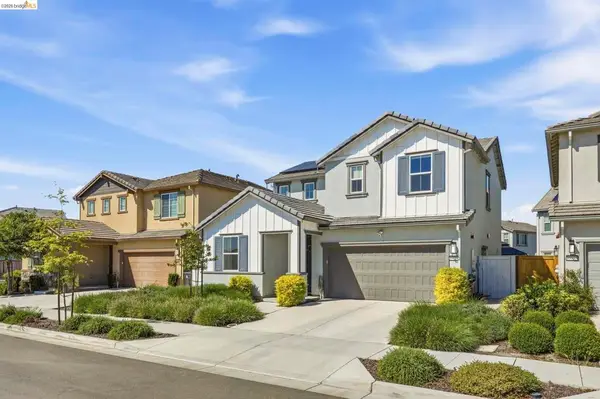 $609,000Active3 beds 3 baths2,030 sq. ft.
15929 Testarossa St, Lathrop, CA 95330
MLS# 41143550Listed by: PRIME REALTY & INVESTMENTS - New
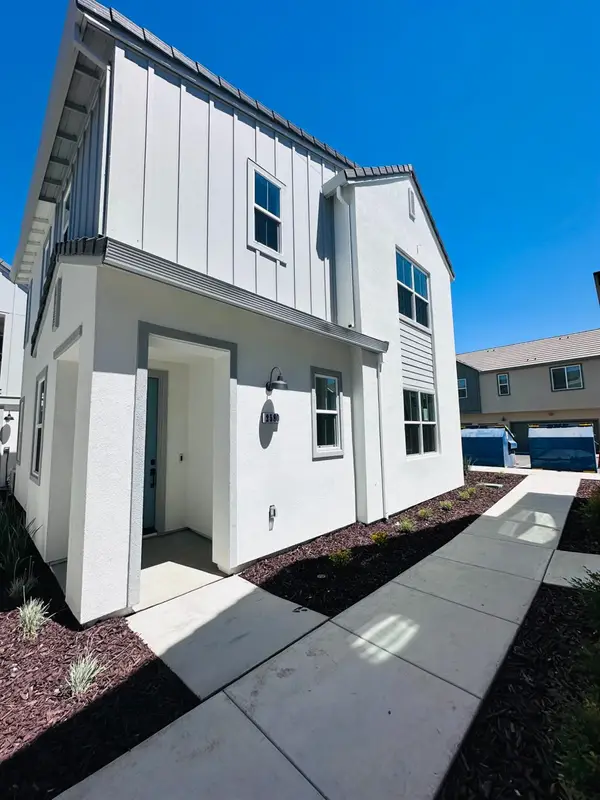 $531,798Active4 beds 3 baths1,538 sq. ft.
2580 Night Bloom Way, Lathrop, CA 95330
MLS# 226096866Listed by: VAN DAELE DEVELOPMENT - New
 $539,000Active3 beds 3 baths2,033 sq. ft.
15799 Grayson Road, Lathrop, CA 95330
MLS# 226096616Listed by: BERKSHIRE HATHAWAY HOME SERVICES ELITE REAL ESTATE - New
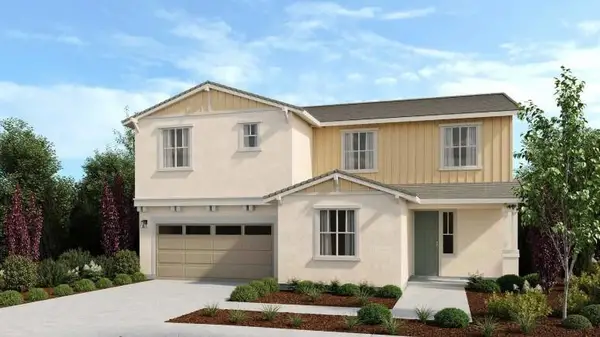 $1,035,000Active6 beds 4 baths3,397 sq. ft.
4224 Ellington Way, Lathrop, CA 95330
MLS# ML82056021Listed by: TAYLOR MORRISON SERVICES INC - Open Sun, 12 to 4pmNew
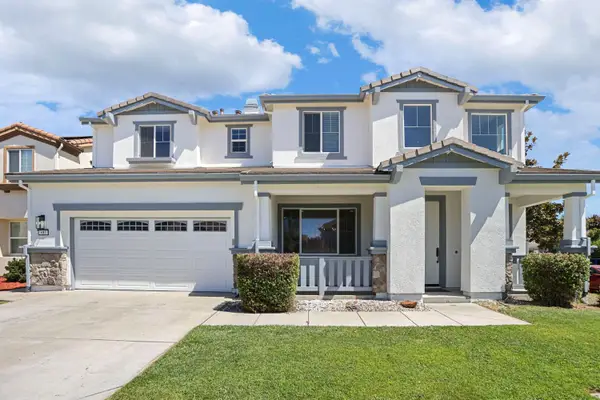 $679,000Active4 beds 4 baths2,798 sq. ft.
491 Millpond Avenue, Lathrop, CA 95330
MLS# 226096168Listed by: KW CENTRAL VALLEY - New
 $718,456Active4 beds 3 baths2,328 sq. ft.
3067 Green Meadow Lane, Lathrop, CA 95330
MLS# 226096278Listed by: VAN DAELE DEVELOPMENT - Open Sat, 10am to 12pmNew
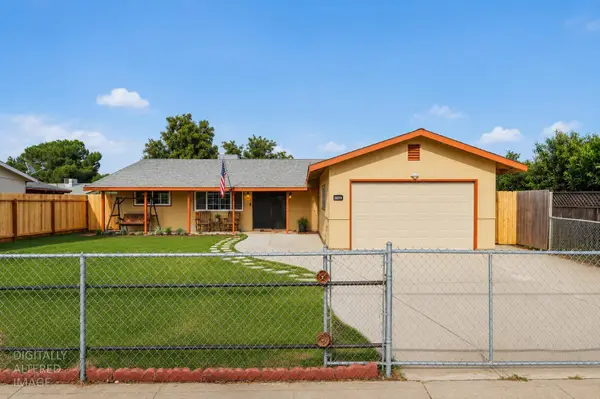 $469,999Active3 beds 2 baths1,549 sq. ft.
16074 Warfield Road, Lathrop, CA 95330
MLS# 226096150Listed by: PMZ REAL ESTATE - New
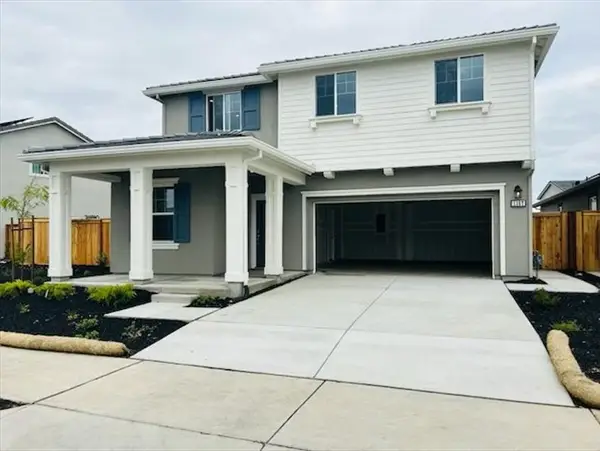 $770,000Active5 beds 3 baths2,311 sq. ft.
1157 Richardson Road, Lathrop, CA 95330
MLS# 226095560Listed by: EPITOME REAL ESTATE INVESTMENT - Open Sat, 11am to 2pmNew
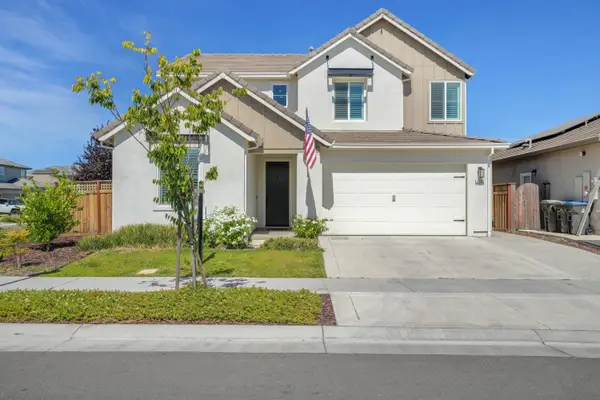 $879,999Active4 beds 3 baths2,561 sq. ft.
16243 Duggar, Lathrop, CA 95330
MLS# 226091041Listed by: EXP REALTY OF CALIFORNIA INC.


Protect your home and budget from life's surprises with an Assurant Home Warranty, backed by a partner that supports you through every step of homeownership. Explore Plans.
© 2023 - 2026 ERA Franchise Systems LLC. All rights reserved. ERA Franchise Systems LLC fully supports the principles of the Fair Housing Act and the Equal Opportunity Act. ERA, ERA Real Estate powered, and their respective logos are registered service marks of ERA Franchise Systems LLC. Each office is independently owned and operated.