
3337 Shrute Drive, Lathrop, CA 95330
Local realty services provided by:ERA Carlile Realty Group
Upcoming open houses
- Sat, Nov 1412:00 pm - 03:00 pm
Listed by: jayesh karamchandani
Office: real broker technologies
MLS#:226136526
Source:MetroList
Price summary
- Price:$625,000
- Price per sq. ft.:$264.16
- Monthly HOA dues:$138
About this home
Welcome to your quiet luxurious Lennar Home, completed earlier in 2026. Thoughtfully designed with a sensible, functional floor plan, this home offers the convenience of a full bedroom and bathroom on the main level, ideal for guests, multigenerational living, or a home office. Enjoy the benefits of an all-electric appliance package and solar panels scheduled to be paid off by the end of escrow. The modest sized backyard on this corner home is manageable, yet offers space to relax, entertain, or enjoy the outdoors without extensive upkeep. Located across the Old River Neighborhood Park and a three-minute walk from the new River Islands High School! 3337 Shrute Dr is a short drive from the new Redwood Cafe and the upcoming Town Center, which will feature The Pavilion, a picturesque venue hosting concerts and live entertainment. Sutter Health Medical Center is also planned to open in 2028, adding to the area's anticipated amenities. With modern construction, a practical layout, and convenient access to nearby recreation, schools, dining, and future community destinations, this home offers an exciting opportunity to enjoy the evolving River Islands lifestyle....
Contact an agent
Home facts
- Year built:2025
- Subdivision & Development:River Islands - Driftway
- Listing ID #:226136526
- Added:3 day(s) ago
- Updated:November 13, 2026 at 01:48 PM
Rooms and interior
- Bedrooms:5
- Total bathrooms:3
- Full bathrooms:3
- Flooring:Carpet
- Living area:2,366 sq. ft.
Heating and cooling
- Cooling:Central
- Heating:Central, Electric
Structure and exterior
- Roof:Tile
- Year built:2025
- Building area:2,366 sq. ft.
- Lot area:0.08 Acres
- Lot Features:Corner, Curb(s)/Gutter(s), Low Maintenance, Shape Regular, Street Lights
- Construction Materials:Frame, Stucco
- Foundation Description:Slab
- Levels:2 Story
Utilities
- Sewer:Public Sewer
Finances and disclosures
- Price:$625,000
- Price per sq. ft.:$264.16
Features and amenities
- Laundry features:Electric, Inside Laundry Room
Parking
- Garage spaces:2
 MetroList MLS 2026. This information is being provided by MetroList MLS. All measurements and calculations of area are approximate. Information provided by Seller/Other sources, not verified by Broker. All interested persons should independently verify accuracy of information. Provided properties may or may not be listed by the office/agent presenting the information. Data Updated: November 13, 2026. Information being provided is for consumers' personal, non-commercial use and may not be used for any purpose other than to identify prospective properties consumers may be interested in purchasing. Information deemed reliable but not guaranteed. Any offer of compensation is made only to Participants of MLS where the subject listing is filed and in accordance with such MLS's regulations or rules.
New listings near 3337 Shrute Drive
- New
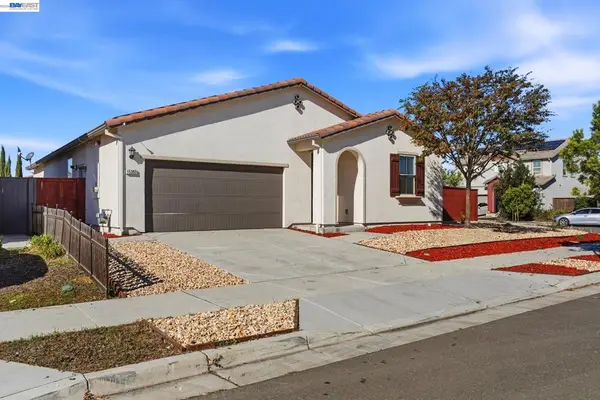 $709,000Active4 beds 2 baths1,843 sq. ft.
15393 Port Washington St, Lathrop, CA 95330
MLS# 41153568Listed by: COLDWELL BANKER REALTY - Open Sat, 1 to 4pmNew
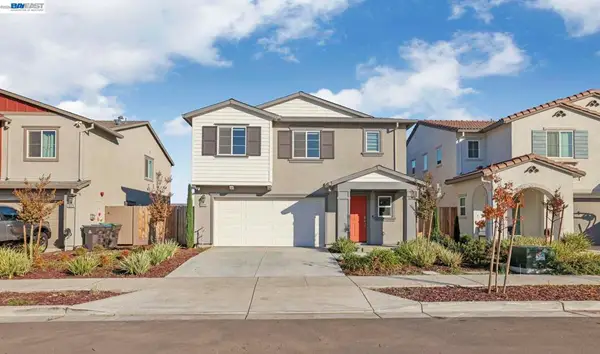 $575,000Active3 beds 3 baths1,582 sq. ft.
18390 Inland Passage Way, Lathrop, CA 95330
MLS# 41153559Listed by: VALLEYVENTURES REALTY INC - New
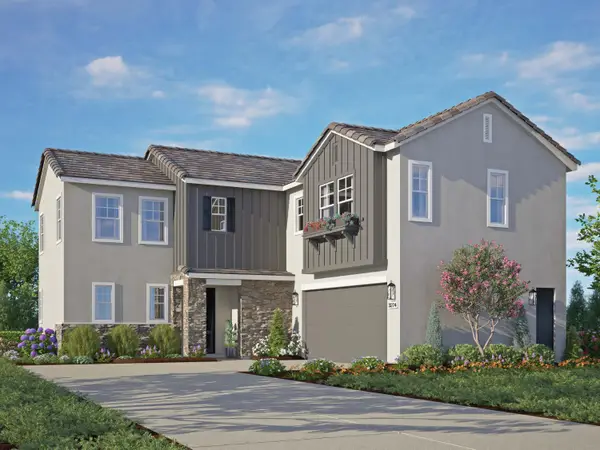 $632,259Active4 beds 3 baths2,345 sq. ft.
3077 Brentridge Street, Lathrop, CA 95330
MLS# 226136434Listed by: VAN DAELE DEVELOPMENT - New
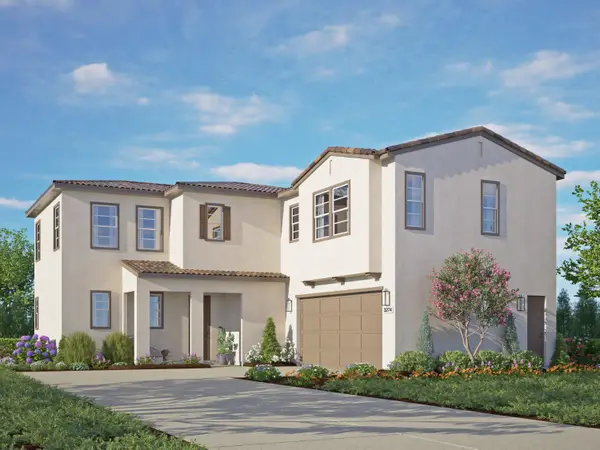 $631,459Active4 beds 3 baths2,345 sq. ft.
3069 Brentridge Street, Lathrop, CA 95330
MLS# 226136438Listed by: VAN DAELE DEVELOPMENT - New
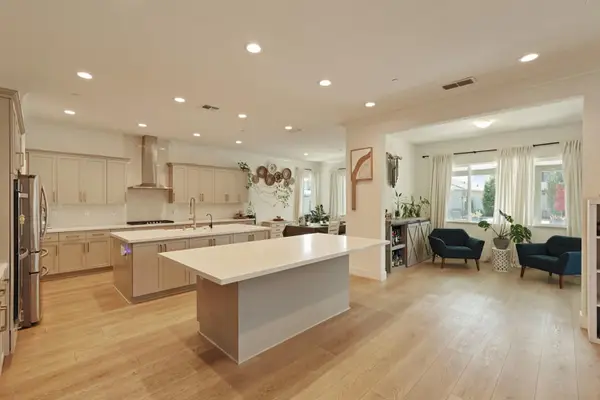 $1,049,000Active5 beds 5 baths3,682 sq. ft.
3242 Shrute Drive, Lathrop, CA 95330
MLS# 226136248Listed by: AGENT 4 LIFE - Open Sat, 11am to 1pmNew
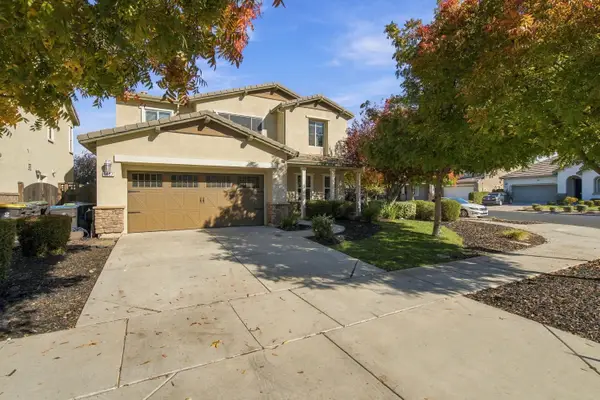 $775,000Active4 beds 3 baths2,800 sq. ft.
1027 Greengate Place, Lathrop, CA 95330
MLS# 226135750Listed by: INTEGRITY FIRST REALTY - New
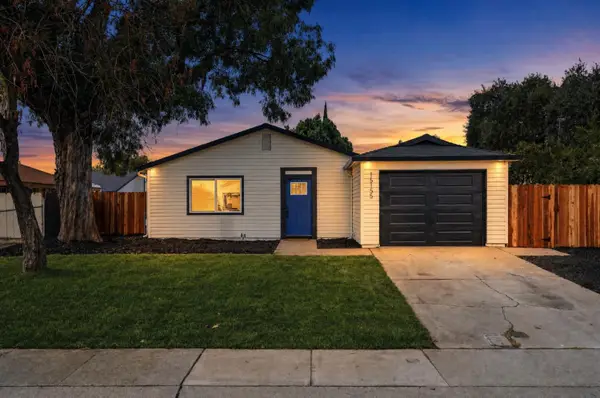 $469,900Active4 beds 2 baths1,173 sq. ft.
15155 Ryhiner Lane, Lathrop, CA 95330
MLS# 226134936Listed by: HOMESMART PV AND ASSOCIATES - Open Sat, 12 to 4pmNew
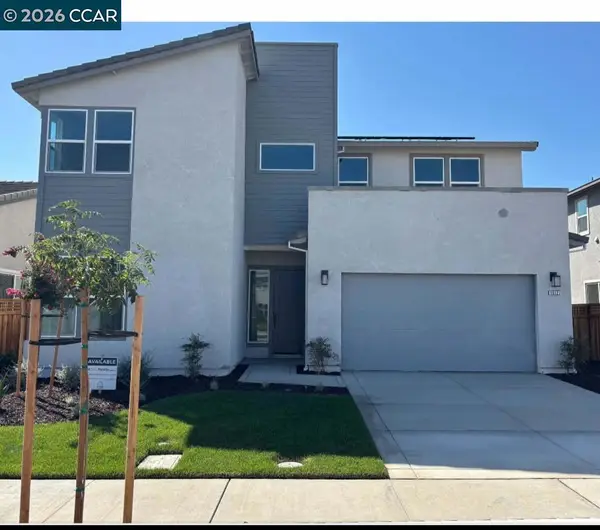 $879,000Active5 beds 5 baths3,675 sq. ft.
16127 Purdy Court, Lathrop, CA 95330
MLS# 41152971Listed by: KIPER DEVELOPMENT, INC. - New
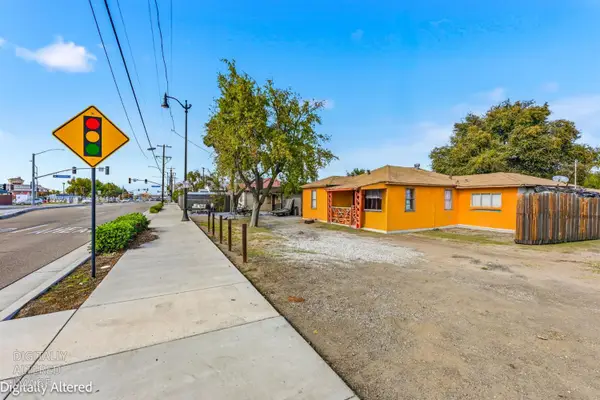 $899,000Active3 beds 1 baths1,256 sq. ft.
311 Lathrop Road, Lathrop, CA 95330
MLS# 226134187Listed by: REAL BROKERAGE TECHNOLOGIES, INC.


Protect your home and budget from life's surprises with an Assurant Home Warranty, backed by a partner that supports you through every step of homeownership. Explore Plans.
© 2023 - 2026 ERA Franchise Systems LLC. All rights reserved. ERA Franchise Systems LLC fully supports the principles of the Fair Housing Act and the Equal Opportunity Act. ERA, ERA Real Estate powered, and their respective logos are registered service marks of ERA Franchise Systems LLC. Each office is independently owned and operated.