
310 W Hazelwood Drive, Lemoore, CA 93245
Local realty services provided by:ERA Valley Pro Realty
310 W Hazelwood Drive,Lemoore, CA 93245
$345,000
- 3 Beds
- 2 Baths
- 1,152 sq. ft.
- Single family
- Pending
Listed by: julie turner
Office: keller williams realty antelope valley
MLS#:234774
Source:CA_KCBOR
Price summary
- Price:$345,000
- Price per sq. ft.:$299.48
About this home
Nicely remodeled 3 bed 2 bath home with a POOL! Perfect for the first time home buyer or investor. Walk inside to the fresh and airy open living space. The kitchen features crisp white cabinetry and granite counters with stainless appliances. Flooring is a little over 2 years old and has LVP floors in the main areas. Both bathrooms have been updated. Walk out back and you will find a covered patio, nice landscaping, newer fence, and a large swimming pool for those hot summer days! Also offers PPA solar with 2 battery back ups to help with those high energy costs! Home has been professionally cleaned and ready for it's new owner!
Contact an agent
Home facts
- Listing ID #:234774
- Added:28 day(s) ago
- Updated:September 08, 2026 at 10:02 PM
Rooms and interior
- Bedrooms:3
- Total bathrooms:2
- Full bathrooms:2
- Flooring:Carpet, Laminate Floors, Vinyl Floors
- Kitchen Description:Dishwasher, Electric Range/Oven, Garbage Disposal, Range Hood
- Living area:1,152 sq. ft.
Heating and cooling
- Cooling:Ceiling Fan(s), Central
- Heating:Central, Natural Gas
Structure and exterior
- Roof:Composition
- Building area:1,152 sq. ft.
- Lot area:0.19 Acres
- Construction Materials:Stucco
- Exterior Features:Covered Patio
- Levels:1 Story
Utilities
- Water:Public
- Sewer:Public Sewer
Finances and disclosures
- Price:$345,000
- Price per sq. ft.:$299.48
Features and amenities
- Appliances:Dishwasher, Electric Range/Oven, Garbage Disposal, Range Hood
- Laundry features:220V/Electric, In Garage
- Amenities:Dual Pane Windows, Smoke Detectors
- Pool features:In-Ground Pool
Parking
- Garage:Yes
- Garage spaces:2
New listings near 310 W Hazelwood Drive
- New
 $355,000Active3 beds 2 baths1,380 sq. ft.
1425 Cypress Lane, Lemoore, CA 93245
MLS# 234909Listed by: TOP HOOK REALTY, INC. - New
 $455,000Active4 beds -- baths1,851 sq. ft.
1150 Mission Drive, Lemoore, CA 93245
MLS# 654884Listed by: REAL BROKER - New
 $1,450Active1 beds -- baths1,737 sq. ft.
54 E D Street, Lemoore, CA 93245
MLS# 654839Listed by: REALTY WORLD ADVANTAGE - New
 $570,000Active4 beds 3 baths2,878 sq. ft.
1029 Pillar Court, Lemoore, CA 93245
MLS# 234915Listed by: HERITAGE REALTORS AND PROPERTY MANAGEMENT - New
 $365,000Active3 beds 4 baths1,947 sq. ft.
1155 Laurel Lane, Lemoore, CA 93245
MLS# 234921Listed by: LEGACY REAL ESTATE, INC - New
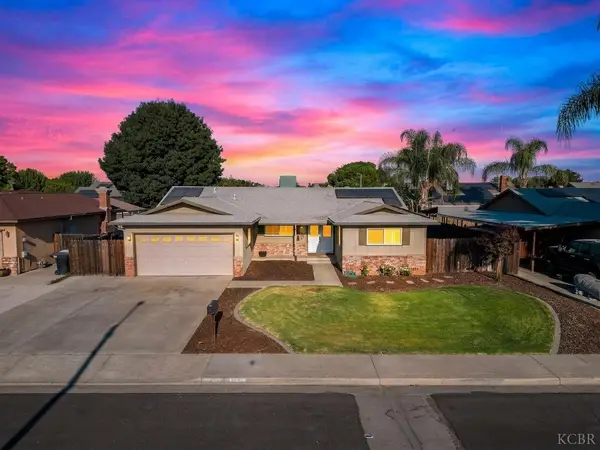 $395,000Active3 beds 2 baths1,698 sq. ft.
1370 Ashland Drive, Lemoore, CA 93245
MLS# 234919Listed by: WESTERN PIONEER PROPERTIES - New
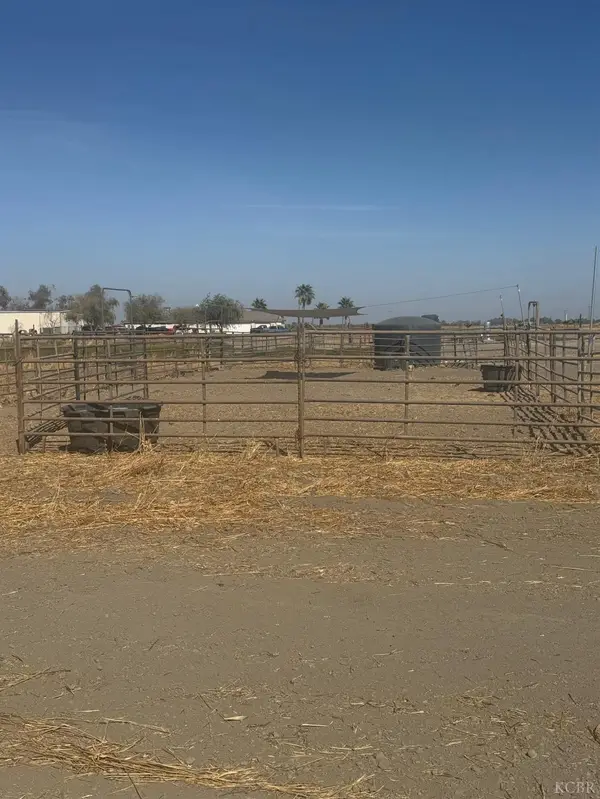 $330,000Active20 Acres
0 W Jackson Avenue, Lemoore, CA 93245
MLS# 234917Listed by: CAMARA REALTY, INC. - New
 $539,900Active4 beds -- baths3,156 sq. ft.
527 Vanderbilt Drive, Lemoore, CA 93245
MLS# 654780Listed by: WESTERN PIONEER PROPERTIES - New
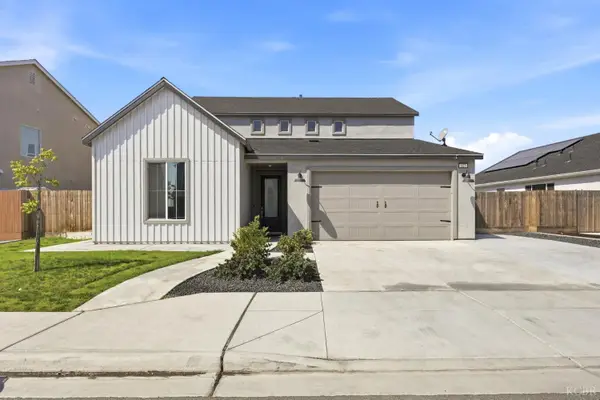 $539,900Active4 beds 4 baths3,156 sq. ft.
527 Vanderbilt Drive, Lemoore, CA 93245
MLS# 234914Listed by: WESTERN PIONEER PROPERTIES - New
 $145,000Active0 Acres
0 Jackson Ave, Lemoore, CA 93245
MLS# 654755Listed by: LONDON PROPERTIES, LTD.


Protect your home and budget from life's surprises with an Assurant Home Warranty, backed by a partner that supports you through every step of homeownership. Explore Plans.
© 2023 - 2026 ERA Franchise Systems LLC. All rights reserved. ERA Franchise Systems LLC fully supports the principles of the Fair Housing Act and the Equal Opportunity Act. ERA, ERA Real Estate powered, and their respective logos are registered service marks of ERA Franchise Systems LLC. Each office is independently owned and operated.