
314 Walnut Street, Lemoore, CA 93245
Local realty services provided by:ERA Valley Pro Realty
314 Walnut Street,Lemoore, CA 93245
$325,000
- 3 Beds
- 2 Baths
- 1,186 sq. ft.
- Single family
- Active
Listed by: camren kennedy
Office: real brokerage technologies
MLS#:235189
Source:CA_KCBOR
Price summary
- Price:$325,000
- Price per sq. ft.:$274.03
About this home
Welcome to 314 Walnut St in Lemoore! This beautifully renovated 3-bedroom, 2-bath home offers approximately 1,186 sq. ft. of living space on a spacious 8,464 sq. ft. lot. Featuring a cozy fireplace, functional layout, garage, and generous backyard with a covered patio, this home offers both comfort and outdoor space for entertaining. Conveniently located near schools, shopping, and local amenities, this move-in-ready home is perfect for anyone looking for a fresh start. Don't miss your opportunity to make it yours. Schedule your showing today!
Contact an agent
Home facts
- Listing ID #:235189
- Added:1 day(s) ago
- Updated:October 27, 2026 at 02:47 PM
Rooms and interior
- Bedrooms:3
- Total bathrooms:2
- Full bathrooms:1
- Half bathrooms:1
- Flooring:Laminate Floors
- Kitchen Description:Built In Microwave, Convection Oven, Cooktop, Dishwasher, Gas Range/Oven, Range Hood
- Living area:1,186 sq. ft.
Heating and cooling
- Cooling:Central
- Heating:Central
Structure and exterior
- Building area:1,186 sq. ft.
- Lot area:0.19 Acres
- Levels:1 Story
Finances and disclosures
- Price:$325,000
- Price per sq. ft.:$274.03
Features and amenities
- Appliances:Built In Microwave, Cooktop, Dishwasher, Gas Range/Oven, Range Hood
Parking
- Garage:Yes
- Garage spaces:1
New listings near 314 Walnut Street
- New
 $410,000Active3 beds 2 baths1,649 sq. ft.
69 Cantebury Drive, Lemoore, CA 93245
MLS# 235170Listed by: TOP HOOK REALTY, INC. - New
 $525,000Active4 beds 3 baths2,242 sq. ft.
345 S Acacia Drive S, Lemoore, CA 93245
MLS# 235168Listed by: IRON KEY REAL ESTATE - New
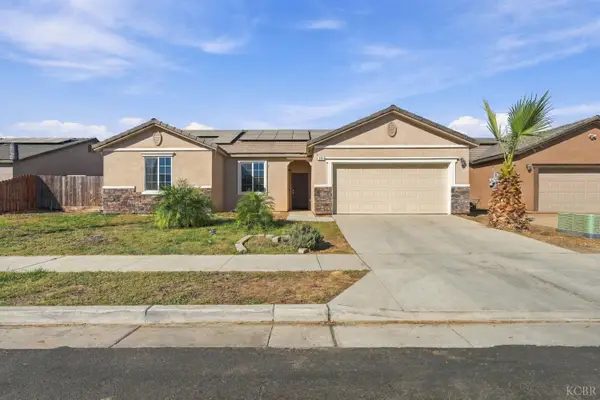 $370,000Active4 beds 2 baths1,700 sq. ft.
810 Cabrillo Street, Lemoore, CA 93245
MLS# 235154Listed by: KELLER WILLIAMS REALTY ANTELOPE VALLEY - New
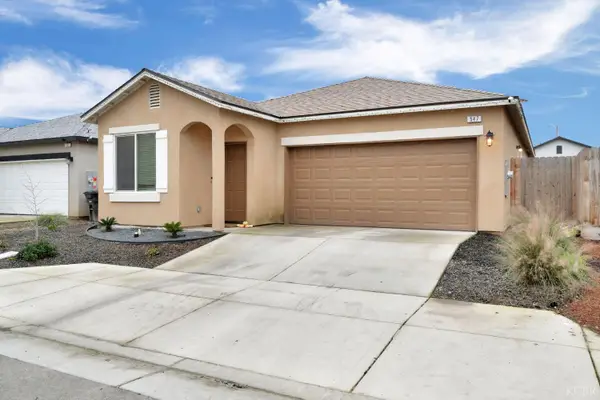 $350,000Active3 beds 2 baths1,304 sq. ft.
547 Sandtrap Lane, Lemoore, CA 93245
MLS# 235151Listed by: TOP HOOK REALTY, INC. - New
 $379,000Active3 beds -- baths1,675 sq. ft.
1423 Belinda Drive, Lemoore, CA 93245
MLS# 656802Listed by: REALTY CONCEPTS - VISALIA  $340,000Pending2 beds 2 baths872 sq. ft.
590 Oleander Avenue, Lemoore, CA 93245
MLS# 244629Listed by: REAL BROKERAGE TECHNOLOGIES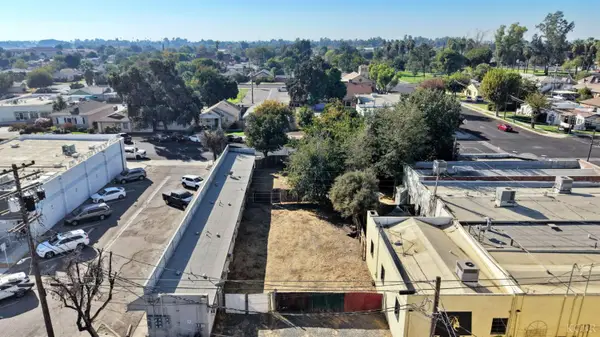 $165,000Active0.14 Acres
202 Heinlen Street, Lemoore, CA 93245
MLS# 235138Listed by: LONDON PROPERTIES, LTD: HANFORD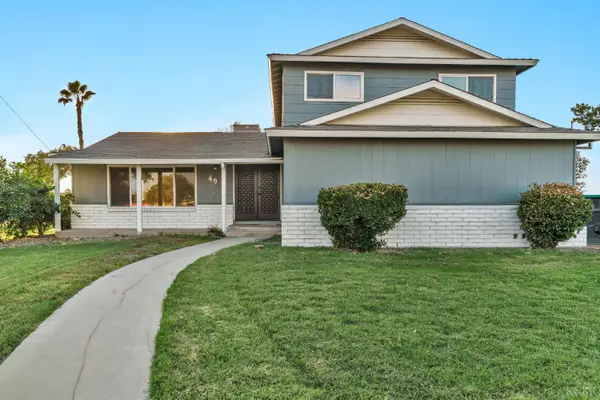 $465,000Active4 beds 3 baths2,016 sq. ft.
49 Vine Street, Lemoore, CA 93245
MLS# 235134Listed by: HOMETOWN ESTATES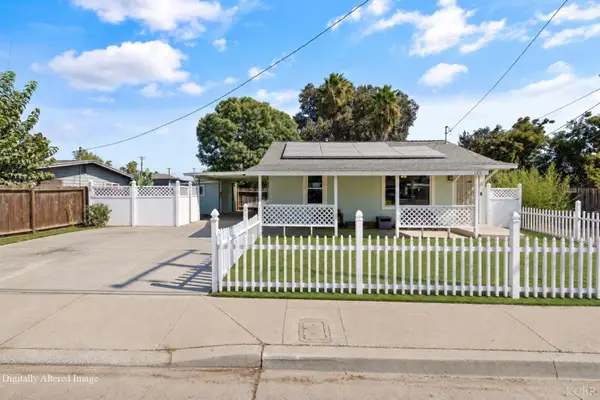 $295,000Active2 beds 1 baths712 sq. ft.
126 Powell Avenue, Lemoore, CA 93245
MLS# 235128Listed by: TOP HOOK REALTY, INC.


Protect your home and budget from life's surprises with an Assurant Home Warranty, backed by a partner that supports you through every step of homeownership. Explore Plans.
© 2023 - 2026 ERA Franchise Systems LLC. All rights reserved. ERA Franchise Systems LLC fully supports the principles of the Fair Housing Act and the Equal Opportunity Act. ERA, ERA Real Estate powered, and their respective logos are registered service marks of ERA Franchise Systems LLC. Each office is independently owned and operated.