
527 Vanderbilt Drive, Lemoore, CA 93245
Local realty services provided by:ERA Valley Pro Realty
527 Vanderbilt Drive,Lemoore, CA 93245
$539,900
- 4 Beds
- 4 Baths
- 3,156 sq. ft.
- Single family
- Active
Listed by: scott handley
Office: western pioneer properties
MLS#:234914
Source:CA_KCBOR
Price summary
- Price:$539,900
- Price per sq. ft.:$171.07
About this home
OWNED Solar + Next Gen Suite + 3,156 Square Feet Of Living Space! Discover exceptional space, style, and versatility at 527 Vanderbilt Drive! This beautifully appointed 4-bedroom, 3.5-bath residence offers an impressive 3,156 sq. ft. of living space and a thoughtfully designed floor plan that gives you room to live, work, entertain, and grow. From the moment you arrive, the charming modern farmhouse exterior, board-and-batten detailing, striking gable roof, and stylish black lantern lighting make a memorable first impression. Step inside to a bright, inviting open-concept living space featuring wide-plank flooring, an oversized kitchen island, and a spacious dining room. The chef-inspired kitchen features crisp white shaker cabinetry, elegant brass hardware, quartz countertops, and stainless-steel gas appliances. The generous island creates the perfect gathering spot for everyday meals, morning coffee, or entertaining friends and family. One of the home's most valuable features is the first-floor Next Gen suite, complete with its own private entrance, living room, kitchenette, full bathroom, and spacious bedroom. This flexible private space is ideal for multigenerational living, extended family, guests, or a dedicated work-from-home set up providing possibilities that few homes offer. Upstairs, a spacious loft adds even more flexibility and living space. Create a game room, movie lounge, home office, study area, or additional gathering space the choice is yours. The primary suite provides a peaceful retreat with abundant natural light and a beautifully appointed ensuite featuring dual vanities, a glass-enclosed shower, and a generous walk-in closet. Outside, enjoy a fully fenced, low-maintenance yard designed for easy living and privacy. And for even more value, the solar is OWNED, giving the next homeowner the benefit of solar ownership without the added expense of a solar lease. With 3,156 sq. ft. of living space, a highly versatile Next Gen suite, spacious loft, stylish finishes, and OWNED SOLAR, this home delivers an exceptional combination of space, functionality, and value at $539,900. Come and experience everything 527 Vanderbilt Drive has to offer you may be surprised by just how much home you can get in one of the most desirable communities in Lemoore!...
Contact an agent
Home facts
- Listing ID #:234914
- Added:1 day(s) ago
- Updated:September 05, 2026 at 02:48 PM
Rooms and interior
- Bedrooms:4
- Total bathrooms:4
- Full bathrooms:3
- Half bathrooms:1
- Flooring:Carpet, Tile Floors
- Kitchen Description:Built In Microwave, Dishwasher, Garbage Disposal, Gas Range/Oven, Instant Water Heater, Range Hood
- Living area:3,156 sq. ft.
Heating and cooling
- Cooling:Ceiling Fan(s), Central, Gas
- Heating:Baseboards, Central, Solar
Structure and exterior
- Building area:3,156 sq. ft.
- Lot area:0.14 Acres
- Foundation Description:Slab
- Levels:2 Story
Utilities
- Water:Public
- Sewer:Public Sewer
Finances and disclosures
- Price:$539,900
- Price per sq. ft.:$171.07
Features and amenities
- Appliances:Built In Microwave, Dishwasher, Garbage Disposal, Gas Range/Oven, Instant Water Heater, Range Hood
- Laundry features:220V/Electric
- Amenities:Audio/Video Security System, Dual Pane Windows
Parking
- Garage:Yes
- Garage spaces:2
New listings near 527 Vanderbilt Drive
- New
 $455,000Active4 beds -- baths1,851 sq. ft.
1150 Mission Drive, Lemoore, CA 93245
MLS# 654884Listed by: REAL BROKER - New
 $1,450Active1 beds -- baths1,737 sq. ft.
54 E D Street, Lemoore, CA 93245
MLS# 654839Listed by: REALTY WORLD ADVANTAGE - New
 $570,000Active4 beds 3 baths2,878 sq. ft.
1029 Pillar Court, Lemoore, CA 93245
MLS# 234915Listed by: HERITAGE REALTORS AND PROPERTY MANAGEMENT - New
 $365,000Active3 beds 4 baths1,947 sq. ft.
1155 Laurel Lane, Lemoore, CA 93245
MLS# 234921Listed by: LEGACY REAL ESTATE, INC - Open Sun, 11am to 2pmNew
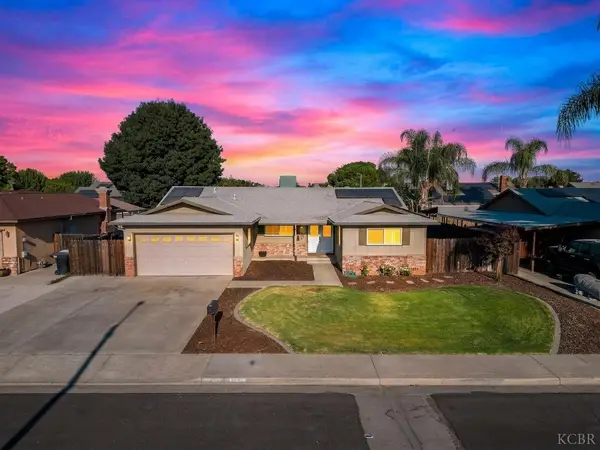 $395,000Active3 beds 2 baths1,698 sq. ft.
1370 Ashland Drive, Lemoore, CA 93245
MLS# 234919Listed by: WESTERN PIONEER PROPERTIES - New
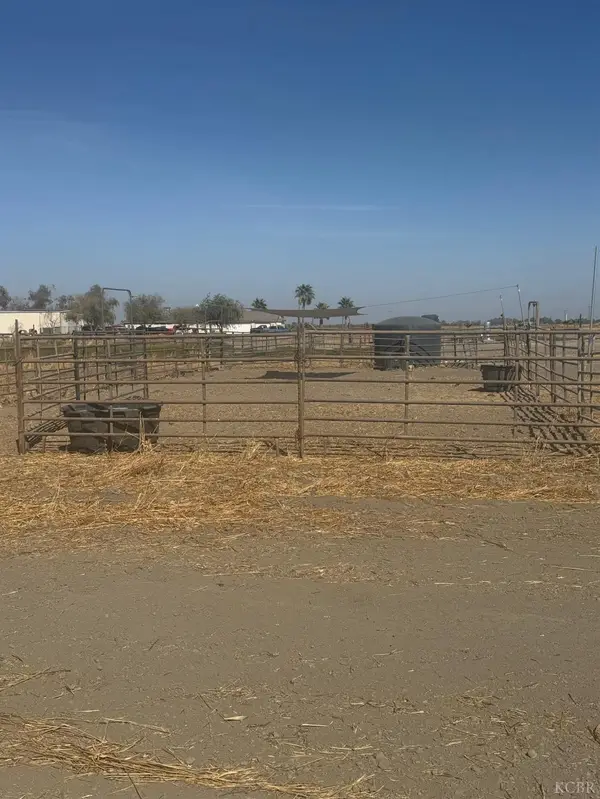 $330,000Active20 Acres
0 W Jackson Avenue, Lemoore, CA 93245
MLS# 234917Listed by: CAMARA REALTY, INC. - New
 $539,900Active4 beds -- baths3,156 sq. ft.
527 Vanderbilt Drive, Lemoore, CA 93245
MLS# 654780Listed by: WESTERN PIONEER PROPERTIES - New
 $145,000Active0 Acres
0 Jackson Ave, Lemoore, CA 93245
MLS# 654755Listed by: LONDON PROPERTIES, LTD. - New
 $625,000Active4 beds 2 baths1,328 sq. ft.
17481 Idaho Avenue, Lemoore, CA 93245
MLS# 243863Listed by: EXP REALTY OF CALIFORNIA INC


Protect your home and budget from life's surprises with an Assurant Home Warranty, backed by a partner that supports you through every step of homeownership. Explore Plans.
© 2023 - 2026 ERA Franchise Systems LLC. All rights reserved. ERA Franchise Systems LLC fully supports the principles of the Fair Housing Act and the Equal Opportunity Act. ERA, ERA Real Estate powered, and their respective logos are registered service marks of ERA Franchise Systems LLC. Each office is independently owned and operated.